
1364 Renoir Drive, Little Elm, TX 75068
Local realty services provided by:Better Homes and Gardens Real Estate Lindsey Realty
Listed by: barb cole
Office: coldwell banker realty frisco
MLS#:21346530
Source:GDAR
Price summary
- Price:$385,000
- Price per sq. ft.:$162.93
- Monthly HOA dues:$52.08
About this home
“New Improved Sales Price:$385,000 & Seller offering $2k in closing costs”
Beautiful Single-Story Home Features 4 Bedrooms with Upstairs Game Room on an Oversized Corner Lot!
Welcome to a thoughtfully designed 4-bedroom, 2.5-bath home offering the convenience of single-story living with the added bonus of a spacious upstairs game room. Situated on an oversized corner homesite, this attractive brick-and-stone residence combines comfort, functionality & exceptional curb appeal.
Step inside to an inviting open-concept layout filled with natural light & designed for both everyday living and entertaining. The spacious family room flows seamlessly into the kitchen & dining areas, creating the perfect gathering space for family & friends.
The well-appointed kitchen is the heart of the home, featuring granite countertops, a large center island, abundant cabinetry, a walk-in pantry, breakfast bar seating & a breakfast area ideal for casual dining. A formal dining room with convenient access to the kitchen provides additional space for hosting special occasions & holiday gatherings. The private owner's suite offers a peaceful retreat with plenty of room for a sitting area, a large walk-in closet & a spa-inspired ensuite bath featuring dual vanities, soaking garden tub & separate shower Three secondary bedrooms are thoughtfully arranged in a split-bedroom layout, providing privacy& flexibility for family members, guests, or a home office.
Upstairs, you'll find a generous game room that can easily serve as a media room, playroom, home gym, or additional living space, while the rest of the home's living areas remain conveniently located on the main floor. Outside, the oversized corner lot provides added privacy & endless possibilities for outdoor living. Conveniently located near shopping, dining, parks, highly rated schools & Lake Lewisville, this home offers the best of Little Elm living. Designed for today's lifestyle....
Contact an agent
Home facts
- Year built:2019
- Subdivision & Development:Northlake Estates Phase 1
- Listing ID #:21346530
- Added:48 day(s) ago
- Updated:September 25, 2026 at 12:07 PM
Rooms and interior
- Bedrooms:4
- Total bathrooms:3
- Full bathrooms:2
- Half bathrooms:1
- Flooring:Carpet
- Kitchen Description:Dishwasher, Disposal, Electric Cooktop, Electric Oven, Electric Range, Microwave, Vented Exhaust Fan
- Living area:2,363 sq. ft.
Heating and cooling
- Cooling:Attic Fan, Ceiling Fans, Central Air, Electric, Zoned
- Heating:Central, Electric, Zoned
- Central air:Yes
Structure and exterior
- Year built:2019
- Building area:2,363 sq. ft.
- Lot area:0.24 Acres
- Lot Features:Corner Lot, Landscaped, Lawn, Level, Sprinkler System, Subdivision
- Architectural Style:Traditional
- Construction Materials:Brick, Stone Veneer, Wood Siding
- Levels:1 Story
Schools
- High school:Little Elm
- Middle school:Jerry Walker
- Elementary school:Lakeview
Finances and disclosures
- Price:$385,000
- Price per sq. ft.:$162.93
- Tax amount:$8,553
Features and amenities
- Appliances:Dishwasher, Disposal, Electric Cooktop, Electric Oven, Electric Range, Electric Water Heater, Microwave, Vented Exhaust Fan
- Amenities:Window Coverings
Parking
- Garage:Yes
- Garage spaces:2
 Information provided, in part, by North Texas Real Estate Information Systems, Inc. Last Updated September 25, 2026 Listings with the NTREIS logo are listed by brokerages other than Better Homes and Gardens Real Estate Lindsey Realty.
New listings near 1364 Renoir Drive
- New
 $1,025,000Active4 beds 3 baths3,383 sq. ft.
760 Amber Lane, Little Elm, TX 75068
MLS# 21395625Listed by: CALLAHAN REALTY GROUP - New
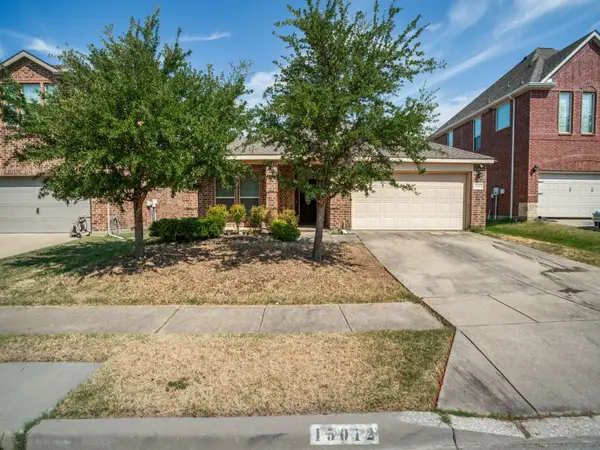 $355,000Active3 beds 2 baths1,668 sq. ft.
15012 Frisco Ranch Drive, Little Elm, TX 75068
MLS# 21393074Listed by: EBBY HALLIDAY REALTORS - Open Sat, 12 to 2pmNew
 $685,000Active4 beds 3 baths2,888 sq. ft.
6413 Shoreline Drive, Little Elm, TX 75068
MLS# 21383226Listed by: KELLER WILLIAMS REALTY-FM - New
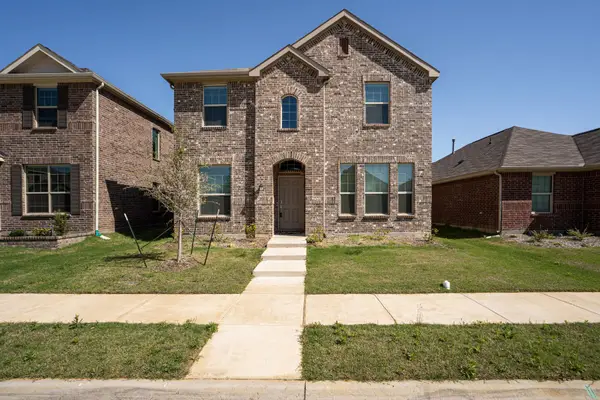 $319,900Active3 beds 3 baths2,075 sq. ft.
2349 Opaline Drive, Little Elm, TX 76227
MLS# 21393469Listed by: MONUMENT REALTY - New
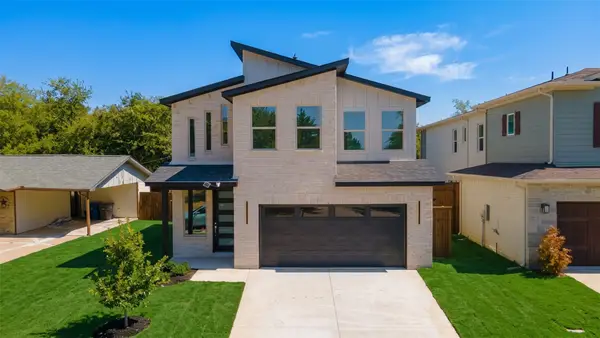 $525,000Active4 beds 4 baths2,211 sq. ft.
210 E Park Street, Little Elm, TX 75068
MLS# 21393838Listed by: LPT REALTY LLC - Open Fri, 3:30 to 5:30pmNew
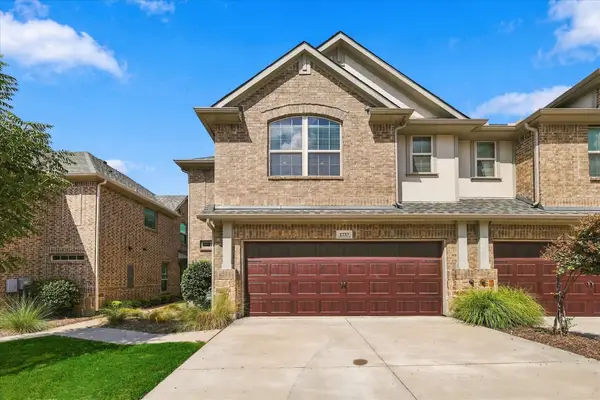 $400,000Active3 beds 4 baths1,844 sq. ft.
2737 Splendor Drive, Little Elm, TX 75068
MLS# 21393924Listed by: KELLER WILLIAMS REALTY DPR - Open Sat, 12 to 2pmNew
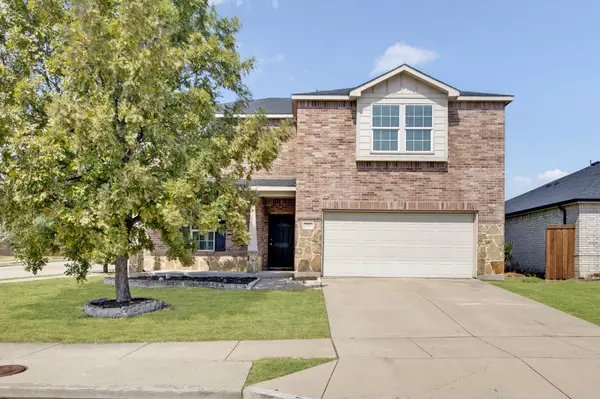 $355,000Active4 beds 3 baths2,458 sq. ft.
1516 Abby Creek Drive, Little Elm, TX 75068
MLS# 21392961Listed by: COLDWELL BANKER REALTY FRISCO - New
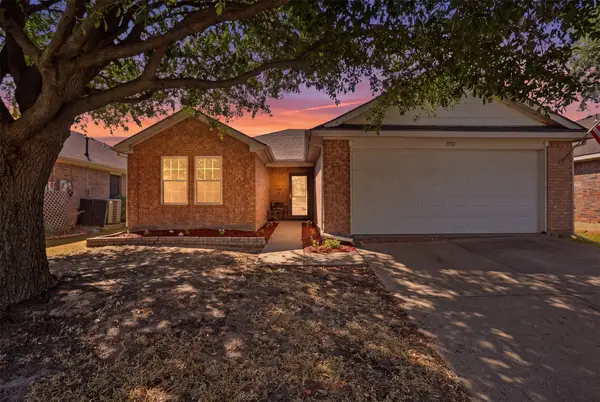 $315,000Active3 beds 2 baths1,578 sq. ft.
1930 Livingston Lane, Little Elm, TX 75068
MLS# 21392047Listed by: COMPASS RE TEXAS, LLC - Open Sat, 1 to 3pmNew
 $395,000Active4 beds 3 baths2,566 sq. ft.
1409 Ridgecrest Drive, Little Elm, TX 75068
MLS# 21394109Listed by: KELLER WILLIAMS REALTY-FM - New
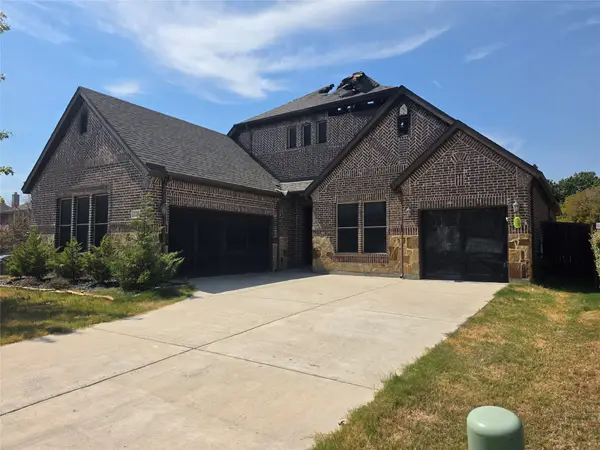 $179,450Active3 beds 4 baths3,040 sq. ft.
220 Northern Star Court, Little Elm, TX 75068
MLS# 21394573Listed by: TEXAS SIGNATURE REALTY


Protect your home and budget from life's surprises with an Assurant Home Warranty, backed by a partner that supports you through every step of homeownership. Explore Plans.
© 2026 Better Homes and Gardens Real Estate LLC. An Anywhere Real Estate company. All rights reserved. Better Homes and Gardens® Real Estate is a registered trademark owned by Meredith Operations Corporation, licensed to Better Homes and Gardens Real Estate LLC and used with permission. Better Homes and Gardens Real Estate LLC fully supports the principles of the Fair Housing Act and the Equal Opportunity Act. Listing information is deemed reliable but is not guaranteed accurate.
Each office is independently owned and operated.
Any services or products provided by third parties are not provided by, affiliated with or related to Better Homes and Gardens Real Estate LLC, or its affiliated companies.