
501 Loggia Way, Little Elm, TX 75068
Local realty services provided by:Better Homes and Gardens Real Estate Senter, REALTORS(R)
Upcoming open houses
- Thu, Oct 2210:00 am - 06:00 pm
- Fri, Oct 2310:00 am - 06:00 pm
- Sat, Oct 2410:00 am - 06:00 pm
- Sun, Oct 2510:00 am - 06:00 pm
- Mon, Oct 2610:00 am - 06:00 pm
- Tue, Oct 2710:00 am - 06:00 pm
Listed by: ben caballero
Office: homesusa.com
MLS#:21408791
Source:GDAR
Price summary
- Price:$589,471
- Price per sq. ft.:$228.92
- Monthly HOA dues:$75
About this home
MLS# 21408791 - Built by First Texas Homes - Ready Now! ~ Introducing the Sonoma F, a modern floor plan that redefines comfortable living. Spanning 2,575 sq. ft., this thoughtfully designed home features 4 bedrooms and 3 full baths, ensuring ample space for family and guests alike. The single-story layout promotes effortless movement throughout, ideal for everyday life and special gatherings. This home is great for private bedrooms. Bedroom #2 has on-suite bathroom with shower. The open-concept layout creates a seamless flow between the living, dining, and kitchen areas, making it easy to entertain or simply enjoy quiet evenings at home. A dedicated study provides the flexibility you need for remote work or personal projects, while the spacious primary bedroom retreat offers a serene escape for relaxation. Primary bathroom has oversized shower and oversize walk-in closet with his and her vanities. With a 2-car garage, you’ll have room for your vehicles and extra storage. Available in select First Texas Homes communities across DFW, the Sonoma F can be customized with various design finishes to reflect your unique style. Experience how this new construction home plan can enhance your lifestyle and make every moment at home memorable. Explore the Sonoma F today and see how it can become the backdrop for your life’s best moments....
Contact an agent
Home facts
- Year built:2026
- Subdivision & Development:Spiritas Ranch
- Listing ID #:21408791
- Added:10 day(s) ago
- Updated:October 21, 2026 at 02:03 PM
Rooms and interior
- Bedrooms:4
- Total bathrooms:3
- Full bathrooms:3
- Flooring:Carpet, Tile, Wood
- Kitchen Description:Built In Gas Range, Dishwasher, Disposal, Electric Oven, Gas Cooktop, Ice Maker, Microwave, Vented Exhaust Fan
- Living area:2,575 sq. ft.
Heating and cooling
- Cooling:Ceiling Fans, Central Air, Electric, Zoned
- Heating:Central, Fireplaces, Natural Gas, Zoned
- Central air:Yes
Structure and exterior
- Roof:Composition
- Year built:2026
- Building area:2,575 sq. ft.
- Lot area:0.21 Acres
- Lot Features:Sprinkler System
- Architectural Style:Traditional
- Construction Materials:Brick, Fiber Cement, Stone
- Foundation Description:Slab
- Levels:1 Story
Schools
- High school:Ray Braswell
- Middle school:Rodriguez
- Elementary school:Fred Hill
Finances and disclosures
- Price:$589,471
- Price per sq. ft.:$228.92
Features and amenities
- Appliances:Built In Gas Range, Dishwasher, Disposal, Electric Oven, Gas Cooktop, Ice Maker, Microwave, Plumbed For Gas, Some Gas Appliances, Tankless Water Heater, Vented Exhaust Fan
- Amenities:Air Purifier, Carbon Monoxide Detectors, Prewired, Security System, Smoke Detectors, Wireless
Parking
- Garage:Yes
- Garage spaces:2
 Information provided, in part, by North Texas Real Estate Information Systems, Inc. Last Updated October 21, 2026 Listings with the NTREIS logo are listed by brokerages other than Better Homes and Gardens Real Estate Senter, REALTORS(R).
New listings near 501 Loggia Way
- New
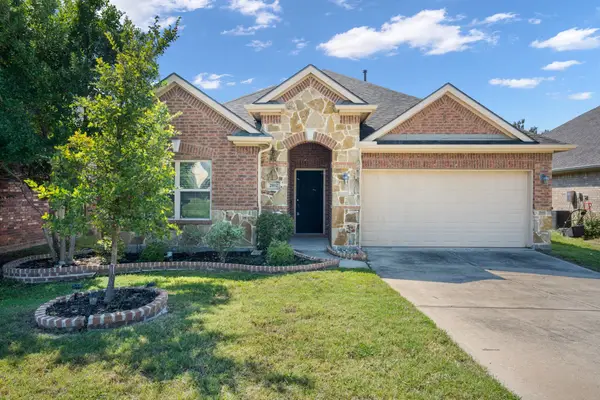 $320,000Active3 beds 2 baths1,716 sq. ft.
2012 Michelle Creek Drive, Little Elm, TX 75068
MLS# 21414946Listed by: EBBY HALLIDAY REALTORS - New
 $435,000Active4 beds 3 baths3,475 sq. ft.
2620 Tradewinds Drive, Little Elm, TX 75068
MLS# 21415319Listed by: MONUMENT REALTY - New
 $524,300Active4 beds 4 baths3,780 sq. ft.
13612 Cortes De Pallas Drive, Little Elm, TX 75068
MLS# 21416345Listed by: REALHOME SERVICES & SOLUTIONS - New
 $320,000Active3 beds 2 baths1,462 sq. ft.
213 Port Ingleside Drive, Little Elm, TX 75068
MLS# 21416169Listed by: REKONNECTION, LLC - New
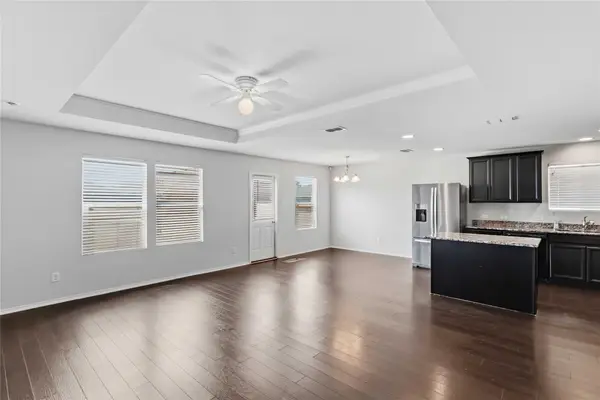 $305,000Active3 beds 2 baths1,427 sq. ft.
3100 Layla Creek Drive, Little Elm, TX 75068
MLS# 21415492Listed by: COLDWELL BANKER REALTY FRISCO - Open Sat, 1 to 3pmNew
 $460,000Active3 beds 2 baths2,060 sq. ft.
821 Mist Flower Drive, Little Elm, TX 75068
MLS# 21400471Listed by: BERKSHIRE HATHAWAYHS PENFED TX - New
 $550,000Active4 beds 4 baths3,694 sq. ft.
3804 Pearlwood Road, Little Elm, TX 75068
MLS# 21412720Listed by: MARK SPAIN REAL ESTATE - New
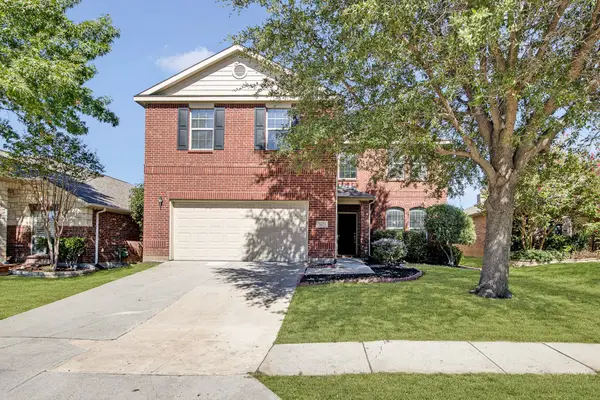 $320,000Active4 beds 3 baths2,284 sq. ft.
1625 Nighthawk Drive, Little Elm, TX 75068
MLS# 21415130Listed by: BEAM REAL ESTATE, LLC - New
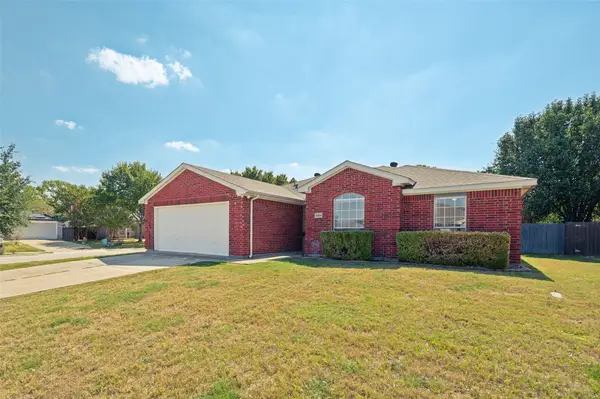 $349,900Active3 beds 2 baths1,641 sq. ft.
2000 Waterview Drive, Little Elm, TX 75068
MLS# 21414687Listed by: CRAWFORD AND COMPANY, REALTORS - Open Thu, 10am to 6pmNew
 $643,950Active5 beds 4 baths3,226 sq. ft.
613 Cherryhurst Street, Little Elm, TX 75068
MLS# 21414595Listed by: HOMESUSA.COM


Protect your home and budget from life's surprises with an Assurant Home Warranty, backed by a partner that supports you through every step of homeownership. Explore Plans.
© 2026 Better Homes and Gardens Real Estate LLC. An Anywhere Real Estate company. All rights reserved. Better Homes and Gardens® Real Estate is a registered trademark owned by Meredith Operations Corporation, licensed to Better Homes and Gardens Real Estate LLC and used with permission. Better Homes and Gardens Real Estate LLC fully supports the principles of the Fair Housing Act and the Equal Opportunity Act. Listing information is deemed reliable but is not guaranteed accurate.
Each office is independently owned and operated.
Any services or products provided by third parties are not provided by, affiliated with or related to Better Homes and Gardens Real Estate LLC, or its affiliated companies.