
9300 Wellington Drive, Little Elm, TX 75068
Local realty services provided by:Better Homes and Gardens Real Estate Rhodes Realty
9300 Wellington Drive,Little Elm, TX 75068
$415,000
- 3 Beds
- 3 Baths
- 3,032 sq. ft.
- Single family
- Active
Listed by: carol smith
Office: keller williams realty-fm
MLS#:21382294
Source:GDAR
Price summary
- Price:$415,000
- Price per sq. ft.:$136.87
- Monthly HOA dues:$15
About this home
Welcome to 9300 Wellington Dr, your tastefully updated 4-bedroom, 2.5 bathroom home offering 3,032 square feet in the peaceful Wellington Trace subdivision! Thoughtfully designed for suburban living with unique touches and modern finishes throughout!
Come inside and picture your next chapter where all new flooring, expansive windows, and clean architectural lines welcome you into a warm, inviting space. The main living area flows effortlessly into the beautifully upgraded kitchen, featuring generous counter space, modern finishes, and stainless steel appliances.
The large primary suite offers a private retreat with spacious proportions, upgraded ensuite bath featuring a sleek walk-in shower. All bathrooms have been upgraded with modern finishes, and fixtures, giving the home a clean, high-end feel throughout.
Additional highlights include newly installed flooring throughout the entire house, all new light fixtures, new roof, fresh paint, and other updates.
LOCATION LOCATION LOCATION! Situated in Little Elm and close to an array of premier shopping and dining destinations. Backs up to greenspace, (no neighbors behind you). This home effortlessly blends modern style with everyday conveniences.
A true forever home in a family friendly neighborhood like this won’t last long. Schedule your walk through today!...
Contact an agent
Home facts
- Year built:2015
- Subdivision & Development:Wellington Trace Ph II
- Listing ID #:21382294
- Added:1 day(s) ago
- Updated:October 08, 2026 at 07:48 PM
Rooms and interior
- Bedrooms:3
- Total bathrooms:3
- Full bathrooms:2
- Half bathrooms:1
- Flooring:Carpet, Ceramic Tile, Luxury Vinyl Plank
- Kitchen Description:Dishwasher, Disposal, Electric Range, Microwave
- Living area:3,032 sq. ft.
Heating and cooling
- Cooling:Ceiling Fans, Central Air, Electric
- Heating:Central, Electric
- Central air:Yes
Structure and exterior
- Year built:2015
- Building area:3,032 sq. ft.
- Lot area:0.16 Acres
- Construction Materials:Brick, Stone
- Foundation Description:Slab
- Levels:2 Story
Schools
- High school:Little Elm
- Middle school:Jerry Walker
- Elementary school:Oak Point
Finances and disclosures
- Price:$415,000
- Price per sq. ft.:$136.87
- Tax amount:$10,375
Features and amenities
- Appliances:Dishwasher, Disposal, Electric Range, Electric Water Heater, Microwave
- Amenities:Smoke Detectors
Parking
- Garage:Yes
- Garage spaces:2
 Information provided, in part, by North Texas Real Estate Information Systems, Inc. Last Updated October 8, 2026 Listings with the NTREIS logo are listed by brokerages other than Better Homes and Gardens Real Estate Rhodes Realty.
New listings near 9300 Wellington Drive
- New
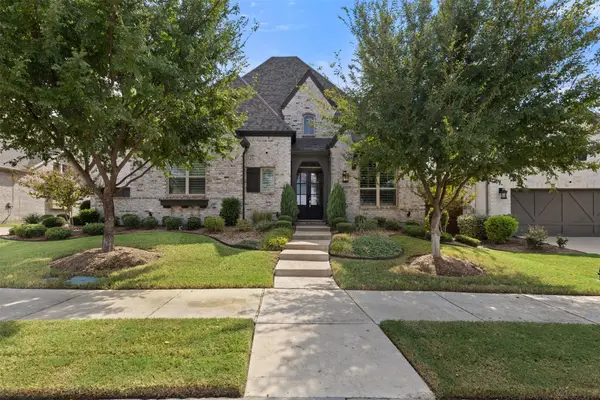 $749,999Active4 beds 5 baths3,307 sq. ft.
9716 Wilderness Road, Little Elm, TX 75068
MLS# 21403469Listed by: REAL BROKER, LLC - New
 $400,000Active4 beds 3 baths2,513 sq. ft.
2612 Horizon Way, Little Elm, TX 75068
MLS# 21400818Listed by: KELLER WILLIAMS DALLAS MIDTOWN - Open Sat, 1 to 3pmNew
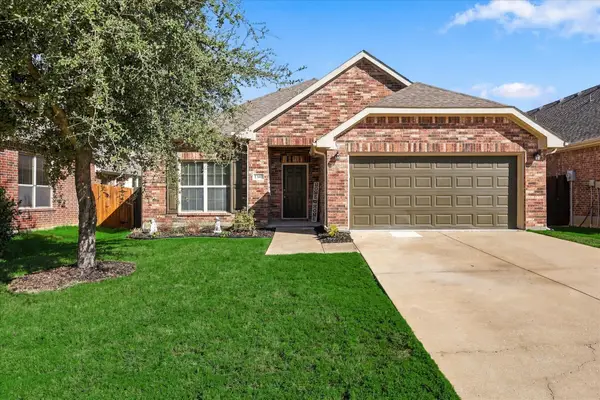 $349,900Active3 beds 2 baths1,864 sq. ft.
1301 Lasso Drive, Little Elm, TX 75068
MLS# 21405114Listed by: REAL BROKER, LLC - New
 $385,000Active3 beds 3 baths2,345 sq. ft.
1621 Dragonback Pass, Little Elm, TX 75036
MLS# 21406742Listed by: BRIDGE TOWER REALTORS LLC - New
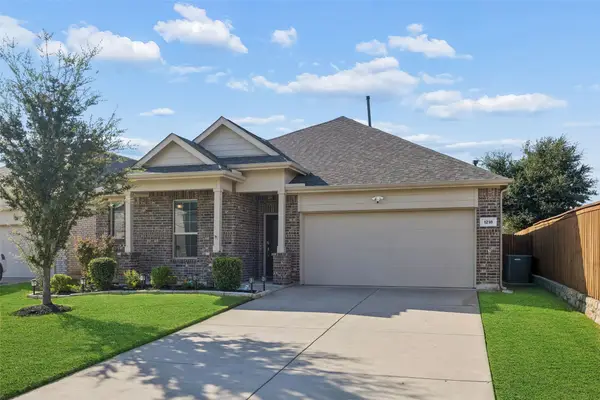 $375,000Active4 beds 2 baths2,016 sq. ft.
1218 Seurat Court, Little Elm, TX 75068
MLS# 21395360Listed by: REDFIN CORPORATION - New
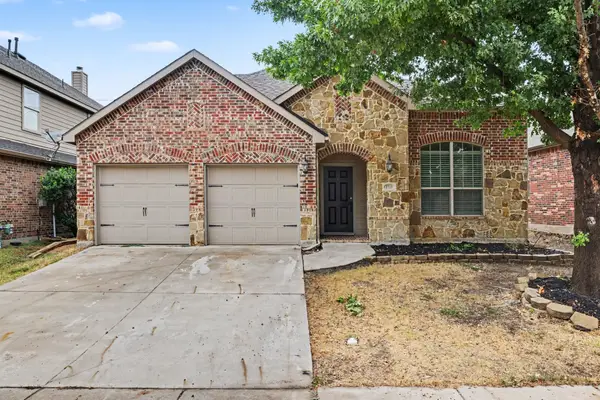 $324,900Active3 beds 2 baths2,214 sq. ft.
1733 Shoebill Drive, Little Elm, TX 75068
MLS# 21403438Listed by: ENTERA REALTY LLC - Open Sun, 12 to 2pmNew
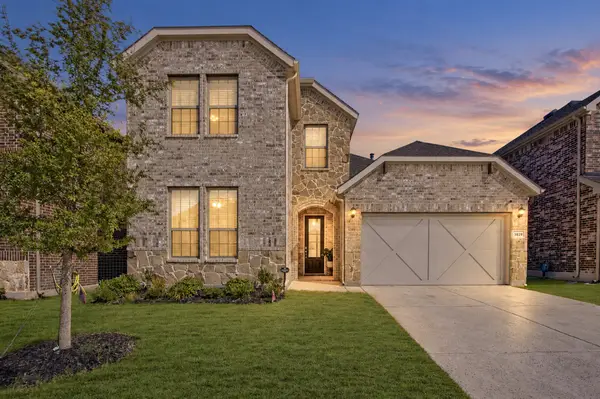 $419,900Active4 beds 3 baths2,780 sq. ft.
3829 Pearlwood Road, Little Elm, TX 75068
MLS# 21404285Listed by: WEICHERT REALTORS/PROPERTY PARTNERS - New
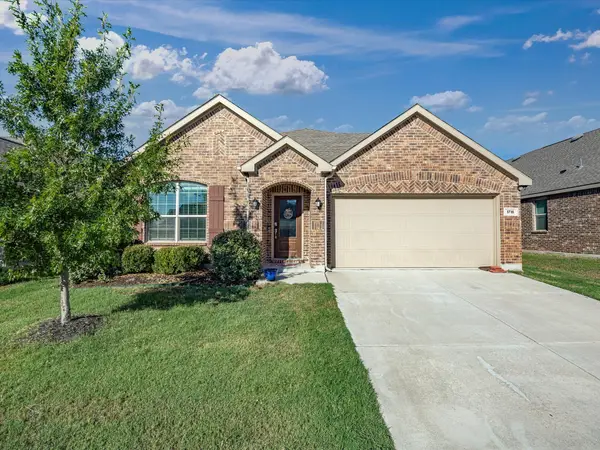 $395,000Active4 beds 3 baths2,363 sq. ft.
1716 Adams Drive, Little Elm, TX 75068
MLS# 21406572Listed by: KELLER WILLIAMS REALTY DPR - Open Sat, 2 to 4pmNew
 $375,000Active3 beds 2 baths1,672 sq. ft.
2685 Calmwater Drive, Little Elm, TX 75068
MLS# 21405970Listed by: COMPASS RE TEXAS, LLC


Protect your home and budget from life's surprises with an Assurant Home Warranty, backed by a partner that supports you through every step of homeownership. Explore Plans.
© 2026 Better Homes and Gardens Real Estate LLC. An Anywhere Real Estate company. All rights reserved. Better Homes and Gardens® Real Estate is a registered trademark owned by Meredith Operations Corporation, licensed to Better Homes and Gardens Real Estate LLC and used with permission. Better Homes and Gardens Real Estate LLC fully supports the principles of the Fair Housing Act and the Equal Opportunity Act. Listing information is deemed reliable but is not guaranteed accurate.
Each office is independently owned and operated.
Any services or products provided by third parties are not provided by, affiliated with or related to Better Homes and Gardens Real Estate LLC, or its affiliated companies.