
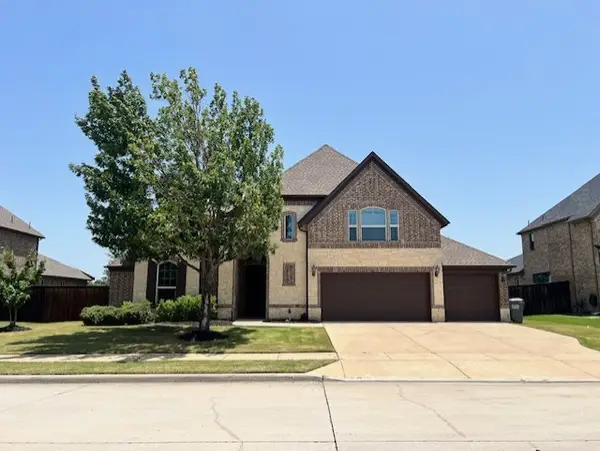
9312 Wellington Drive, Little Elm, TX 75068
Local realty services provided by:Better Homes and Gardens Real Estate Rhodes Realty
9312 Wellington Drive,Little Elm, TX 75068
$395,000
- 4 Beds
- 3 Baths
- 2,461 sq. ft.
- Single family
- Active
Listed by: brian mattingly
Office: century 21 mike bowman, inc.
MLS#:21367827
Source:GDAR
Price summary
- Price:$395,000
- Price per sq. ft.:$160.5
- Monthly HOA dues:$15
About this home
Bloomfield home in Little Elm ISD with a brick-and-stone elevation, front porch, and landscaped yard. The real reason to tour is out back: an extended hardwood patio facing greenbelt and the adjoining ranch, with open views and a producing peach tree. Inside, tall ceilings and an open floor plan are anchored by hand-scraped wood floors and a wall of windows. The kitchen has granite counters, stainless appliances, and a large custom-painted island, and it opens directly to the dining area. The owner’s suite includes dual sinks, a walk-in shower, garden tub, and a walk-in closet. Additional bedrooms and a full bath are on the main floor. Upstairs is a game room, one large bedroom, and another full bath. Come see the patio and the ranch view in person. The floor plan, finishes, and lot are what make this one worth a showing. Easy access to the highway, shopping, dining, and major employers.
Contact an agent
Home facts
- Year built:2015
- Subdivision & Development:Wellington Trace Ph II
- Listing ID #:21367827
- Added:1 day(s) ago
- Updated:August 28, 2026 at 01:46 PM
Rooms and interior
- Bedrooms:4
- Total bathrooms:3
- Full bathrooms:3
- Kitchen Description:Dishwasher, Disposal, Electric Range, Microwave
- Living area:2,461 sq. ft.
Heating and cooling
- Cooling:Ceiling Fans, Central Air, Electric
- Heating:Central, Electric
- Central air:Yes
Structure and exterior
- Roof:Composition
- Year built:2015
- Building area:2,461 sq. ft.
- Lot area:0.15 Acres
- Lot Features:Interior Lot, Landscaped, Sprinkler System, Subdivision
- Architectural Style:Traditional
- Construction Materials:Brick
- Foundation Description:Slab
- Levels:2 Story
Schools
- High school:Little Elm
- Middle school:Jerry Walker
- Elementary school:Oak Point
Finances and disclosures
- Price:$395,000
- Price per sq. ft.:$160.5
- Tax amount:$9,285
Features and amenities
- Appliances:Dishwasher, Disposal, Electric Range, Microwave
- Amenities:Smoke Detectors
Parking
- Garage:Yes
- Garage spaces:2
 Information provided, in part, by North Texas Real Estate Information Systems, Inc. Last Updated August 28, 2026 Listings with the NTREIS logo are listed by brokerages other than Better Homes and Gardens Real Estate Rhodes Realty.
New listings near 9312 Wellington Drive
- New
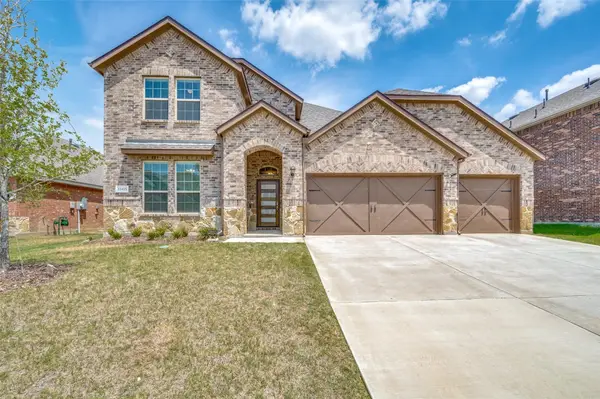 $545,000Active4 beds 3 baths3,412 sq. ft.
13405 Arvelo Drive, Little Elm, TX 75068
MLS# 21371814Listed by: JUSTIN HENRY REAL ESTATE ADVIS - New
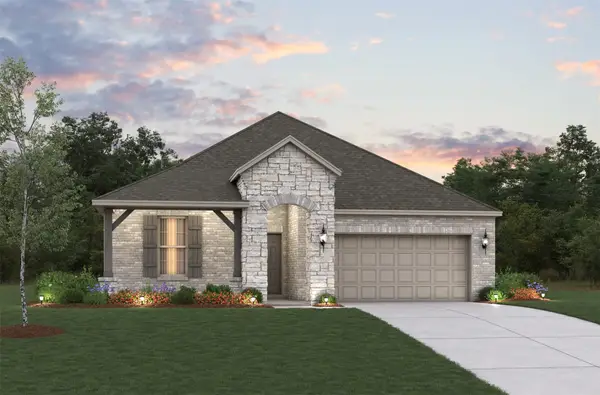 $398,958Active4 beds 2 baths1,692 sq. ft.
840 Jacquelyn Drive, Little Elm, TX 75068
MLS# 21371926Listed by: RE/MAX DFW ASSOCIATES - Open Sat, 10am to 12pmNew
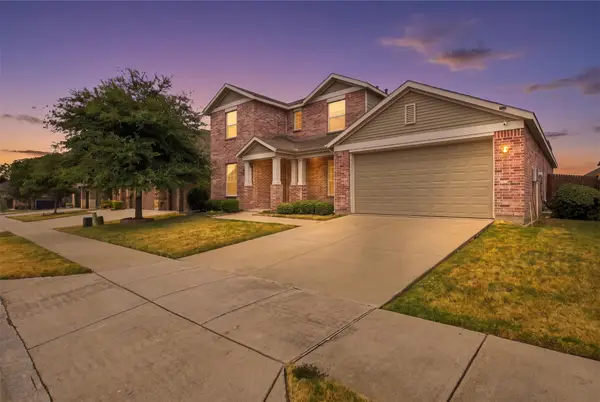 $400,000Active4 beds 3 baths2,952 sq. ft.
1013 Goldenrod Lane, Little Elm, TX 75068
MLS# 21342731Listed by: EXP REALTY - New
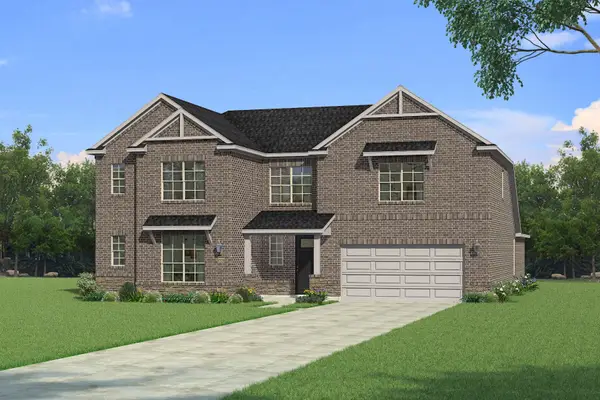 $744,986Active5 beds 5 baths3,708 sq. ft.
15008 Casinos Drive, Little Elm, TX 75068
MLS# 21371593Listed by: PINNACLE REALTY ADVISORS - New
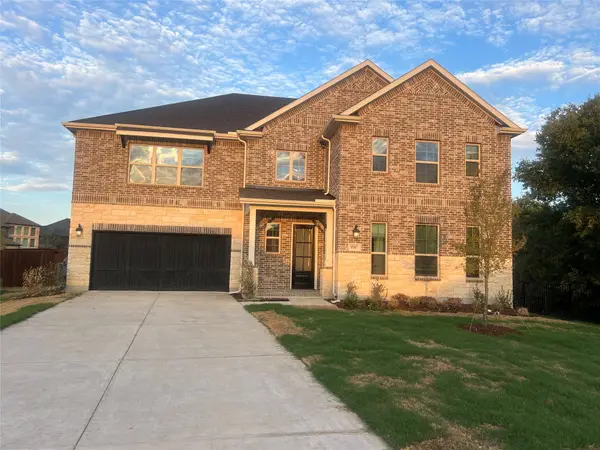 $745,227Active5 beds 5 baths3,982 sq. ft.
15017 Sagasta Court, Little Elm, TX 75068
MLS# 21370704Listed by: PINNACLE REALTY ADVISORS - New
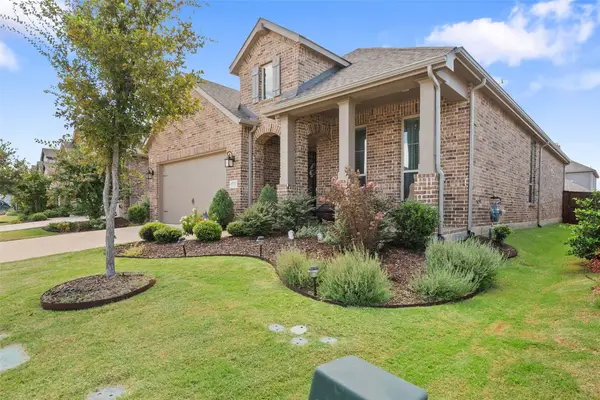 $414,900Active4 beds 3 baths2,103 sq. ft.
10104 Bitterroot Drive, Little Elm, TX 75068
MLS# 21370206Listed by: EXP REALTY - New
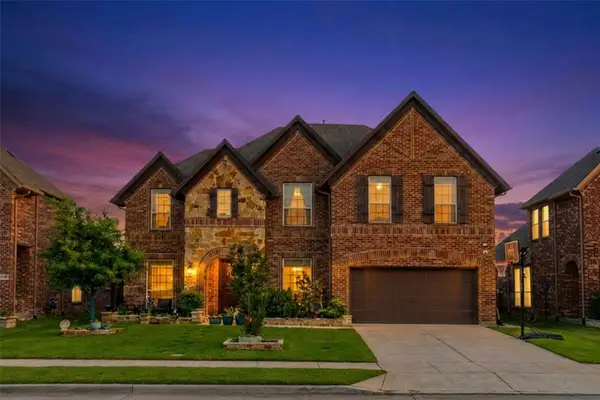 $725,000Active5 beds 5 baths3,956 sq. ft.
2609 Hammock Lake Drive, Little Elm, TX 75068
MLS# 21370987Listed by: REKONNECTION, LLC - New
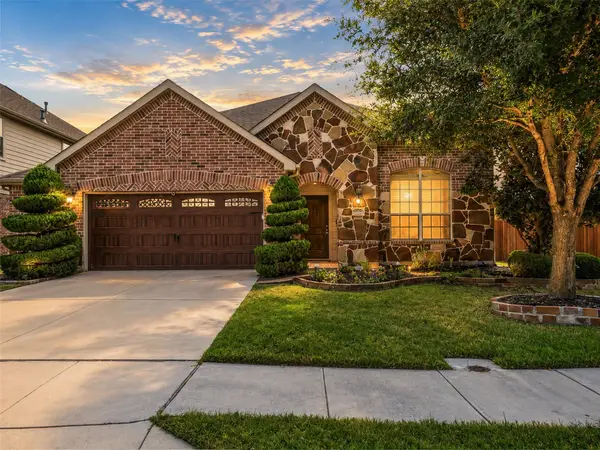 $359,000Active3 beds 2 baths2,288 sq. ft.
1317 Wheatear Drive, Little Elm, TX 75068
MLS# 21365282Listed by: RE/MAX DFW ASSOCIATES - New
 $725,000Active5 beds 3 baths3,848 sq. ft.
3208 Paradise Lane, Little Elm, TX 75068
MLS# 21322531Listed by: THE MICHAEL GROUP REAL ESTATE


Protect your home and budget from life's surprises with an Assurant Home Warranty, backed by a partner that supports you through every step of homeownership. Explore Plans.
© 2026 Better Homes and Gardens Real Estate LLC. An Anywhere Real Estate company. All rights reserved. Better Homes and Gardens® Real Estate is a registered trademark owned by Meredith Operations Corporation, licensed to Better Homes and Gardens Real Estate LLC and used with permission. Better Homes and Gardens Real Estate LLC fully supports the principles of the Fair Housing Act and the Equal Opportunity Act. Listing information is deemed reliable but is not guaranteed accurate.
Each office is independently owned and operated.
Any services or products provided by third parties are not provided by, affiliated with or related to Better Homes and Gardens Real Estate LLC, or its affiliated companies.