
400 Coway Rd, Livingston Onalaska, TX 77532
Local realty services provided by:Better Homes and Gardens Real Estate Hometown
400 Coway Rd,Livingston, TX 77532
$320,000
- 3 Beds
- 2 Baths
- 1,700 sq. ft.
- Mobile / Manufactured
- Active
Listed by: elia olvera, heather groom
Office: vive realty llc.713-637-4150
MLS#:9408617
Source:HARMLS
Price summary
- Price:$320,000
- Price per sq. ft.:$188.24
About this home
Unique property situated on approximately 2.19 acres featuring multiple structures and versatile space. The property includes an approximately 1,700 sq. ft. manufactured home with 3 bedrooms and 2 full baths; an approximately 1,750 sq. ft. warehouse featuring 1 bedroom, 1 full bath, and office space; and an additional approximately 1,855 sq. ft. unfinished structure offering future potential. With multiple improvements and ample acreage, this property offers a unique layout with a variety of possibilities. All measurements and square footage are approximate. Buyer and buyer’s agent should independently verify all measurements, square footage, property details, and information important to the buyer.
Contact an agent
Home facts
- Year built:2006
- Subdivision & Development:Two-Forty
- Listing ID #:9408617
- Updated:August 22, 2026 at 12:07 PM
Rooms and interior
- Bedrooms:3
- Total bathrooms:2
- Full bathrooms:2
- Rooms Total:14
- Flooring:Laminate
- Dining Description:Living Dining Room
- Bathrooms Description:Tub Shower
- Kitchen Description:Dishwasher, Disposal, Electric Cooktop, Electric Oven, Microwave
- Living area:1,700 sq. ft.
Heating and cooling
- Cooling:Central Air, Electric
- Heating:Central, Electric
- Central air:Yes
Structure and exterior
- Year built:2006
- Building area:1,700 sq. ft.
- Lot area:2.19 Acres
- Lot Features:Subdivision
- Architectural Style:ManufacturedHome, Traditional
- Construction Materials:Aluminium Siding, Wood Siding
- Exterior Features:Fence, Private Yard
- Foundation Description:Pillar Post Pier
- Levels:1 Story
Schools
- High school:LIVINGSTON HIGH SCHOOL
- Middle school:LIVINGSTON JUNIOR HIGH SCHOOL
- Elementary school:LISD OPEN ENROLL
Utilities
- Sewer:Aerobic Septic, Septic Tank
Finances and disclosures
- Price:$320,000
- Price per sq. ft.:$188.24
Features and amenities
- Appliances:Dishwasher, Disposal, Electric Cooktop, Electric Oven, Microwave
Parking
- Parking description:Additional Parking, Boat Parking, Garage, Oversized
- Garage:Yes
- Garage spaces:2
New listings near 400 Coway Rd
- New
 $179,900Active12.46 Acres
00 Richardson Road E, Livingston, TX 77351
MLS# 31393148Listed by: RE/MAX ELITE PROPERTIES - New
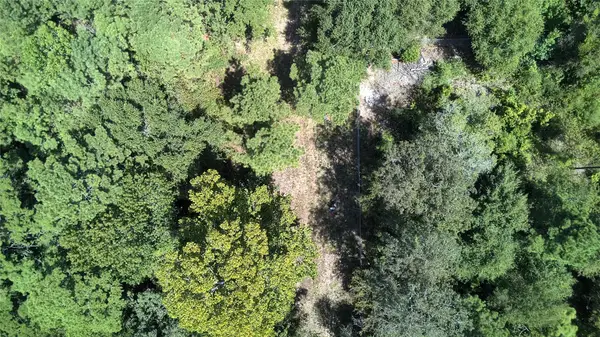 $18,500Active0.55 Acres
TBD Cove Lake Drive, Livingston, TX 77351
MLS# 63232485Listed by: JLA REALTY - New
 $275,000Active0 Acres
000 Navaho Trail, Onalaska, TX 77360
MLS# 18220705Listed by: GREENWOOD KING PROPERTIES - HEIGHTS OFFICE - New
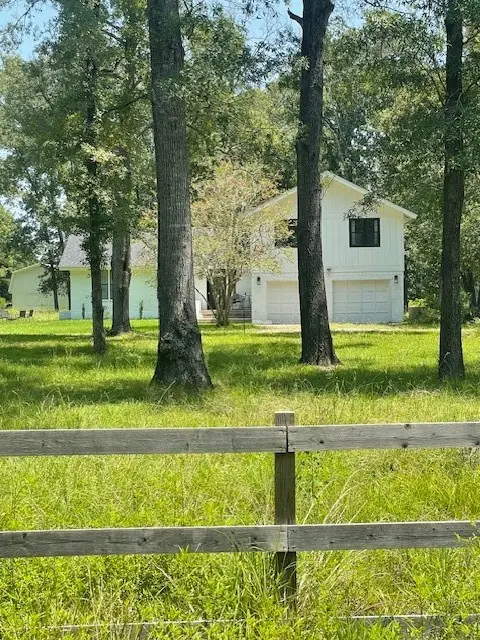 $474,900Active4 beds 3 baths1,999 sq. ft.
189 Wendy Way, Livingston, TX 77351
MLS# 20288879Listed by: COUNTRY WORLD REALTY, LLC - New
 $170,000Active11.09 Acres
TBD Tom Cummings Road, Livingston, TX 77351
MLS# 33390295Listed by: EASTEX REAL ESTATE BROKERAGE CO., LLC - New
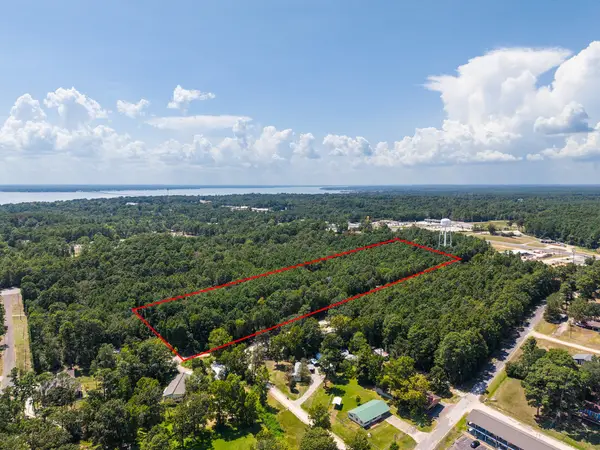 $300,000Active0 Acres
272 Artesian, Onalaska, TX 77360
MLS# 82120149Listed by: GREENWOOD KING PROPERTIES - HEIGHTS OFFICE - New
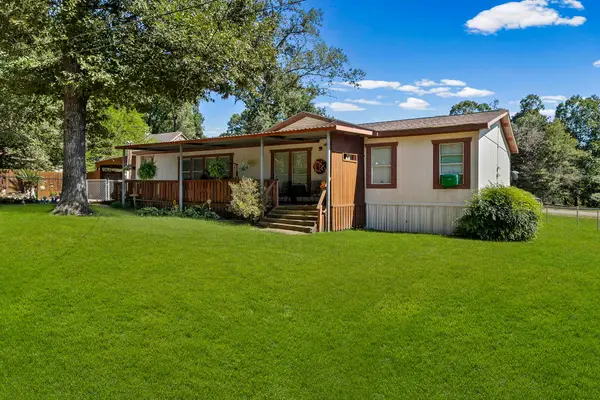 $225,000Active3 beds 2 baths1,680 sq. ft.
320 Carolyn Drive, Livingston, TX 77351
MLS# 96381723Listed by: PREMIER PROPERTY GROUP - New
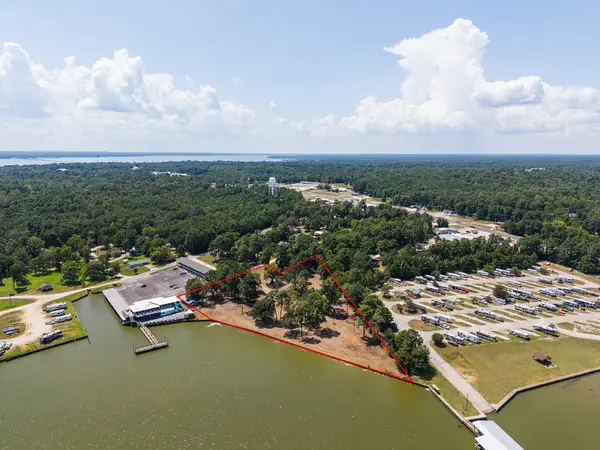 $1,000,000Active0 Acres
0 Shawnee Drive, Onalaska, TX 77360
MLS# 11719985Listed by: GREENWOOD KING PROPERTIES - HEIGHTS OFFICE - New
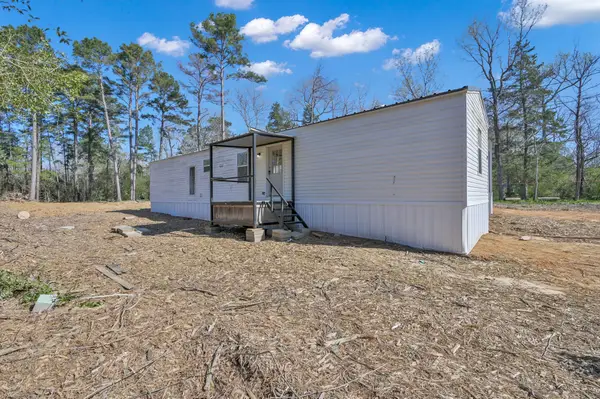 $140,000Active4 beds 3 baths1,848 sq. ft.
240 Barbara Trail, Livingston, TX 77351
MLS# 16720638Listed by: RE/MAX THE WOODLANDS & SPRING - New
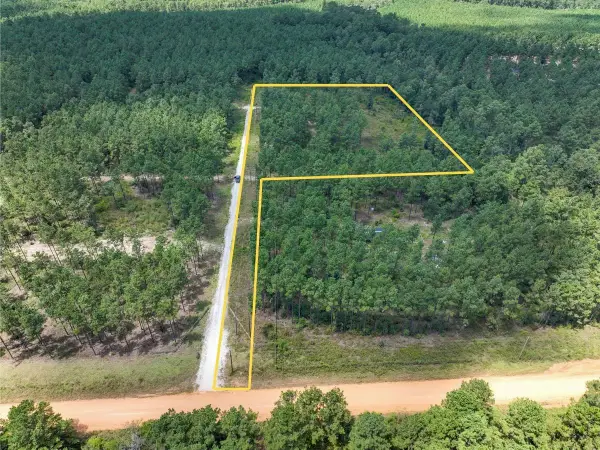 $99,500Active5.02 Acres
1 Richardson Road East, Livingston, TX 77351
MLS# 85640754Listed by: HOMELAND PROPERTIES, INC


Protect your home and budget from life's surprises with an Assurant Home Warranty, backed by a partner that supports you through every step of homeownership. Explore Plans.
© 2026 Better Homes and Gardens Real Estate LLC. An Anywhere Real Estate company. All rights reserved. Better Homes and Gardens® Real Estate is a registered trademark owned by Meredith Operations Corporation, licensed to Better Homes and Gardens Real Estate LLC and used with permission. Better Homes and Gardens Real Estate LLC fully supports the principles of the Fair Housing Act and the Equal Opportunity Act. Listing information is deemed reliable but is not guaranteed accurate.
Each office is independently owned and operated.
Any services or products provided by third parties are not provided by, affiliated with or related to Better Homes and Gardens Real Estate LLC, or its affiliated companies.