
189 Wendy Way, Livingston, TX 77351
Local realty services provided by:Better Homes and Gardens Real Estate Gary Greene
189 Wendy Way,Livingston, TX 77351
$474,900
- 4 Beds
- 3 Baths
- 1,999 sq. ft.
- Single family
- Active
Listed by: terry smith
Office: country world realty, llc.936-327-9680
MLS#:20288879
Source:HARMLS
Price summary
- Price:$474,900
- Price per sq. ft.:$237.57
About this home
This beautifully renovated home sits on approximately 5 acres, offering plenty of space to enjoy the peace and privacy of country living. The property features its own barn, a small pond with an aerator, as well as additional parking and ample storage.
Inside, the home has been thoughtfully updated and beautifully appointed, creating a warm, inviting space that is truly move-in ready. Just bring your family and suitcases and make this beautiful property your perfect home!
Contact an agent
Home facts
- Year built:1984
- Subdivision & Development:Tempe Timbered Terrace Sec
- Listing ID #:20288879
- Updated:October 08, 2026 at 12:11 PM
Rooms and interior
- Bedrooms:4
- Total bathrooms:3
- Full bathrooms:3
- Rooms Total:8
- Dining Description:Kitchen Dining Combo
- Kitchen Description:Dishwasher, Disposal, Electric Oven, Electric Range, Kitchen Dining Combo, Kitchen Family Room Combo, Microwave
- Living area:1,999 sq. ft.
Heating and cooling
- Cooling:Central Air, Electric
- Heating:Central, Electric
- Central air:Yes
Structure and exterior
- Roof:Composition
- Year built:1984
- Building area:1,999 sq. ft.
- Lot area:5 Acres
- Lot Features:Wooded
- Construction Materials:Brick
- Exterior Features:Fence, Patio, Storage
- Foundation Description:Slab
- Levels:2 Stories
Schools
- High school:LIVINGSTON HIGH SCHOOL
- Middle school:LIVINGSTON JUNIOR HIGH SCHOOL
- Elementary school:LISD OPEN ENROLL
Utilities
- Water:Well
- Sewer:Septic Tank
Finances and disclosures
- Price:$474,900
- Price per sq. ft.:$237.57
- Tax amount:$4,645 (2025)
Features and amenities
- Appliances:Dishwasher, Disposal, Electric Oven, Electric Range, Microwave
- Amenities:Security Gate, Window Coverings
Parking
- Parking description:Additional Parking, Boat Parking, Detached Carport, Garage
- Garage:Yes
- Garage spaces:2
- Carport spaces:2
New listings near 189 Wendy Way
- New
 $72,000Active6 Acres
2374 Holly Grove Rd, Livingston, TX 77351
MLS# 67946245Listed by: COUNTRY WORLD REALTY, LLC - New
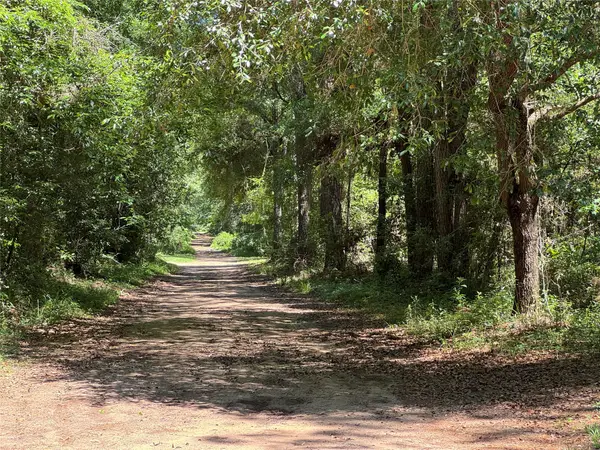 $102,000Active8.5 Acres
TBD Holly Grove Road, Livingston, TX 77351
MLS# 70097913Listed by: COUNTRY WORLD REALTY, LLC - New
 $195,000Active1 Acres
Lot 9 Island View Road, Livingston, TX 77351
MLS# 72419622Listed by: LAKE HOMES REALTY, LLC - New
 $210,000Active1.14 Acres
Lot 12 Island View Lane, Livingston, TX 77351
MLS# 73886307Listed by: LAKE HOMES REALTY, LLC - New
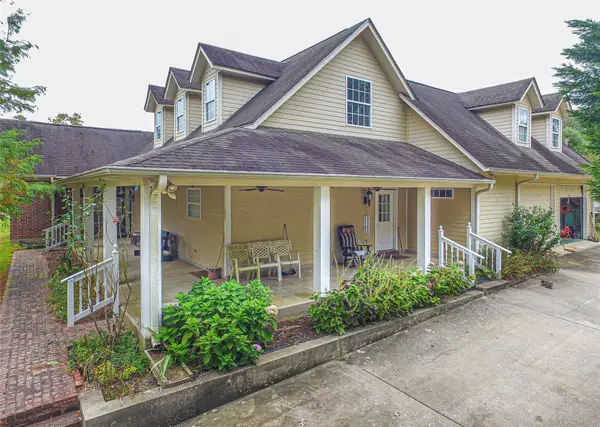 $430,000Active4 beds 4 baths3,542 sq. ft.
139 Berts Farm Road, Livingston, TX 77351
MLS# 6856685Listed by: COUNTRY WORLD REALTY, LLC - New
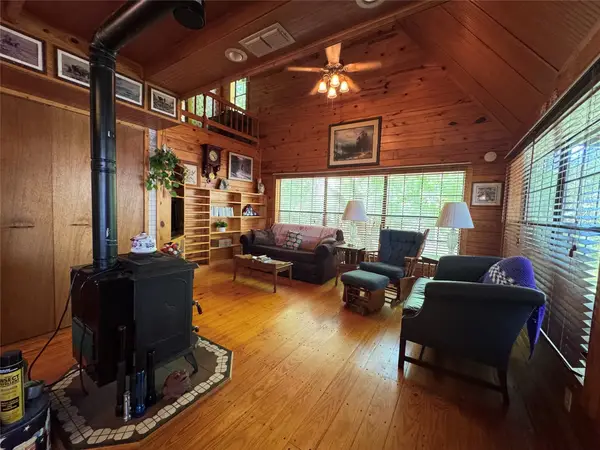 $129,900Active3 beds 1 baths1,061 sq. ft.
190 Woodpecker Drive, Livingston, TX 77351
MLS# 54333773Listed by: MVP REALTY & ASSOCIATES - New
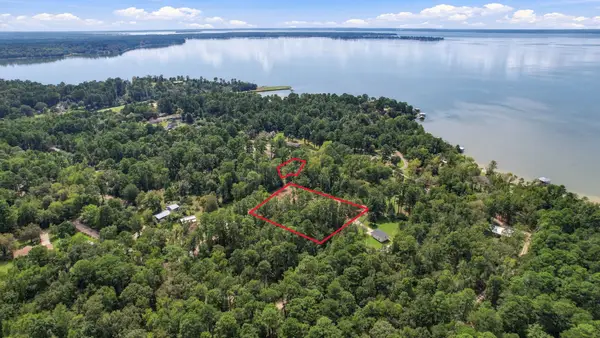 $67,500Active1.85 Acres
TBD Lake Forest Dr, Livingston, TX 77351
MLS# 18806880Listed by: DESIGNED REALTY GROUP - New
 $195,000Active1 Acres
Lot 11 Island View Road, Livingston, TX 77351
MLS# 11981281Listed by: LAKE HOMES REALTY, LLC - New
 $195,000Active1 Acres
Lot 10 Island View Road, Livingston, TX 77351
MLS# 16126292Listed by: LAKE HOMES REALTY, LLC - New
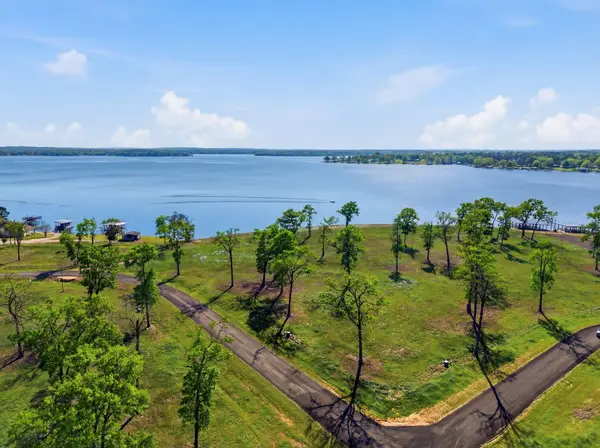 $175,000Active1 Acres
Lot 3 Island View, Livingston, TX 77351
MLS# 23484902Listed by: LAKE HOMES REALTY, LLC


Protect your home and budget from life's surprises with an Assurant Home Warranty, backed by a partner that supports you through every step of homeownership. Explore Plans.
© 2026 Better Homes and Gardens Real Estate LLC. An Anywhere Real Estate company. All rights reserved. Better Homes and Gardens® Real Estate is a registered trademark owned by Meredith Operations Corporation, licensed to Better Homes and Gardens Real Estate LLC and used with permission. Better Homes and Gardens Real Estate LLC fully supports the principles of the Fair Housing Act and the Equal Opportunity Act. Listing information is deemed reliable but is not guaranteed accurate.
Each office is independently owned and operated.
Any services or products provided by third parties are not provided by, affiliated with or related to Better Homes and Gardens Real Estate LLC, or its affiliated companies.