
1012 W Jones Street, Livingston, TX 77351
Local realty services provided by:Better Homes and Gardens Real Estate Hometown
1012 W Jones Street,Livingston, TX 77351
$424,900
- 3 Beds
- 2 Baths
- 1,862 sq. ft.
- Single family
- Active
Listed by: craig jones
Office: eastex real estate brokerage co., llc.936-327-3080
MLS#:48164892
Source:HARMLS
Price summary
- Price:$424,900
- Price per sq. ft.:$228.2
About this home
Discover farmhouse charm with the convenience of being right in town! Situated on approximately 0.5148 acres, this inviting home offers a peaceful, secluded feel while remaining close to local amenities. The open-concept floor plan creates a warm, welcoming space ideal for everyday living and entertaining. Enjoy relaxing in the sunroom or step outside to the covered patio/deck, perfect for morning coffee, grilling, or gathering with family and friends. A spacious walk-in closet provides excellent storage and everyday convenience. With its farmhouse-style character, comfortable layout, outdoor living space, and desirable in-town location, this property offers a unique combination of privacy and convenience. A must-see for buyers looking for charm, space, and a peaceful place to call home!
Contact an agent
Home facts
- Year built:2022
- Subdivision & Development:Alston
- Listing ID #:48164892
- Updated:October 08, 2026 at 12:11 PM
Rooms and interior
- Bedrooms:3
- Total bathrooms:2
- Full bathrooms:2
- Rooms Total:8
- Dining Description:Kitchen Dining Combo, Living Dining Room
- Bathrooms Description:Tub Shower
- Kitchen Description:Dishwasher, Electric Cooktop, Electric Oven, Kitchen Dining Combo, Kitchen Family Room Combo, Kitchen Island, Microwave
- Living area:1,862 sq. ft.
Heating and cooling
- Cooling:Central Air, Electric
- Heating:Central, Electric
- Central air:Yes
Structure and exterior
- Roof:Composition
- Year built:2022
- Building area:1,862 sq. ft.
- Lot area:0.51 Acres
- Lot Features:Side Yard
- Construction Materials:Cement Siding
- Exterior Features:Fence, Patio, Porch, Private Yard, Storage
- Foundation Description:Slab
- Levels:1 Story
Schools
- High school:LIVINGSTON HIGH SCHOOL
- Middle school:LIVINGSTON JUNIOR HIGH SCHOOL
- Elementary school:LISD OPEN ENROLL
Utilities
- Sewer:Public Sewer
Finances and disclosures
- Price:$424,900
- Price per sq. ft.:$228.2
- Tax amount:$4,625 (2025)
Features and amenities
- Appliances:Dishwasher, Electric Cooktop, Electric Oven, Microwave
- Amenities:Ceiling Fans, Smoke Detectors
Parking
- Parking description:Detached Carport
- Carport spaces:2
New listings near 1012 W Jones Street
- New
 $72,000Active6 Acres
2374 Holly Grove Rd, Livingston, TX 77351
MLS# 67946245Listed by: COUNTRY WORLD REALTY, LLC - New
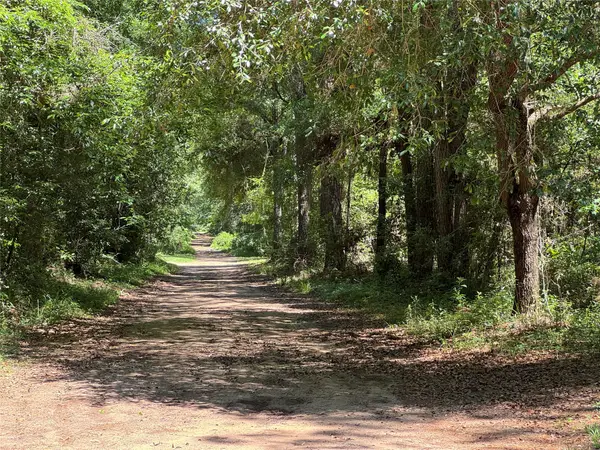 $102,000Active8.5 Acres
TBD Holly Grove Road, Livingston, TX 77351
MLS# 70097913Listed by: COUNTRY WORLD REALTY, LLC - New
 $195,000Active1 Acres
Lot 9 Island View Road, Livingston, TX 77351
MLS# 72419622Listed by: LAKE HOMES REALTY, LLC - New
 $210,000Active1.14 Acres
Lot 12 Island View Lane, Livingston, TX 77351
MLS# 73886307Listed by: LAKE HOMES REALTY, LLC - New
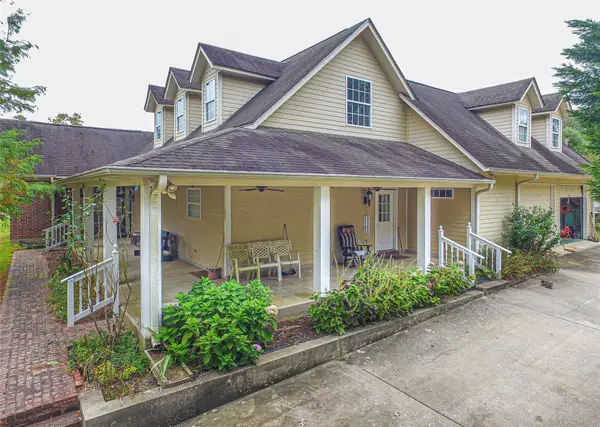 $430,000Active4 beds 4 baths3,542 sq. ft.
139 Berts Farm Road, Livingston, TX 77351
MLS# 6856685Listed by: COUNTRY WORLD REALTY, LLC - New
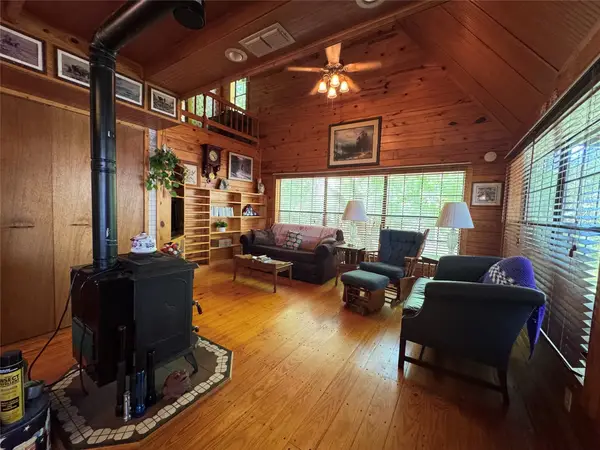 $129,900Active3 beds 1 baths1,061 sq. ft.
190 Woodpecker Drive, Livingston, TX 77351
MLS# 54333773Listed by: MVP REALTY & ASSOCIATES - New
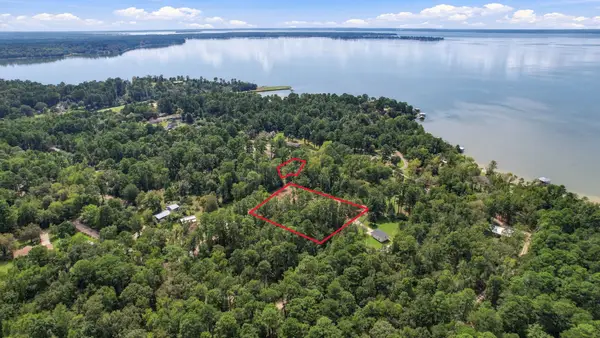 $67,500Active1.85 Acres
TBD Lake Forest Dr, Livingston, TX 77351
MLS# 18806880Listed by: DESIGNED REALTY GROUP - New
 $195,000Active1 Acres
Lot 11 Island View Road, Livingston, TX 77351
MLS# 11981281Listed by: LAKE HOMES REALTY, LLC - New
 $195,000Active1 Acres
Lot 10 Island View Road, Livingston, TX 77351
MLS# 16126292Listed by: LAKE HOMES REALTY, LLC - New
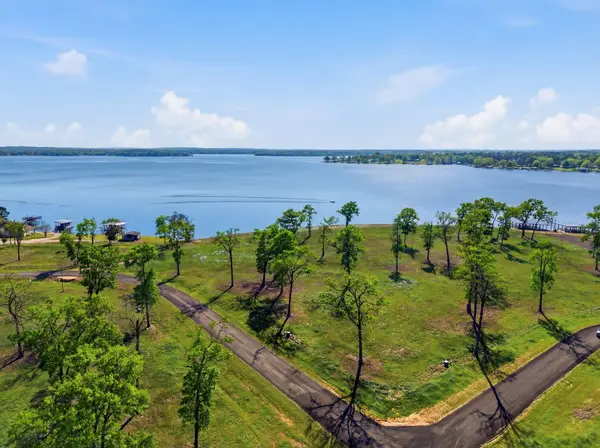 $175,000Active1 Acres
Lot 3 Island View, Livingston, TX 77351
MLS# 23484902Listed by: LAKE HOMES REALTY, LLC


Protect your home and budget from life's surprises with an Assurant Home Warranty, backed by a partner that supports you through every step of homeownership. Explore Plans.
© 2026 Better Homes and Gardens Real Estate LLC. An Anywhere Real Estate company. All rights reserved. Better Homes and Gardens® Real Estate is a registered trademark owned by Meredith Operations Corporation, licensed to Better Homes and Gardens Real Estate LLC and used with permission. Better Homes and Gardens Real Estate LLC fully supports the principles of the Fair Housing Act and the Equal Opportunity Act. Listing information is deemed reliable but is not guaranteed accurate.
Each office is independently owned and operated.
Any services or products provided by third parties are not provided by, affiliated with or related to Better Homes and Gardens Real Estate LLC, or its affiliated companies.