
2682 Darden Road, Livingston, TX 77351
Local realty services provided by:Better Homes and Gardens Real Estate Gary Greene
2682 Darden Road,Livingston, TX 77351
$1,190,000
- 3 Beds
- 3 Baths
- 2,207 sq. ft.
- Farm
- Active
Listed by: craig jones
Office: eastex real estate brokerage co., llc.936-327-3080
MLS#:90557145
Source:HARMLS
Price summary
- Price:$1,190,000
- Price per sq. ft.:$539.19
About this home
Escape to the peace and privacy of country living on this exceptional 47.04-acre property, perfectly equipped for horse enthusiasts, ranching, or anyone seeking wide-open spaces. The inviting 3-bedroom, 2.5-bath home features an open-concept floor plan that offers comfortable living and effortless entertaining, along with spacious walk-in closets for added convenience. Outside, the property is thoughtfully designed with corral pens, a horse barn, tack room, riding arena, and beautiful pastureland, providing everything needed for livestock or equestrian activities. Whether you're looking for a working ranch, a weekend retreat, or your forever home, this versatile property combines comfort, functionality, and the beauty of the countryside in one remarkable package.
Contact an agent
Home facts
- Year built:2020
- Subdivision & Development:N/A
- Listing ID #:90557145
- Updated:August 24, 2026 at 12:02 PM
Rooms and interior
- Bedrooms:3
- Total bathrooms:3
- Full bathrooms:2
- Half bathrooms:1
- Rooms Total:3
- Flooring:Carpet, Tile
- Dining Description:Kitchen Dining Combo, Living Dining Room
- Bathrooms Description:Separate Shower, Soaking Tub, Tub Shower
- Kitchen Description:Dishwasher, Disposal, Double Oven, Gas Cooktop, Kitchen Dining Combo, Kitchen Family Room Combo, Kitchen Island, Pantry, Walk In Pantry
- Living area:2,207 sq. ft.
Heating and cooling
- Cooling:Attic Fan, Central Air, Electric
- Heating:Central, Electric
- Central air:Yes
Structure and exterior
- Year built:2020
- Building area:2,207 sq. ft.
- Lot area:47.04 Acres
- Lot Features:Cleared, Hardwood Trees, Pasture, Trees
- Architectural Style:Traditional
- Construction Materials:Cement Siding
- Foundation Description:Slab
- Levels:1 Story
Schools
- High school:LIVINGSTON HIGH SCHOOL
- Middle school:LIVINGSTON JUNIOR HIGH SCHOOL
- Elementary school:LISD OPEN ENROLL
Utilities
- Sewer:Aerobic Septic
Finances and disclosures
- Price:$1,190,000
- Price per sq. ft.:$539.19
- Tax amount:$6,559 (2025)
Features and amenities
- Appliances:Dishwasher, Disposal, Double Oven, Gas Cooktop
- Amenities:Ceiling Fans, Smoke Detectors
Parking
- Parking description:Attached Carport
- Carport spaces:2
New listings near 2682 Darden Road
- New
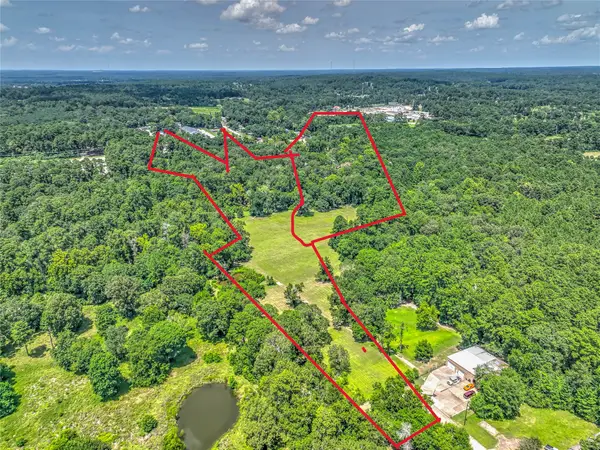 $275,000Active8 Acres
TBD Greencliff Drive, Livingston, TX 77351
MLS# 4110394Listed by: RE/MAX LAKE LIVINGSTON - New
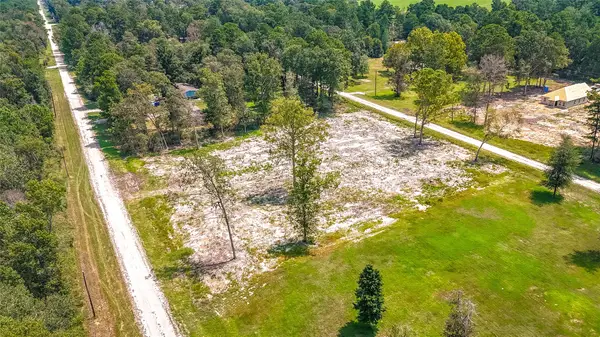 $41,157Active0 Acres
TBD 67 Thousand Oaks, Livingston, TX 77351
MLS# 19290265Listed by: PREMIER PROPERTY GROUP - New
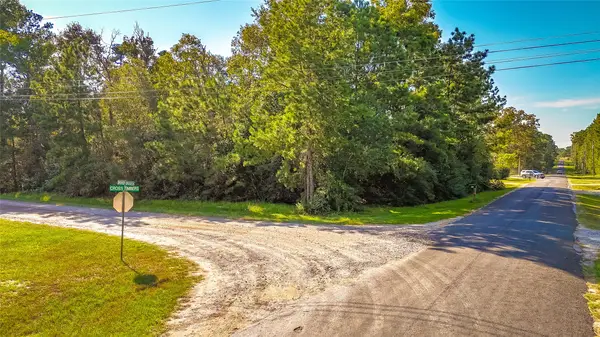 $48,000Active0 Acres
TBD Broken Branch, Livingston, TX 77351
MLS# 10848894Listed by: PREMIER PROPERTY GROUP - New
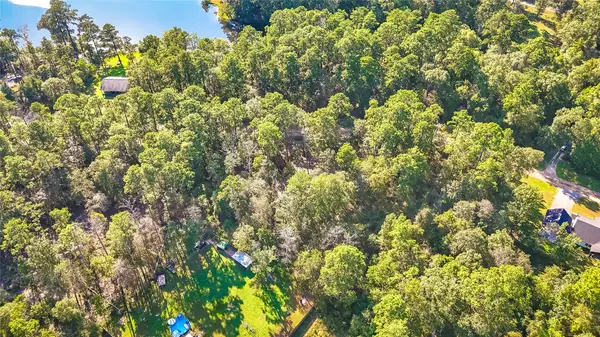 $58,274Active0 Acres
TBD Summer Place, Livingston, TX 77351
MLS# 19147350Listed by: PREMIER PROPERTY GROUP - New
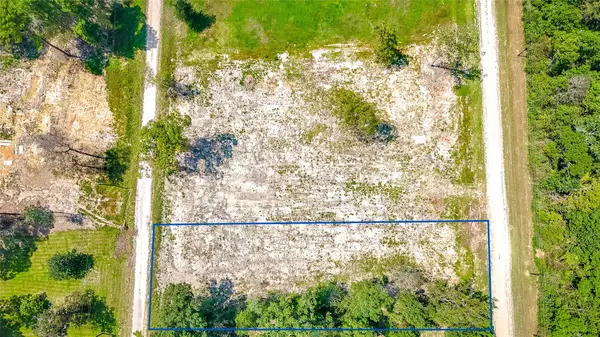 $41,157Active0.56 Acres
TBD 70 Thousand Oaks, Livingston, TX 77351
MLS# 3370675Listed by: PREMIER PROPERTY GROUP - New
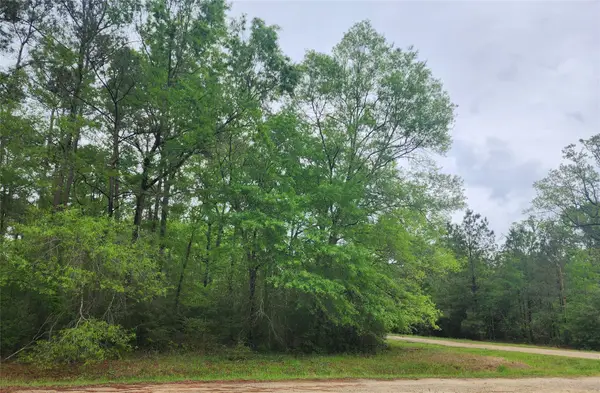 $10,900Active0.1 Acres
TBD Cloverdale, Livingston, TX 77351
MLS# 11640650Listed by: JLA REALTY  $320,000Active3 beds 2 baths1,700 sq. ft.
400 Coway Rd, Livingston, TX 77351
MLS# 9408617Listed by: VIVE REALTY LLC- New
 $255,000Active2 beds 2 baths1,076 sq. ft.
445 Loop Drive, Livingston, TX 77351
MLS# 6828890Listed by: COMPASS RE TEXAS, LLC - THE WOODLANDS - New
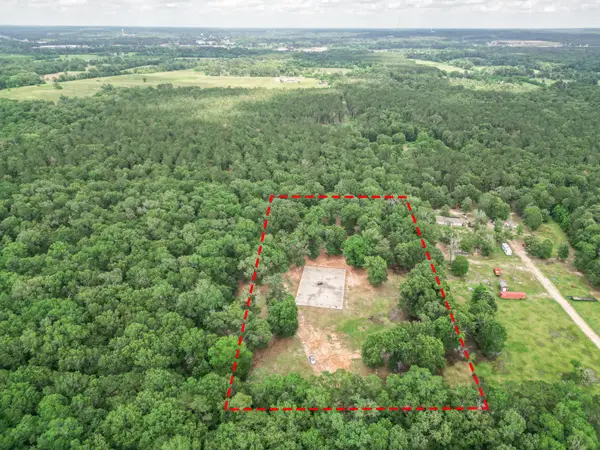 $345,000Active4.93 Acres
000 Wendy Way, Livingston, TX 77351
MLS# 89162034Listed by: TWG REALTY - New
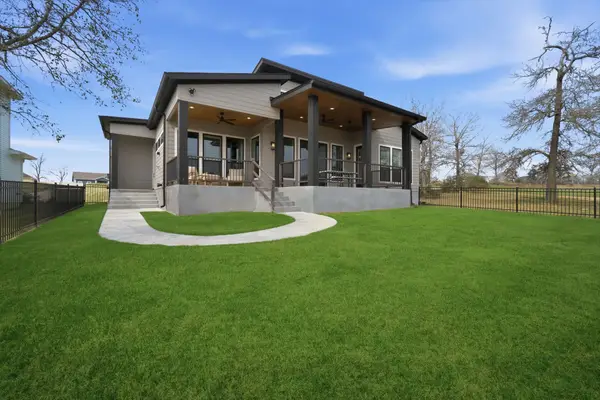 $999,999Active4 beds 3 baths2,435 sq. ft.
255 Peninsula Drive, Livingston, TX 77351
MLS# 90957934Listed by: A ACTION REALTY


Protect your home and budget from life's surprises with an Assurant Home Warranty, backed by a partner that supports you through every step of homeownership. Explore Plans.
© 2026 Better Homes and Gardens Real Estate LLC. An Anywhere Real Estate company. All rights reserved. Better Homes and Gardens® Real Estate is a registered trademark owned by Meredith Operations Corporation, licensed to Better Homes and Gardens Real Estate LLC and used with permission. Better Homes and Gardens Real Estate LLC fully supports the principles of the Fair Housing Act and the Equal Opportunity Act. Listing information is deemed reliable but is not guaranteed accurate.
Each office is independently owned and operated.
Any services or products provided by third parties are not provided by, affiliated with or related to Better Homes and Gardens Real Estate LLC, or its affiliated companies.