
445 Loop Drive, Livingston, TX 77351
Local realty services provided by:Better Homes and Gardens Real Estate Gary Greene
445 Loop Drive,Livingston, TX 77351
$255,000
- 2 Beds
- 2 Baths
- 1,076 sq. ft.
- Single family
- Active
Listed by: karen cox
Office: compass re texas, llc. - the woodlands832-899-4788
MLS#:6828890
Source:HARMLS
Price summary
- Price:$255,000
- Price per sq. ft.:$236.99
- Monthly HOA dues:$5.42
About this home
Charming move-in ready 2 bed / 2 bath home- 445 Loop Dr, Livingston, TX 77351. Discover a beautifully updated single-story home just minutes from local conveniences. This 2-bedroom, 2-bath residence blends modern finishes with thoughtful exterior upgrades: Bright, neutral interior with new paint throughout (inside & out) Durable vinyl plank flooring and fresh blinds, granite countertops, new backsplash, new appliances, & new light fixtures. Dining area accentuated by an eye-catching stone feature wall. Outdoor upgrades for easy entertaining: new deck, tiled back patio, wrought-iron fencing, and professionally added flower beds on the side and rear Low-maintenance curb appeal with a front rock garden. Perfect for first-time buyers, downsizing, or investors seeking a turn-key property in the Livingston area. Located near schools, shopping, restaurants, and Highway 59 for an easy commute. Schedule a showing today to view this cozy cottage on 2 waterview lots.
Contact an agent
Home facts
- Year built:2008
- Subdivision & Development:Forest Hills Sec 4
- Listing ID #:6828890
- Updated:October 08, 2026 at 12:11 PM
Rooms and interior
- Bedrooms:2
- Total bathrooms:2
- Full bathrooms:2
- Rooms Total:3
- Flooring:Plank, Vinyl
- Kitchen Description:Dishwasher, Electric Oven, Electric Range, Free Standing Range, Microwave, Oven, Pantry
- Living area:1,076 sq. ft.
Heating and cooling
- Cooling:Central Air, Electric
- Heating:Central, Electric
- Central air:Yes
Structure and exterior
- Roof:Composition
- Year built:2008
- Building area:1,076 sq. ft.
- Lot area:0.26 Acres
- Lot Features:Cleared, Side Yard, Views
- Architectural Style:Traditional, craftsman
- Construction Materials:Cement Siding
- Exterior Features:Fence, Patio
- Foundation Description:Pillar Post Pier
- Levels:2 Stories
Schools
- High school:ONALASKA JR/SR HIGH SCHOOL
- Middle school:ONALASKA JR/SR HIGH SCHOOL
- Elementary school:ONALASKA ELEMENTARY SCHOOL
Utilities
- Sewer:Public Sewer, Septic Tank
Finances and disclosures
- Price:$255,000
- Price per sq. ft.:$236.99
- Tax amount:$2,728 (2025)
Features and amenities
- Appliances:Dishwasher, Electric Oven, Electric Range, Free Standing Range, Microwave, Oven
- Amenities:Ceiling Fans
Parking
- Parking description:Boat Parking, Driveway, Garage
- Garage:Yes
- Garage spaces:2
New listings near 445 Loop Drive
- New
 $72,000Active6 Acres
2374 Holly Grove Rd, Livingston, TX 77351
MLS# 67946245Listed by: COUNTRY WORLD REALTY, LLC - New
 $102,000Active8.5 Acres
TBD Holly Grove Road, Livingston, TX 77351
MLS# 70097913Listed by: COUNTRY WORLD REALTY, LLC - New
 $195,000Active1 Acres
Lot 9 Island View Road, Livingston, TX 77351
MLS# 72419622Listed by: LAKE HOMES REALTY, LLC - New
 $210,000Active1.14 Acres
Lot 12 Island View Lane, Livingston, TX 77351
MLS# 73886307Listed by: LAKE HOMES REALTY, LLC - New
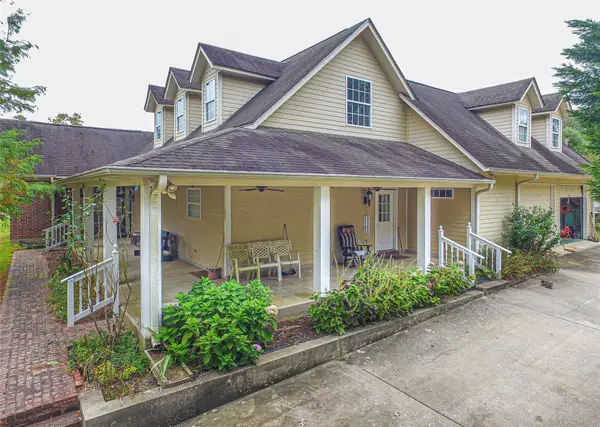 $430,000Active4 beds 4 baths3,542 sq. ft.
139 Berts Farm Road, Livingston, TX 77351
MLS# 6856685Listed by: COUNTRY WORLD REALTY, LLC - New
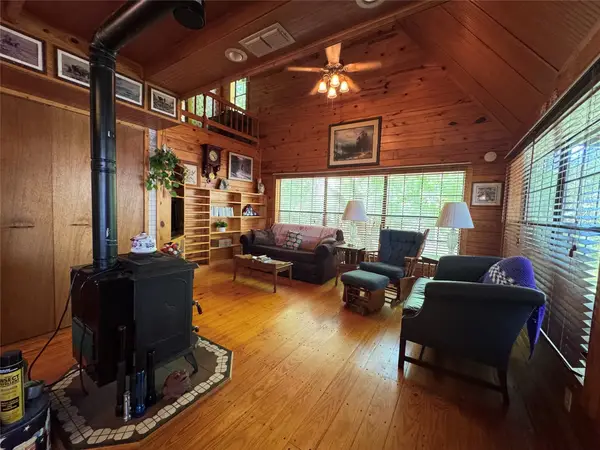 $129,900Active3 beds 1 baths1,061 sq. ft.
190 Woodpecker Drive, Livingston, TX 77351
MLS# 54333773Listed by: MVP REALTY & ASSOCIATES - New
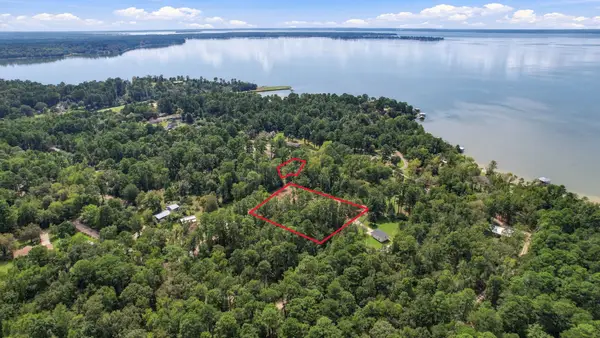 $67,500Active1.85 Acres
TBD Lake Forest Dr, Livingston, TX 77351
MLS# 18806880Listed by: DESIGNED REALTY GROUP - New
 $195,000Active1 Acres
Lot 11 Island View Road, Livingston, TX 77351
MLS# 11981281Listed by: LAKE HOMES REALTY, LLC - New
 $195,000Active1 Acres
Lot 10 Island View Road, Livingston, TX 77351
MLS# 16126292Listed by: LAKE HOMES REALTY, LLC - New
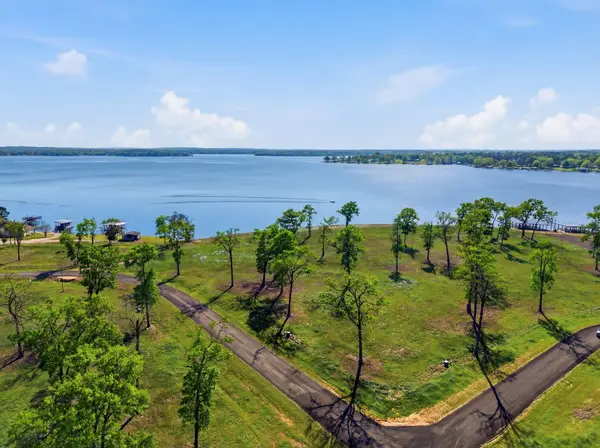 $175,000Active1 Acres
Lot 3 Island View, Livingston, TX 77351
MLS# 23484902Listed by: LAKE HOMES REALTY, LLC


Protect your home and budget from life's surprises with an Assurant Home Warranty, backed by a partner that supports you through every step of homeownership. Explore Plans.
© 2026 Better Homes and Gardens Real Estate LLC. An Anywhere Real Estate company. All rights reserved. Better Homes and Gardens® Real Estate is a registered trademark owned by Meredith Operations Corporation, licensed to Better Homes and Gardens Real Estate LLC and used with permission. Better Homes and Gardens Real Estate LLC fully supports the principles of the Fair Housing Act and the Equal Opportunity Act. Listing information is deemed reliable but is not guaranteed accurate.
Each office is independently owned and operated.
Any services or products provided by third parties are not provided by, affiliated with or related to Better Homes and Gardens Real Estate LLC, or its affiliated companies.