
3134 Nursery Road, Livingston, TX 77351
Local realty services provided by:Better Homes and Gardens Real Estate Hometown
Listed by: rachel merks
Office: home sweet home real estate group832-797-3092
MLS#:55214307
Source:HARMLS
Price summary
- Price:$1,275,000
- Price per sq. ft.:$403.48
About this home
Escape to the peace and privacy of nearly 48 wooded acres where nature takes center stage. Established trails wind throughout the property, leading to a dedicated hunting area with blinds and feeders and a scenic Mayhaw pond. Backing to the Alabama-Coushatta Reservation, you'll enjoy an added sense of seclusion that's hard to find. Inside, recent updates include luxury vinyl plank flooring in the main living areas and primary bedroom, new carpet in all four secondary bedrooms, and fresh paint throughout. The spacious living room features a stone fireplace with a custom wood mantel, while the kitchen offers a large island, abundant cabinetry, generous counter space, and beautiful natural light. Complete with a water well, shop with lean-to, and endless room to roam, this is a property you'll truly appreciate once you experience it in person.
Contact an agent
Home facts
- Year built:2011
- Subdivision & Development:H H Cone Surv A-20
- Listing ID #:55214307
- Updated:August 24, 2026 at 12:03 PM
Rooms and interior
- Bedrooms:5
- Total bathrooms:3
- Full bathrooms:3
- Rooms Total:8
- Flooring:Carpet, Tile, Vinyl
- Bathrooms Description:Hollywood Bath, Jetted Tub, Separate Shower, Tub Shower
- Kitchen Description:Breakfast Bar, Dishwasher, Electric Oven, Electric Range, Granite Counters, Kitchen Family Room Combo, Kitchen Island, Microwave, Pantry, Refrigerator
- Living area:3,160 sq. ft.
Heating and cooling
- Cooling:Central Air, Electric
- Heating:Central, Electric
- Central air:Yes
Structure and exterior
- Year built:2011
- Building area:3,160 sq. ft.
- Lot area:47.39 Acres
- Lot Features:Cleared, Wooded
- Architectural Style:Traditional
- Construction Materials:Brick, Cement Siding, Stone
- Foundation Description:Slab
Schools
- High school:LIVINGSTON HIGH SCHOOL
- Middle school:LIVINGSTON JUNIOR HIGH SCHOOL
- Elementary school:LISD OPEN ENROLL
Utilities
- Water:Well
- Sewer:Septic Tank
Finances and disclosures
- Price:$1,275,000
- Price per sq. ft.:$403.48
- Tax amount:$5,754 (2025)
Features and amenities
- Appliances:Dishwasher, Electric Oven, Electric Range, Microwave, Refrigerator
- Amenities:High Ceilings, Prewired, Smoke Detectors, Window Coverings
Parking
- Parking description:Additional Parking, Boat Parking, Driveway
New listings near 3134 Nursery Road
- New
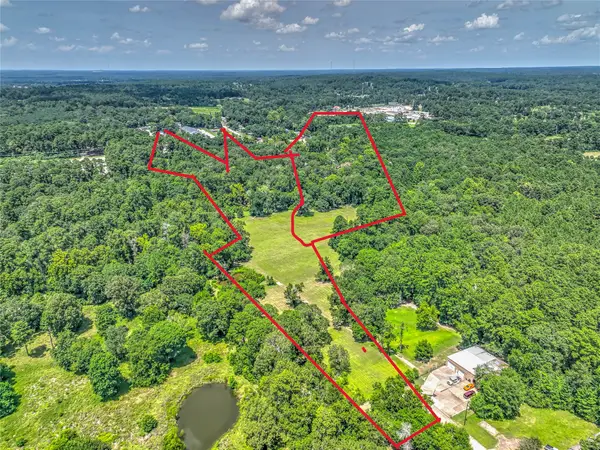 $275,000Active8 Acres
TBD Greencliff Drive, Livingston, TX 77351
MLS# 4110394Listed by: RE/MAX LAKE LIVINGSTON - New
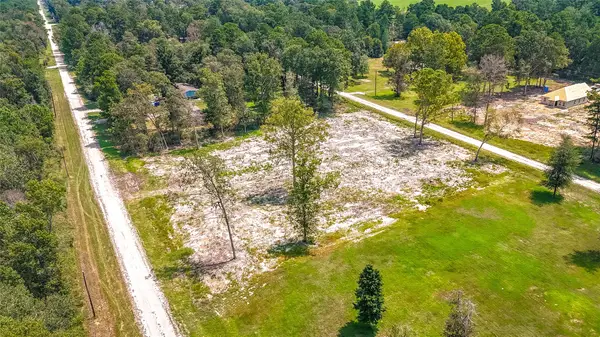 $41,157Active0 Acres
TBD 67 Thousand Oaks, Livingston, TX 77351
MLS# 19290265Listed by: PREMIER PROPERTY GROUP - New
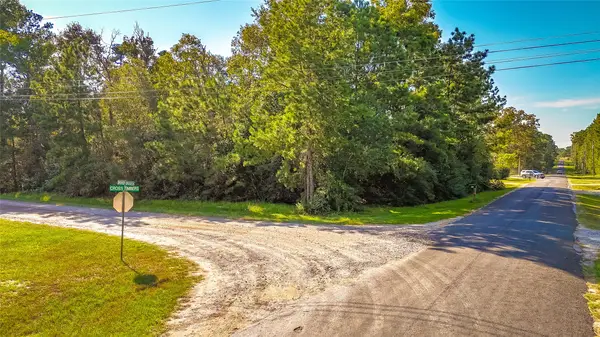 $48,000Active0 Acres
TBD Broken Branch, Livingston, TX 77351
MLS# 10848894Listed by: PREMIER PROPERTY GROUP - New
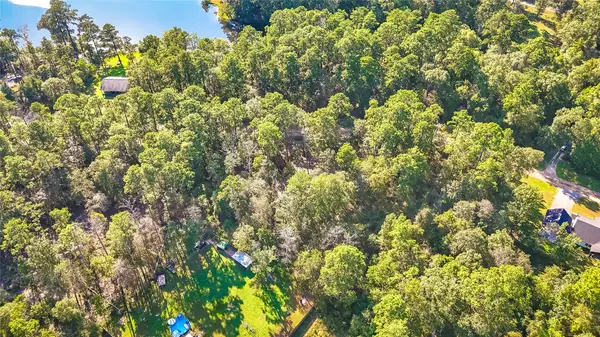 $58,274Active0 Acres
TBD Summer Place, Livingston, TX 77351
MLS# 19147350Listed by: PREMIER PROPERTY GROUP - New
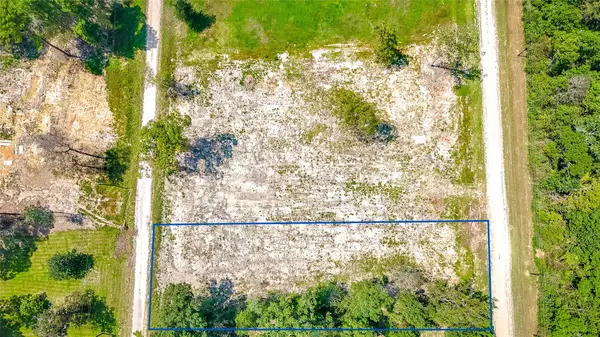 $41,157Active0.56 Acres
TBD 70 Thousand Oaks, Livingston, TX 77351
MLS# 3370675Listed by: PREMIER PROPERTY GROUP - New
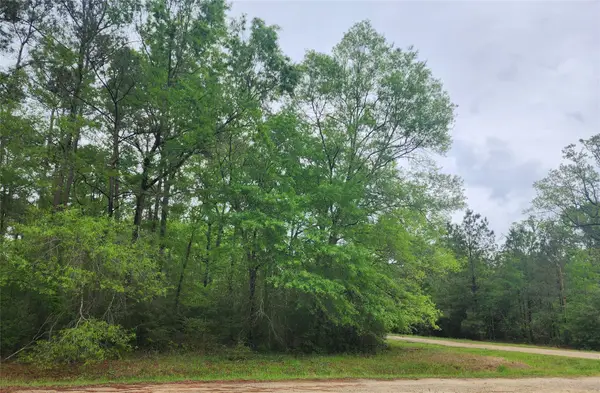 $10,900Active0.1 Acres
TBD Cloverdale, Livingston, TX 77351
MLS# 11640650Listed by: JLA REALTY  $320,000Active3 beds 2 baths1,700 sq. ft.
400 Coway Rd, Livingston, TX 77351
MLS# 9408617Listed by: VIVE REALTY LLC- New
 $255,000Active2 beds 2 baths1,076 sq. ft.
445 Loop Drive, Livingston, TX 77351
MLS# 6828890Listed by: COMPASS RE TEXAS, LLC - THE WOODLANDS - New
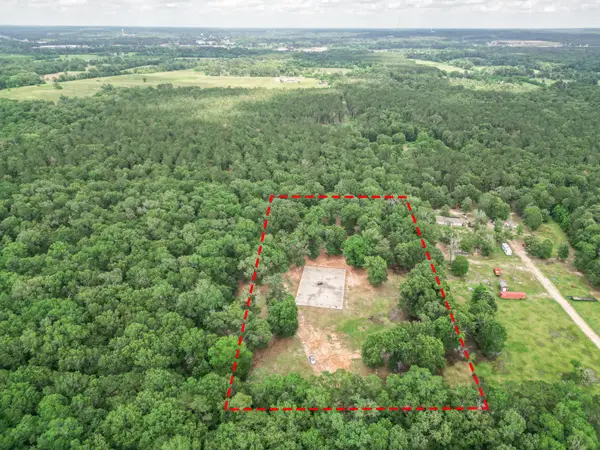 $345,000Active4.93 Acres
000 Wendy Way, Livingston, TX 77351
MLS# 89162034Listed by: TWG REALTY - New
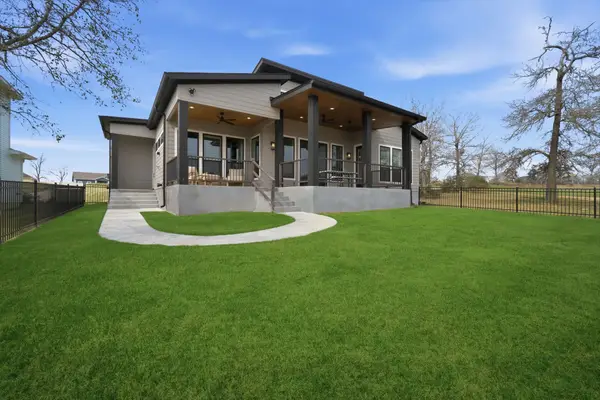 $999,999Active4 beds 3 baths2,435 sq. ft.
255 Peninsula Drive, Livingston, TX 77351
MLS# 90957934Listed by: A ACTION REALTY


Protect your home and budget from life's surprises with an Assurant Home Warranty, backed by a partner that supports you through every step of homeownership. Explore Plans.
© 2026 Better Homes and Gardens Real Estate LLC. An Anywhere Real Estate company. All rights reserved. Better Homes and Gardens® Real Estate is a registered trademark owned by Meredith Operations Corporation, licensed to Better Homes and Gardens Real Estate LLC and used with permission. Better Homes and Gardens Real Estate LLC fully supports the principles of the Fair Housing Act and the Equal Opportunity Act. Listing information is deemed reliable but is not guaranteed accurate.
Each office is independently owned and operated.
Any services or products provided by third parties are not provided by, affiliated with or related to Better Homes and Gardens Real Estate LLC, or its affiliated companies.