
419 W Lake Shore Dr, Livingston, TX 77351
Local realty services provided by:Better Homes and Gardens Real Estate Hometown
419 W Lake Shore Dr,Livingston, TX 77351
$289,900
- 3 Beds
- 2 Baths
- 1,352 sq. ft.
- Single family
- Active
Listed by: lanell shaw
Office: keller williams realty northeast - livingston936-327-7771
MLS#:87845860
Source:HARMLS
Price summary
- Price:$289,900
- Price per sq. ft.:$214.42
- Monthly HOA dues:$19.33
About this home
WATERVIEW! The Lakey Lake Home you've been looking for! Beamed and Vaulted Ceiling in Family Room with LOTS of Glass. Love this Open Concept Family/Kitchen/Dining, perfect for family or entertaining w/French Doors that open to the Covered Sitting Porch across the Front with fabulous Lake Views - not to mention the Covered Screened Patio with Views! Features include Wood Look Vinyl Plank Flooring throughout - Kitchen offers ample Custom Cabinets w/Granite Countertops and Tile Backsplash, Stainless Appliances including Refrigerator, Breakfast Bar, Pantry. A 3 Bedrooms/2 Full Baths - Primary Ensuite has huge Tiled Shower, Full Hallway Bath is Tub/Shower Combo. Being on Stilts, Exterior provides Covered Parking for Vehicles, Boat, Trailer and an Ideal Area to install a Lift if desired! Super Nice Party Deck and a Fenced Back Yard Area. Storage Building - would make great Workshop. Subdivision has Community Bldg, Jetty for Fishing, Park/Picnic Area, Boat Ramp - located next to State Park.
Contact an agent
Home facts
- Year built:1990
- Subdivision & Development:Lake Livingston Estates 3
- Listing ID #:87845860
- Updated:September 02, 2026 at 11:48 AM
Rooms and interior
- Bedrooms:3
- Total bathrooms:2
- Full bathrooms:2
- Rooms Total:4
- Flooring:Plank, Tile, Vinyl
- Dining Description:Kitchen Dining Combo, Living Dining Room
- Bathrooms Description:Tub Shower
- Kitchen Description:Breakfast Bar, Dishwasher, Electric Oven, Electric Range, Free Standing Range, Granite Counters, Kitchen Dining Combo, Kitchen Family Room Combo, Pantry, Refrigerator
- Living area:1,352 sq. ft.
Heating and cooling
- Cooling:Central Air, Electric
- Heating:Central, Electric
- Central air:Yes
Structure and exterior
- Roof:Composition
- Year built:1990
- Building area:1,352 sq. ft.
- Lot area:0.13 Acres
- Lot Features:Cleared, Subdivision, Views
- Construction Materials:Wood Siding
- Exterior Features:Balcony, Fence, Patio, Porch, Storage
- Levels:2 Stories
Schools
- High school:LIVINGSTON HIGH SCHOOL
- Middle school:LIVINGSTON JUNIOR HIGH SCHOOL
- Elementary school:LISD OPEN ENROLL
Utilities
- Sewer:Septic Tank
Finances and disclosures
- Price:$289,900
- Price per sq. ft.:$214.42
- Tax amount:$4,295 (2025)
Features and amenities
- Appliances:Dishwasher, Dryer, Electric Oven, Electric Range, Free Standing Range, Refrigerator, Washer
- Laundry features:Dryer, Washer
- Amenities:Balcony, Ceiling Fans, High Ceilings, Programmable Thermostat, Vaulted Ceilings, Window Coverings
Parking
- Parking description:Additional Parking, Attached Carport, Boat Parking, Driveway
- Carport spaces:2
New listings near 419 W Lake Shore Dr
- New
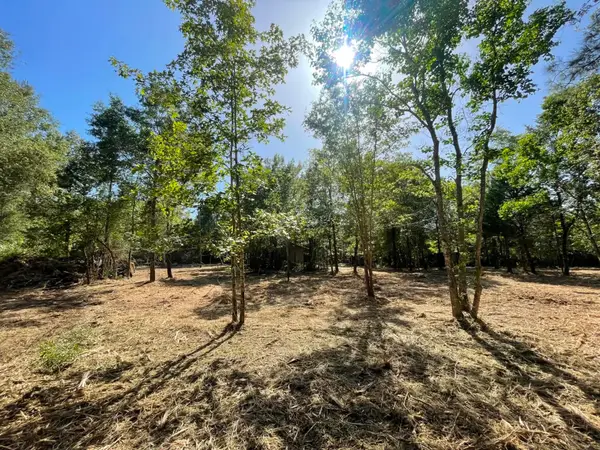 $149,900Active6.64 Acres
Lot 6 E Fm 942, Livingston, TX 77351
MLS# 96861381Listed by: CENTRAL METRO REALTY - New
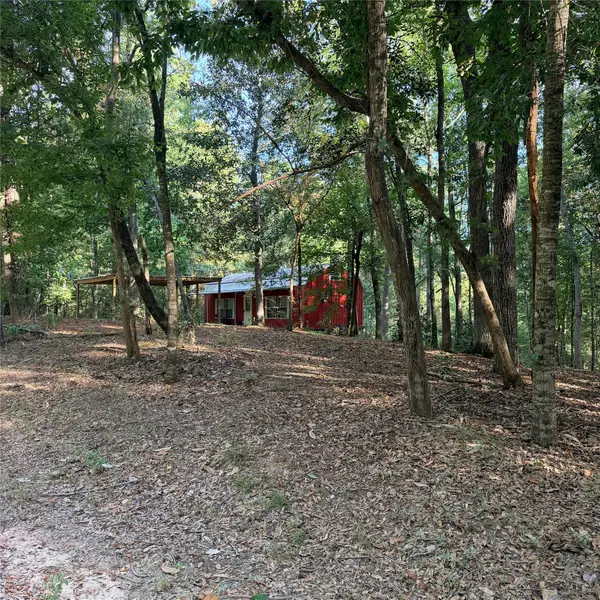 $69,000Active1 beds 1 baths576 sq. ft.
476 E Slumberlane Drive, Livingston, TX 77351
MLS# 41222213Listed by: JLA REALTY - New
 $30,000Active0.34 Acres
TBD Lazy Oak Drive, Livingston, TX 77351
MLS# 4471412Listed by: ZION PREMIER REALTY LLC - New
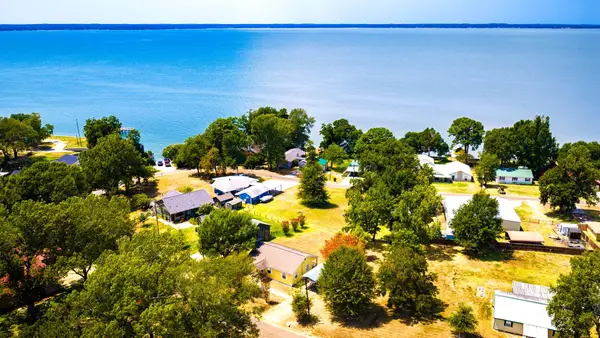 $189,900Active3 beds 1 baths1,000 sq. ft.
330 Pine Brook Dr, Livingston, TX 77351
MLS# 67826510Listed by: KELLER WILLIAMS REALTY NORTHEAST - LIVINGSTON - New
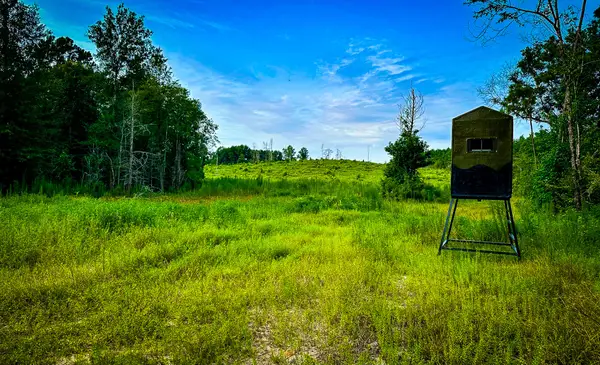 $777,000Active140 Acres
0000 Segno Fire Lane, Livingston, TX 77351
MLS# 21374740Listed by: TEXAS LAND BROKERAGE & ADVISORS, LLC - New
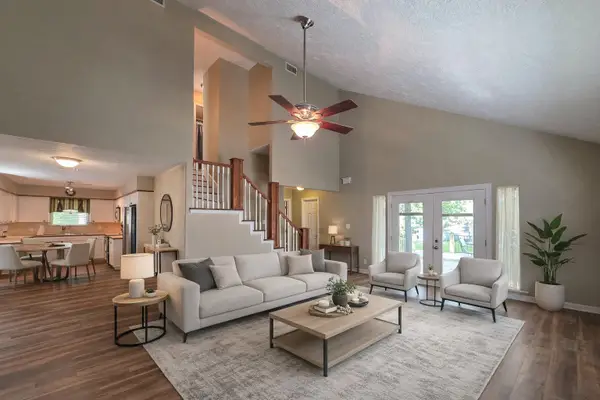 $300,000Active3 beds 3 baths1,668 sq. ft.
145 Cypress Road, Livingston, TX 77351
MLS# 10614771Listed by: PREMIER PROPERTY GROUP - New
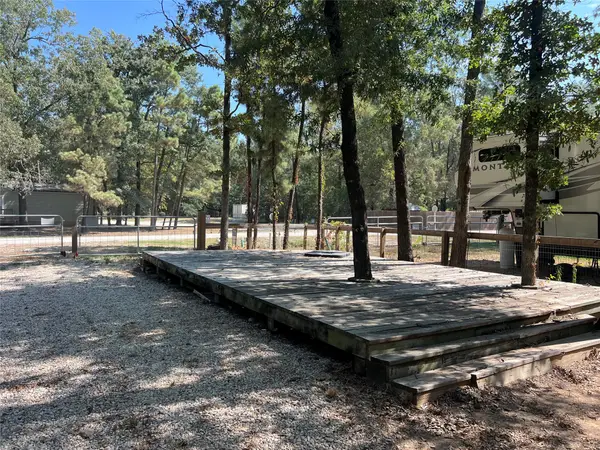 $35,000Active0.09 Acres
595 Alta Vista Drive, Livingston, TX 77351
MLS# 45291611Listed by: EASTEX REAL ESTATE BROKERAGE CO., LLC - New
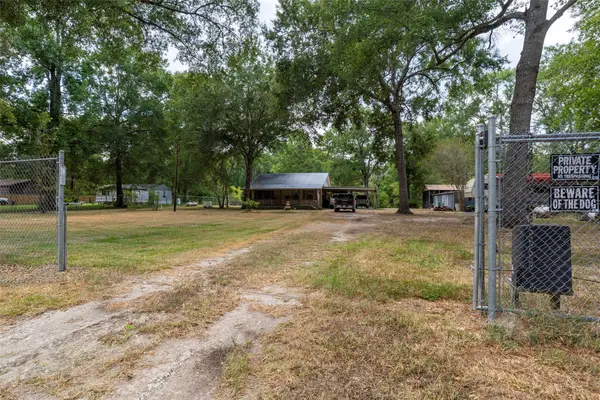 $305,000Active2 beds 1 baths1,408 sq. ft.
846 Bentwood Bend, Livingston, TX 77351
MLS# 60981337Listed by: MAIN ST. PARTNERS REAL ESTATE - New
 $829,000Active5 beds 3 baths2,632 sq. ft.
2654A Darden Road, Livingston, TX 77351
MLS# 86671492Listed by: EASTEX REAL ESTATE BROKERAGE CO., LLC


Protect your home and budget from life's surprises with an Assurant Home Warranty, backed by a partner that supports you through every step of homeownership. Explore Plans.
© 2026 Better Homes and Gardens Real Estate LLC. An Anywhere Real Estate company. All rights reserved. Better Homes and Gardens® Real Estate is a registered trademark owned by Meredith Operations Corporation, licensed to Better Homes and Gardens Real Estate LLC and used with permission. Better Homes and Gardens Real Estate LLC fully supports the principles of the Fair Housing Act and the Equal Opportunity Act. Listing information is deemed reliable but is not guaranteed accurate.
Each office is independently owned and operated.
Any services or products provided by third parties are not provided by, affiliated with or related to Better Homes and Gardens Real Estate LLC, or its affiliated companies.