
476 E Slumberlane Drive, Livingston, TX 77351
Local realty services provided by:Better Homes and Gardens Real Estate Hometown
476 E Slumberlane Drive,Livingston, TX 77351
$69,000
- 1 Beds
- 1 Baths
- 576 sq. ft.
- Single family
- Active
Listed by: pam holmes
Office: jla realty713-489-8130
MLS#:41222213
Source:HARMLS
Price summary
- Price:$69,000
- Price per sq. ft.:$119.79
About this home
Escape to the peace and quiet of the country with this secluded cabin tucked away in a wooded setting on 2 lots totaling approximately .77 acre. This cozy home features 1 bedroom, 1 bath, an open-concept living area, washer/dryer connections, and foam insulation underneath. Step outside and relax on the covered porch while enjoying the surrounding wildlife and peaceful setting. The spacious property offers plenty of room for fencing, making it ideal for your favorite fur babies. A detached 2-car carport provides convenient covered parking. Whether you're searching for a weekend getaway, full-time country retreat, or rental investment opportunity, this property offers plenty of potential. Property is being sold AS IS.
Contact an agent
Home facts
- Year built:2018
- Subdivision & Development:Crystal Lakes Sec 1
- Listing ID #:41222213
- Updated:September 02, 2026 at 11:48 AM
Rooms and interior
- Bedrooms:1
- Total bathrooms:1
- Full bathrooms:1
- Rooms Total:3
- Flooring:Laminate
- Dining Description:Living Dining Room
- Bathrooms Description:Tub Shower
- Kitchen Description:Electric Range, Kitchen Family Room Combo
- Living area:576 sq. ft.
Heating and cooling
- Cooling:Window Units
- Heating:Window Unit
Structure and exterior
- Year built:2018
- Building area:576 sq. ft.
- Lot area:0.77 Acres
- Lot Features:Cleared, Side Yard, Wooded
- Exterior Features:Porch, Private Yard
- Foundation Description:Block
- Levels:1 Story
Schools
- High school:LIVINGSTON HIGH SCHOOL
- Middle school:LIVINGSTON JUNIOR HIGH SCHOOL
- Elementary school:LISD OPEN ENROLL
Utilities
- Sewer:Septic Tank
Finances and disclosures
- Price:$69,000
- Price per sq. ft.:$119.79
- Tax amount:$405 (2025)
Features and amenities
- Appliances:Electric Range
- Amenities:Ceiling Fans
Parking
- Parking description:Additional Parking, Detached Carport, Driveway
- Carport spaces:2
New listings near 476 E Slumberlane Drive
- New
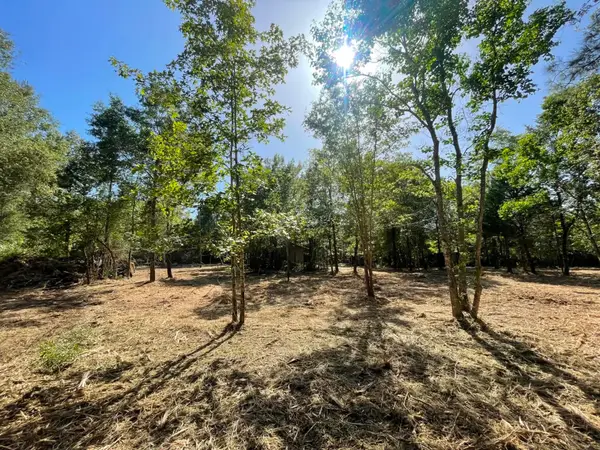 $149,900Active6.64 Acres
Lot 6 E Fm 942, Livingston, TX 77351
MLS# 96861381Listed by: CENTRAL METRO REALTY - New
 $30,000Active0.34 Acres
TBD Lazy Oak Drive, Livingston, TX 77351
MLS# 4471412Listed by: ZION PREMIER REALTY LLC - New
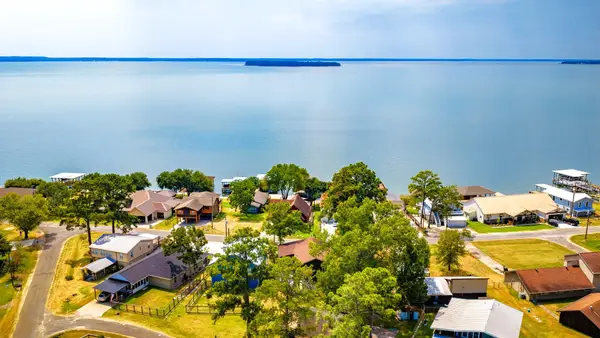 $289,900Active3 beds 2 baths1,352 sq. ft.
419 W Lake Shore Dr, Livingston, TX 77351
MLS# 87845860Listed by: KELLER WILLIAMS REALTY NORTHEAST - LIVINGSTON - New
 $189,900Active3 beds 1 baths1,000 sq. ft.
330 Pine Brook Dr, Livingston, TX 77351
MLS# 67826510Listed by: KELLER WILLIAMS REALTY NORTHEAST - LIVINGSTON - New
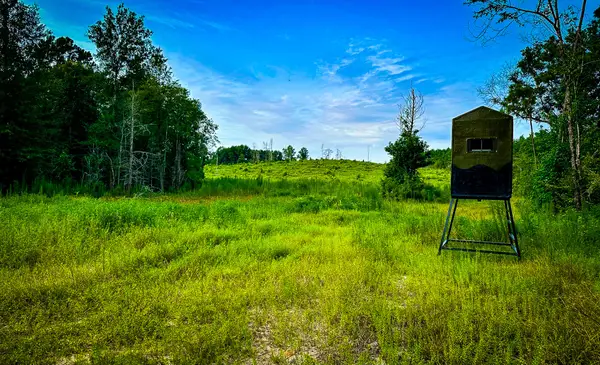 $777,000Active140 Acres
0000 Segno Fire Lane, Livingston, TX 77351
MLS# 21374740Listed by: TEXAS LAND BROKERAGE & ADVISORS, LLC - New
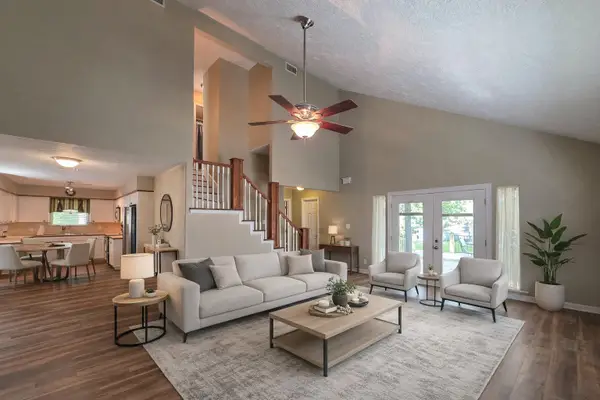 $300,000Active3 beds 3 baths1,668 sq. ft.
145 Cypress Road, Livingston, TX 77351
MLS# 10614771Listed by: PREMIER PROPERTY GROUP - New
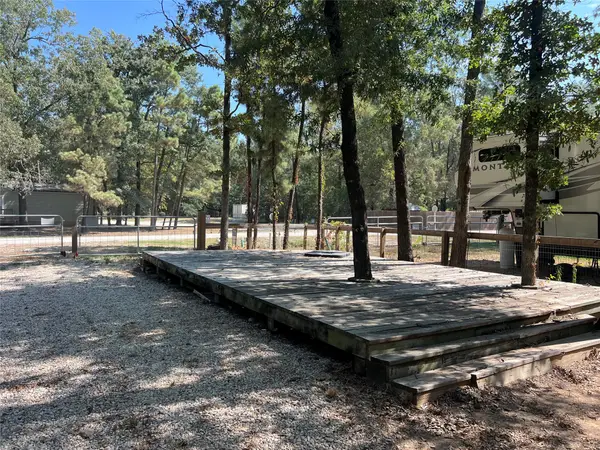 $35,000Active0.09 Acres
595 Alta Vista Drive, Livingston, TX 77351
MLS# 45291611Listed by: EASTEX REAL ESTATE BROKERAGE CO., LLC - New
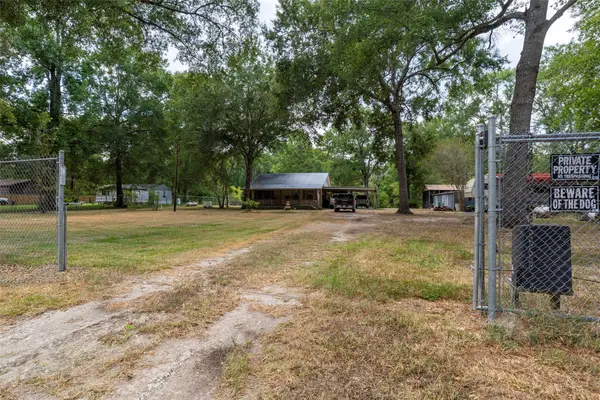 $305,000Active2 beds 1 baths1,408 sq. ft.
846 Bentwood Bend, Livingston, TX 77351
MLS# 60981337Listed by: MAIN ST. PARTNERS REAL ESTATE - New
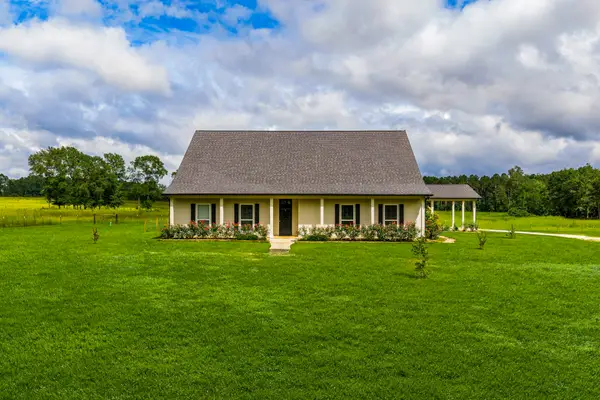 $829,000Active5 beds 3 baths2,632 sq. ft.
2654A Darden Road, Livingston, TX 77351
MLS# 86671492Listed by: EASTEX REAL ESTATE BROKERAGE CO., LLC


Protect your home and budget from life's surprises with an Assurant Home Warranty, backed by a partner that supports you through every step of homeownership. Explore Plans.
© 2026 Better Homes and Gardens Real Estate LLC. An Anywhere Real Estate company. All rights reserved. Better Homes and Gardens® Real Estate is a registered trademark owned by Meredith Operations Corporation, licensed to Better Homes and Gardens Real Estate LLC and used with permission. Better Homes and Gardens Real Estate LLC fully supports the principles of the Fair Housing Act and the Equal Opportunity Act. Listing information is deemed reliable but is not guaranteed accurate.
Each office is independently owned and operated.
Any services or products provided by third parties are not provided by, affiliated with or related to Better Homes and Gardens Real Estate LLC, or its affiliated companies.