
5274 State Highway 146 S Highway S, Livingston, TX 77351
Local realty services provided by:Better Homes and Gardens Real Estate Hometown
5274 State Highway 146 S Highway S,Livingston, TX 77351
$650,000
- 3 Beds
- 2 Baths
- 2,112 sq. ft.
- Farm
- Active
Listed by: kimbra fults
Office: jla realty713-489-8130
MLS#:61717556
Source:HARMLS
Price summary
- Price:$650,000
- Price per sq. ft.:$307.77
About this home
Escape to your own private retreat just minutes from town. Set on 16+ acres, this 3-bedroom, 2-bath home blends country living with smart, sustainable features and room to grow.
Spacious single-level layout with a versatile bonus room—ideal as a craft studio, home office, or private in-law space.
Solar panels on the home help reduce electricity costs.
Property includes a complete setup for an additional homesite—perfect for multigenerational living, a guest house, or future investment.
Outdoor paradise with three functional ponds; one is stocked for fishing right on your own property.
Approximately 5,000 pine trees planted around 15 years ago create a beautiful, mature landscape with added privacy.
The best of both worlds: close to town for everyday convenience yet far enough to enjoy quiet, country living.
Whether you dream of a hobby farm, a recreational getaway, or a nature-lover’s paradise, this property delivers space, sustainability, and endless possibility.
Contact an agent
Home facts
- Year built:2004
- Subdivision & Development:Isaac Parker Survey
- Listing ID #:61717556
- Updated:August 24, 2026 at 12:03 PM
Rooms and interior
- Bedrooms:3
- Total bathrooms:2
- Full bathrooms:2
- Rooms Total:10
- Flooring:Carpet
- Kitchen Description:Dishwasher, Electric Cooktop, Electric Oven, Microwave, Refrigerator
- Living area:2,112 sq. ft.
Heating and cooling
- Cooling:Central Air, Electric, Window Units
- Heating:Central, Electric
- Central air:Yes
Structure and exterior
- Year built:2004
- Building area:2,112 sq. ft.
- Lot area:16.58 Acres
- Lot Features:Mobile Home Allowed
- Architectural Style:Traditional
- Construction Materials:Cement Siding
- Foundation Description:Pillar Post Pier
Schools
- High school:LIVINGSTON HIGH SCHOOL
- Middle school:LIVINGSTON JUNIOR HIGH SCHOOL
- Elementary school:LISD OPEN ENROLL
Utilities
- Sewer:Septic Tank
Finances and disclosures
- Price:$650,000
- Price per sq. ft.:$307.77
- Tax amount:$9,423 (2025)
Features and amenities
- Appliances:Dishwasher, Electric Cooktop, Electric Oven, Microwave, Refrigerator
- Amenities:Ceiling Fans
Parking
- Parking description:Additional Parking, Attached Carport
- Carport spaces:3
New listings near 5274 State Highway 146 S Highway S
- New
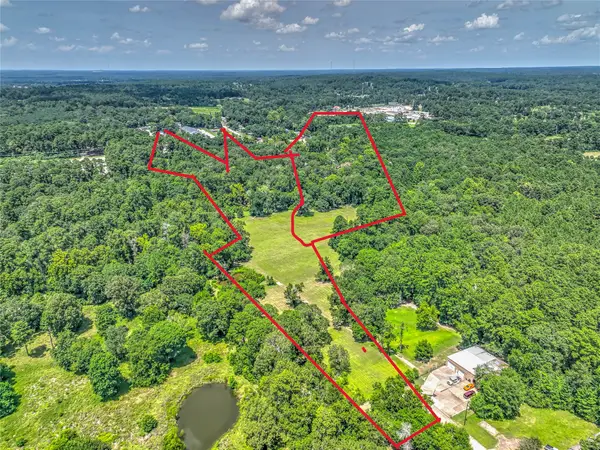 $275,000Active8 Acres
TBD Greencliff Drive, Livingston, TX 77351
MLS# 4110394Listed by: RE/MAX LAKE LIVINGSTON - New
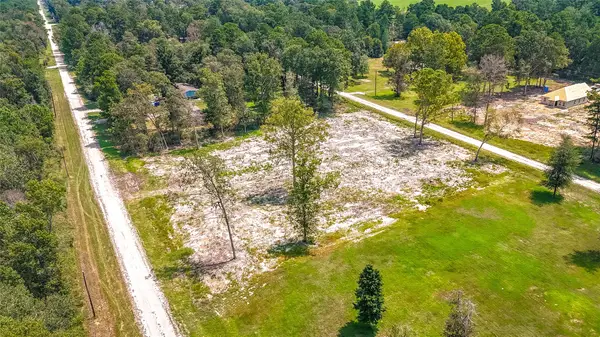 $41,157Active0 Acres
TBD 67 Thousand Oaks, Livingston, TX 77351
MLS# 19290265Listed by: PREMIER PROPERTY GROUP - New
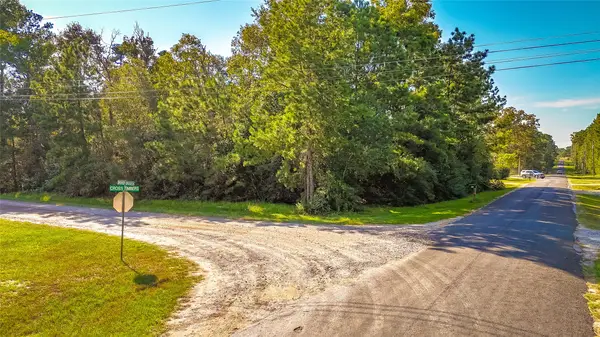 $48,000Active0 Acres
TBD Broken Branch, Livingston, TX 77351
MLS# 10848894Listed by: PREMIER PROPERTY GROUP - New
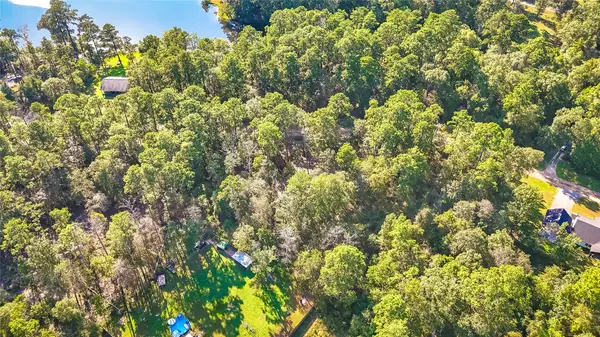 $58,274Active0 Acres
TBD Summer Place, Livingston, TX 77351
MLS# 19147350Listed by: PREMIER PROPERTY GROUP - New
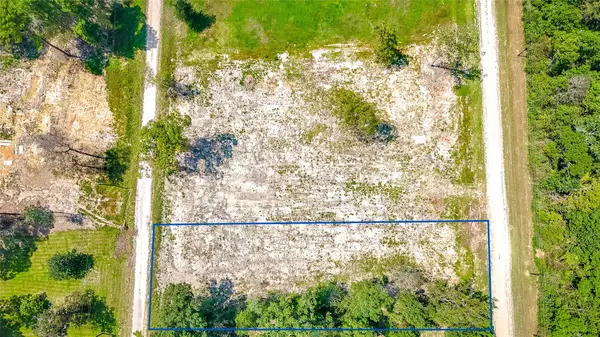 $41,157Active0.56 Acres
TBD 70 Thousand Oaks, Livingston, TX 77351
MLS# 3370675Listed by: PREMIER PROPERTY GROUP - New
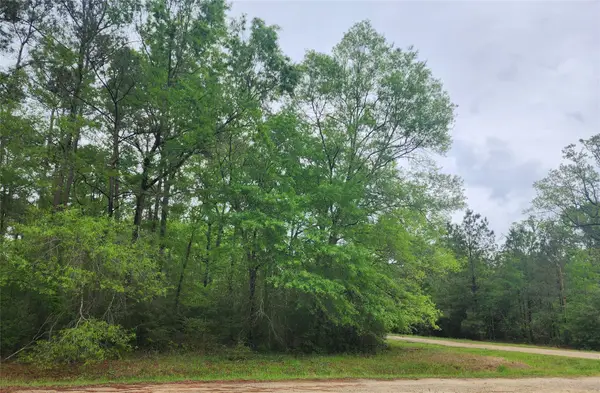 $10,900Active0.1 Acres
TBD Cloverdale, Livingston, TX 77351
MLS# 11640650Listed by: JLA REALTY  $320,000Active3 beds 2 baths1,700 sq. ft.
400 Coway Rd, Livingston, TX 77351
MLS# 9408617Listed by: VIVE REALTY LLC- New
 $255,000Active2 beds 2 baths1,076 sq. ft.
445 Loop Drive, Livingston, TX 77351
MLS# 6828890Listed by: COMPASS RE TEXAS, LLC - THE WOODLANDS - New
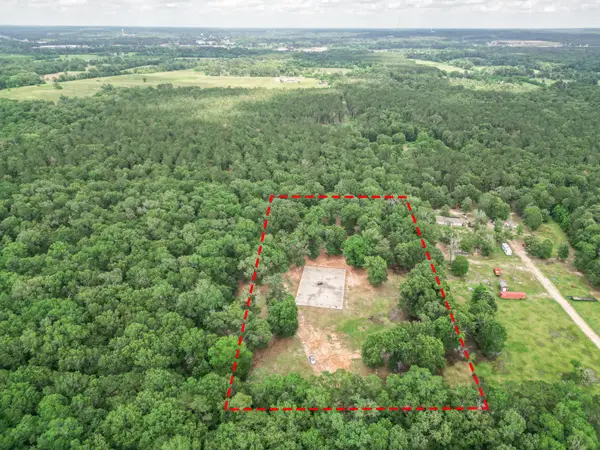 $345,000Active4.93 Acres
000 Wendy Way, Livingston, TX 77351
MLS# 89162034Listed by: TWG REALTY - New
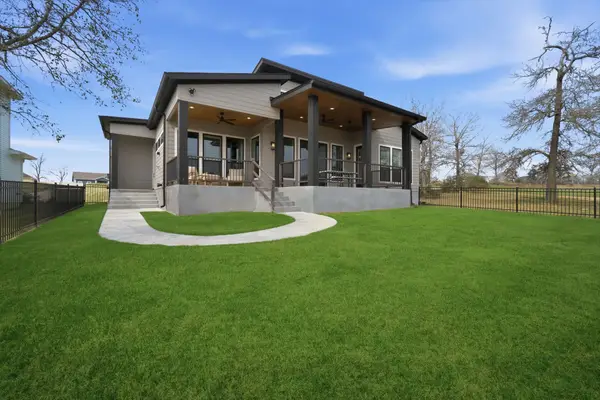 $999,999Active4 beds 3 baths2,435 sq. ft.
255 Peninsula Drive, Livingston, TX 77351
MLS# 90957934Listed by: A ACTION REALTY


Protect your home and budget from life's surprises with an Assurant Home Warranty, backed by a partner that supports you through every step of homeownership. Explore Plans.
© 2026 Better Homes and Gardens Real Estate LLC. An Anywhere Real Estate company. All rights reserved. Better Homes and Gardens® Real Estate is a registered trademark owned by Meredith Operations Corporation, licensed to Better Homes and Gardens Real Estate LLC and used with permission. Better Homes and Gardens Real Estate LLC fully supports the principles of the Fair Housing Act and the Equal Opportunity Act. Listing information is deemed reliable but is not guaranteed accurate.
Each office is independently owned and operated.
Any services or products provided by third parties are not provided by, affiliated with or related to Better Homes and Gardens Real Estate LLC, or its affiliated companies.