
787 Buffalo Subdivision, Livingston, TX 77351
Local realty services provided by:Better Homes and Gardens Real Estate Hometown
787 Buffalo Subdivision,Livingston, TX 77351
$225,000
- 3 Beds
- 2 Baths
- 1,190 sq. ft.
- Mobile / Manufactured
- Active
Listed by: pam holmes
Office: jla realty713-489-8130
MLS#:2855241
Source:HARMLS
Price summary
- Price:$225,000
- Price per sq. ft.:$189.08
About this home
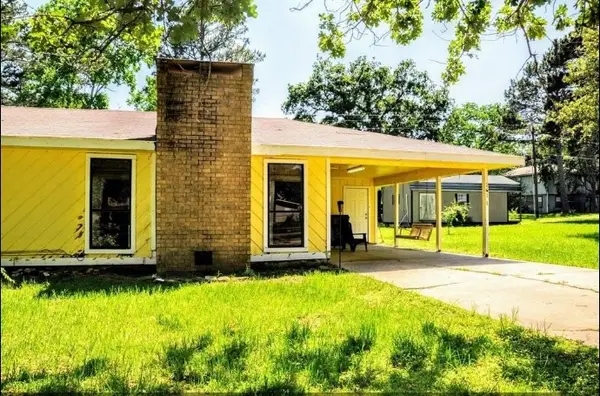
COUNTRY LIVING AT ITS BEST! This extremely well-kept 2020 farmhouse-style home sits on 1.21 unrestricted acres, offering the space and freedom to enjoy the country lifestyle you’ve been looking for. Featuring 3 bedrooms, 2 baths and 1,190 SF, this charming home offers a comfortable, inviting layout with a warm farmhouse feel. Step outside and enjoy peaceful mornings, quiet evenings and room to make the property your own. The fenced backyard is ready for the fur babies, while the unrestricted acreage provides opportunities for chickens, a garden, outdoor projects and more. A covered sitting area offers the perfect place to relax and take in the country atmosphere. Additional features include a storage building for tools, equipment or hobbies. Appliances will convey with the sale. If you’re ready for less hustle, more space and peaceful country living, this one deserves a look!
Contact an agent
Home facts
- Year built:2020
- Subdivision & Development:N/A
- Listing ID #:2855241
- Updated:October 02, 2026 at 05:38 PM
Rooms and interior
- Bedrooms:3
- Total bathrooms:2
- Full bathrooms:2
- Rooms Total:8
- Flooring:Carpet, Laminate
- Bathrooms Description:Tub Shower
- Kitchen Description:Dishwasher, Electric Range, Kitchen Family Room Combo, Kitchen Island, Microwave, Pantry, Refrigerator, Walk In Pantry
- Living area:1,190 sq. ft.
Heating and cooling
- Cooling:Central Air, Electric
- Heating:Central, Electric
- Central air:Yes
Structure and exterior
- Roof:Composition
- Year built:2020
- Building area:1,190 sq. ft.
- Lot area:1.21 Acres
- Lot Features:Cleared
- Architectural Style:ManufacturedHome
- Exterior Features:Fence, Patio, Porch, Private Yard, Storage
- Foundation Description:Block
- Levels:1 Story
Schools
- High school:LIVINGSTON HIGH SCHOOL
- Middle school:LIVINGSTON JUNIOR HIGH SCHOOL
- Elementary school:LISD OPEN ENROLL
Utilities
- Sewer:Aerobic Septic
Finances and disclosures
- Price:$225,000
- Price per sq. ft.:$189.08
- Tax amount:$391 (2026)
Features and amenities
- Appliances:Dishwasher, Dryer, Electric Range, Microwave, Refrigerator, Washer
- Laundry features:Dryer, Washer
- Amenities:Ceiling Fans, Low Emissivity Windows, Programmable Thermostat
Parking
- Parking description:Additional Parking
New listings near 787 Buffalo Subdivision
- New
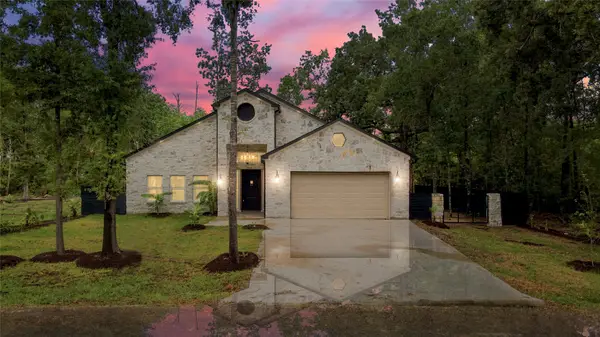 $375,000Active3 beds 3 baths2,213 sq. ft.
179 Knollwood Lane, Livingston, TX 77351
MLS# 78643337Listed by: REAL BROKER, LLC - New
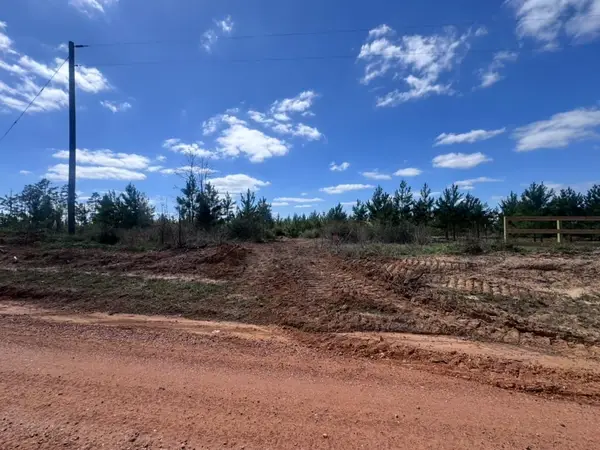 $174,900Active8.11 Acres
1832 E Soda Loop, Livingston, TX 77351
MLS# 91312027Listed by: INTEGRITY 1ST REALTY GROUP - New
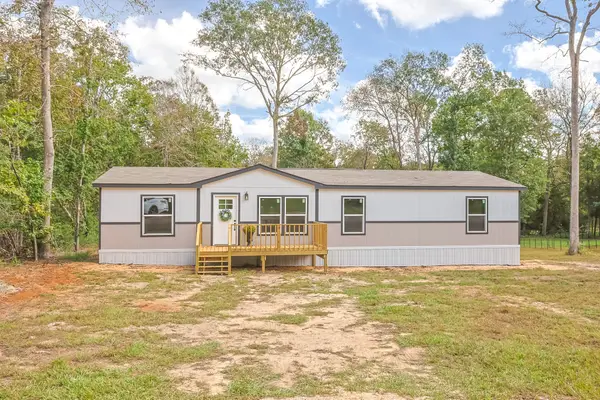 $224,900Active4 beds 2 baths1,580 sq. ft.
670 Wood Haven, Livingston, TX 77351
MLS# 8428927Listed by: TEXASLIFE REALTY LLC - New
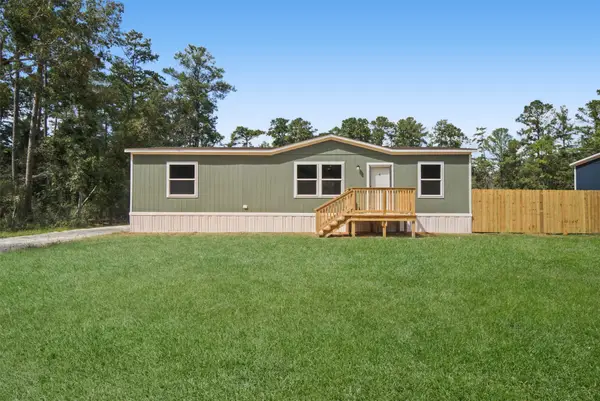 $179,999Active3 beds 2 baths
246 Broken Branch, Livingston, TX 77351
MLS# 70035181Listed by: JLA REALTY - New
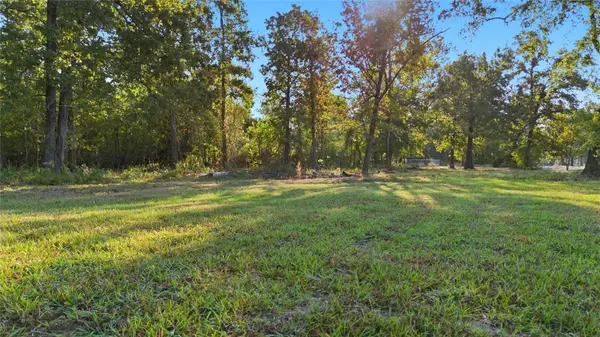 $28,800Active0.16 Acres
TBD (LOT 24) Deep Woods Lane, Livingston, TX 77351
MLS# 28266421Listed by: HOMESMART - New
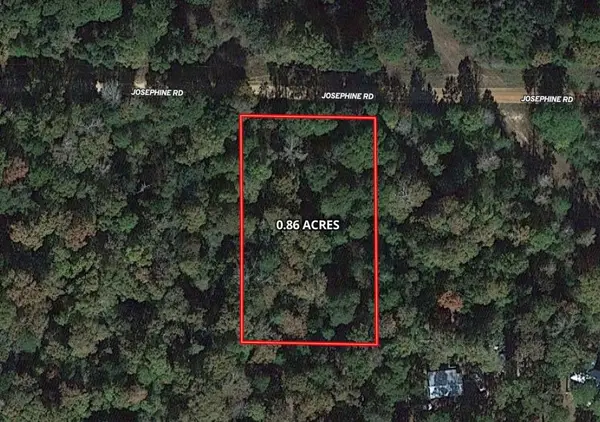 $10,999Active0.86 Acres
0 Josephine Road, Livingston, TX 77351
MLS# 27738913Listed by: COMPASS RE TEXAS, LLC - THE WOODLANDS - New
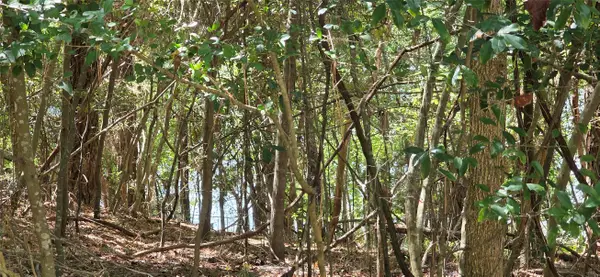 $32,000Active0.39 Acres
TBD Forest Hills Dr, Livingston, TX 77351
MLS# 93723860Listed by: LAKE AREA HOMES, BRUNO REALTY - New
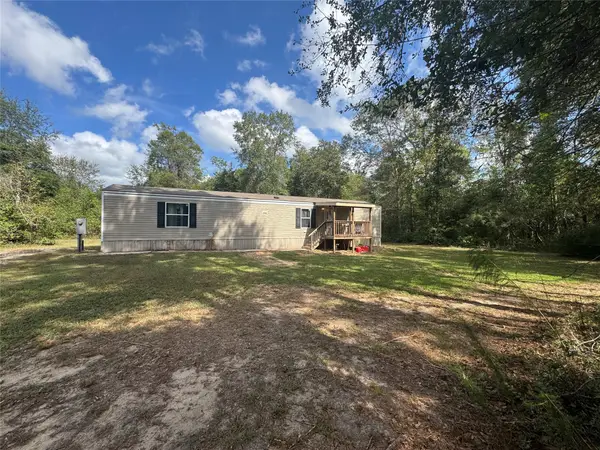 $195,000Active2 beds 2 baths840 sq. ft.
750 Portico, Livingston, TX 77351
MLS# 97412190Listed by: COUNTRY WORLD REALTY, LLC - New
 $220,000Active3 beds 2 baths1,316 sq. ft.
161 Yellowstone, Livingston, TX 77351
MLS# 65452369Listed by: IDG REALTY


Protect your home and budget from life's surprises with an Assurant Home Warranty, backed by a partner that supports you through every step of homeownership. Explore Plans.
© 2026 Better Homes and Gardens Real Estate LLC. An Anywhere Real Estate company. All rights reserved. Better Homes and Gardens® Real Estate is a registered trademark owned by Meredith Operations Corporation, licensed to Better Homes and Gardens Real Estate LLC and used with permission. Better Homes and Gardens Real Estate LLC fully supports the principles of the Fair Housing Act and the Equal Opportunity Act. Listing information is deemed reliable but is not guaranteed accurate.
Each office is independently owned and operated.
Any services or products provided by third parties are not provided by, affiliated with or related to Better Homes and Gardens Real Estate LLC, or its affiliated companies.