
903 S Houston Avenue, Livingston, TX 77351
Local realty services provided by:Better Homes and Gardens Real Estate Hometown
903 S Houston Avenue,Livingston, TX 77351
$749,000
- 3 Beds
- 4 Baths
- 4,454 sq. ft.
- Single family
- Active
Listed by: jessica bates
Office: premier property group936-967-4546
MLS#:29959332
Source:HARMLS
Price summary
- Price:$749,000
- Price per sq. ft.:$168.16
About this home
This unique property on HWY 146 offers a perfect blend of commercial and country living on over 3 acres. The 3 bedroom, 2 full bath, and two half bath home includes a spacious 1500+ sq ft extra space currently used as a game room/man cave or potential mother-in-law suite. A separate 500 sq ft space can be used as an office or workshop. Outside, enjoy a well-maintained half-acre pond with a pier, stocked with brim and bass, and a color-changing fountain. With a barn in the backyard, this property is a countryside oasis near the city.
Contact an agent
Home facts
- Year built:2014
- Subdivision & Development:NA
- Listing ID #:29959332
- Updated:September 25, 2026 at 12:07 PM
Rooms and interior
- Bedrooms:3
- Total bathrooms:4
- Full bathrooms:2
- Half bathrooms:2
- Rooms Total:10
- Flooring:Laminate, Plank, Tile, Vinyl
- Dining Description:Living Dining Room
- Kitchen Description:Dishwasher, Disposal, Electric Cooktop, Electric Oven, Microwave, Pantry, Refrigerator
- Living area:4,454 sq. ft.
Heating and cooling
- Cooling:Central Air, Electric
- Heating:Central, Electric
- Central air:Yes
Structure and exterior
- Roof:Composition
- Year built:2014
- Building area:4,454 sq. ft.
- Lot area:3.23 Acres
- Lot Features:Side Yard
- Architectural Style:SplitLevel
- Construction Materials:Wood Siding
- Exterior Features:Patio, Porch, Private Yard
- Foundation Description:Slab
- Levels:2 Stories
Schools
- High school:LIVINGSTON HIGH SCHOOL
- Middle school:LIVINGSTON JUNIOR HIGH SCHOOL
- Elementary school:LISD OPEN ENROLL
Utilities
- Sewer:Public Sewer
Finances and disclosures
- Price:$749,000
- Price per sq. ft.:$168.16
- Tax amount:$7,073 (2025)
Features and amenities
- Appliances:Dishwasher, Disposal, Electric Cooktop, Electric Oven, Microwave, Refrigerator
- Amenities:Ceiling Fans, Prewired, Programmable Thermostat, Smoke Detectors, Window Coverings
Parking
- Parking description:Additional Parking, Circular Driveway, Driveway, Garage, Garage Door Opener
- Garage:Yes
- Garage spaces:2
New listings near 903 S Houston Avenue
- New
 $725,000Active5 beds 5 baths3,500 sq. ft.
158 Nursery Road, Livingston, TX 77351
MLS# 21393186Listed by: EBBY HALLIDAY REALTORS - New
 $120,000Active2.24 Acres
326 Veteran Lane Lane, Livingston, TX 77351
MLS# 60601229Listed by: BIDDY REALTY, LLC - New
 $12,260Active0.08 Acres
333 Beaver Run, Livingston, TX 77351
MLS# 2388606Listed by: A ACTION REALTY - New
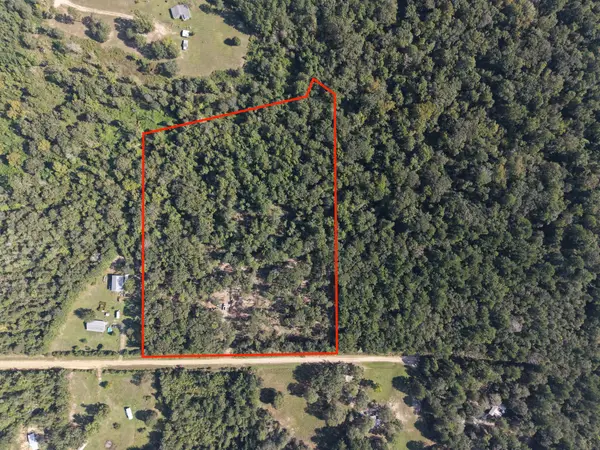 $94,500Active10.43 Acres
00 Magnolia Southland, Livingston, TX 77351
MLS# 65142651Listed by: RE/MAX UNIVERSAL - New
 $299,000Active3 beds 2 baths1,642 sq. ft.
268 Sunrise Drive, Livingston, TX 77351
MLS# 24502568Listed by: MATTICKS REAL ESTATE & PROPERTY MANAGEMENT - New
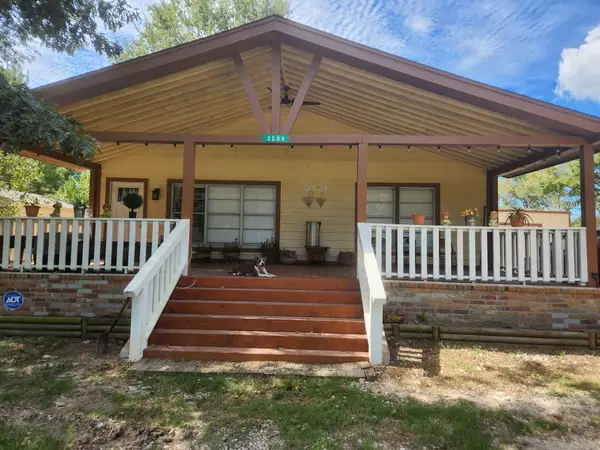 $230,000Active2 beds 1 baths1,080 sq. ft.
3209 Mangum Road, Livingston, TX 77351
MLS# 42803234Listed by: KELLER WILLIAMS MEMORIAL - New
 $162,000Active3 beds 1 baths988 sq. ft.
1169 Hidden Valley Road, Livingston, TX 77351
MLS# 10406419Listed by: EXP REALTY LLC - New
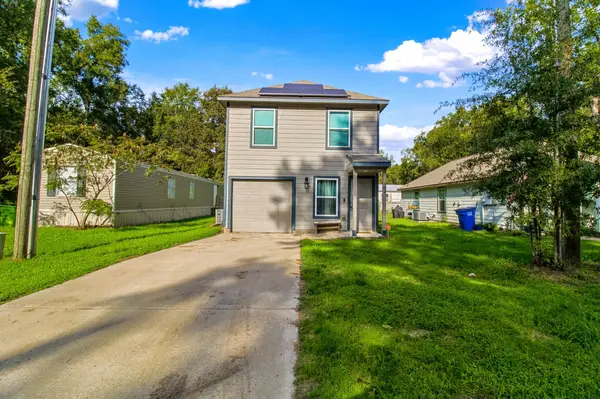 $149,900Active3 beds 2 baths1,296 sq. ft.
353 Hunters Glen, Livingston, TX 77351
MLS# 91531781Listed by: KELLER WILLIAMS REALTY NORTHEAST - LIVINGSTON - New
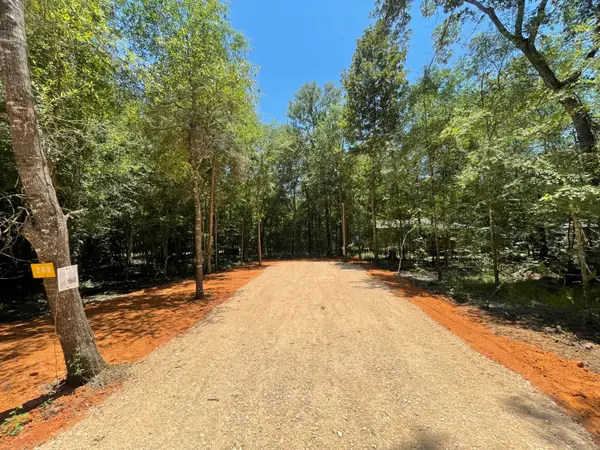 $46,900Active0.09 Acres
269 Cloverdale, Livingston, TX 77351
MLS# 10158035Listed by: CENTRAL METRO REALTY - New
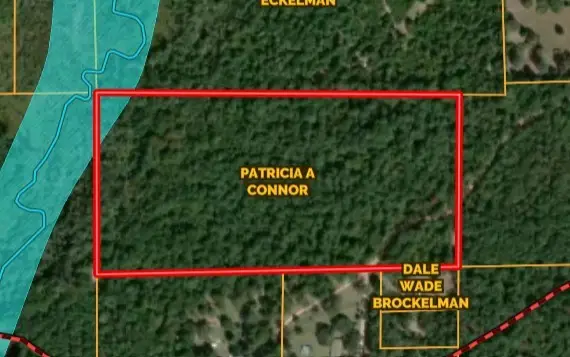 $244,900Active22.05 Acres
TBD Dillion Rd, Livingston, TX 77351
MLS# 12522391Listed by: EASTEX REAL ESTATE BROKERAGE CO., LLC


Protect your home and budget from life's surprises with an Assurant Home Warranty, backed by a partner that supports you through every step of homeownership. Explore Plans.
© 2026 Better Homes and Gardens Real Estate LLC. An Anywhere Real Estate company. All rights reserved. Better Homes and Gardens® Real Estate is a registered trademark owned by Meredith Operations Corporation, licensed to Better Homes and Gardens Real Estate LLC and used with permission. Better Homes and Gardens Real Estate LLC fully supports the principles of the Fair Housing Act and the Equal Opportunity Act. Listing information is deemed reliable but is not guaranteed accurate.
Each office is independently owned and operated.
Any services or products provided by third parties are not provided by, affiliated with or related to Better Homes and Gardens Real Estate LLC, or its affiliated companies.