
112 Priscilla Lane, Lone Star, TX 75668
Local realty services provided by:Better Homes and Gardens Real Estate Senter, REALTORS(R)
Listed by: karen mcentire
Office: mayben realty, llc.
MLS#:21322536
Source:GDAR
Price summary
- Price:$169,000
- Price per sq. ft.:$99.41
About this home
Motivated Sellers! Welcome home to this charming 4-bedroom, 1.5 bath brick home nestled on a spacious corner lot in a well-established neighborhood. Enjoy your own backyard oasis featuring a swimming pool for those hot summer days, a privacy fence, and plenty of room for entertaining family and friends. Inside, you'll find tasteful updates throughout with newer, energy efficient windows, and a comfortable layout. The home is furnished with a new HVAC, a new refrigerator and dishwasher recently replaced. The home has extra covered parking and a 12 x 24 shop. Conveniently located around the corner from Lone Star Lake with an easy commute to Longview or Daingerfield. Whether you're looking for a first home, a place to grow, or your forever place to love, this property is priced right!
Contact an agent
Home facts
- Year built:1965
- Subdivision & Development:Starview Estates
- Listing ID #:21322536
- Added:94 day(s) ago
- Updated:October 09, 2026 at 08:00 AM
Rooms and interior
- Bedrooms:4
- Total bathrooms:2
- Full bathrooms:1
- Half bathrooms:1
- Flooring:Carpet, Luxury Vinyl Plank
- Kitchen Description:Dishwasher, Electric Oven, Electric Range
- Living area:1,700 sq. ft.
Heating and cooling
- Cooling:Electric
- Heating:Electric, Fireplaces
Structure and exterior
- Roof:Composition
- Year built:1965
- Building area:1,700 sq. ft.
- Lot area:0.8 Acres
- Construction Materials:Brick
- Foundation Description:Slab
- Levels:1 Story
Schools
- High school:Daingerfield
- Middle school:Daingerfield
- Elementary school:West
Finances and disclosures
- Price:$169,000
- Price per sq. ft.:$99.41
Features and amenities
- Appliances:Dishwasher, Dryer, Electric Oven, Electric Range
- Laundry features:Dryer
Parking
- Carport spaces:2
 Information provided, in part, by North Texas Real Estate Information Systems, Inc. Last Updated October 9, 2026 Listings with the NTREIS logo are listed by brokerages other than Better Homes and Gardens Real Estate Senter, REALTORS(R).
New listings near 112 Priscilla Lane
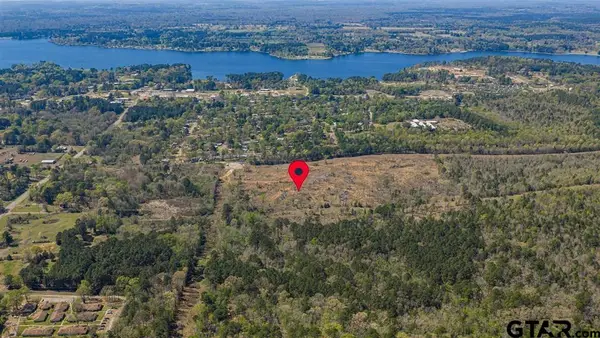 $190,000Active-- beds -- baths
0000 Hillcrest Dr, Lone Star, TX 75668
MLS# 26013119Listed by: RAMSEY REALTY GROUP - LONGVIEW $257,900Active4 beds 3 baths2,568 sq. ft.
107 Dogwood, Lone Star, TX 75668
MLS# 26012567Listed by: MOORE RANCH & REALTY, LLC $198,000Active3 beds 2 baths2,108 sq. ft.
131 Dogwood, Lone Star, TX 75668
MLS# 26012450Listed by: CENTURY 21 PREMIER GROUP $147,500Active4 beds 2 baths1,428 sq. ft.
218 Alamo Drive, Lone Star, TX 75668
MLS# 26011293Listed by: HINTON REALTY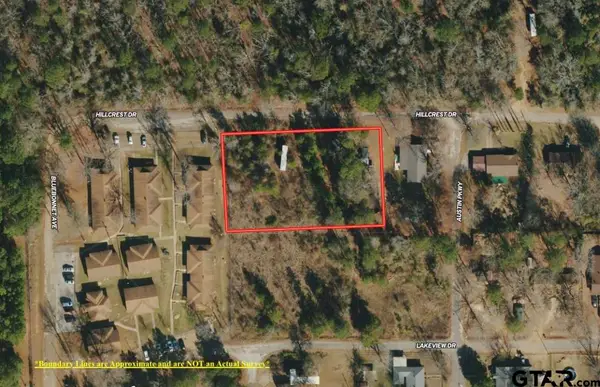 $19,900Active-- beds -- baths
TBD Hillcrest Dr, Lone Star, TX 75668
MLS# 24010639Listed by: MOORE RANCH & REALTY, LLC $120,000Active-- beds -- baths
551 Pleasure Point Rd, Lone Star, TX 75668
MLS# 26010707Listed by: BOLD REAL ESTATE GROUP $245,000Pending3 beds 2 baths1,764 sq. ft.
4116 Lakeshore, Lone Star, TX 75668
MLS# 26010379Listed by: TEXAS REAL ESTATE EXECUTIVES $105,000Active2 beds 1 baths702 sq. ft.
327 Randolph Street, Lone Star, TX 75668
MLS# 21316474Listed by: TEXAS REAL ESTATE EXECUTIVES $429,000Pending3 beds 2 baths1,944 sq. ft.
208 Southshore, Lone Star, TX 75668
MLS# 26009992Listed by: TEXAS REAL ESTATE EXECUTIVES $114,950Pending4 beds 1 baths1,200 sq. ft.
444 Bowie, Lone Star, TX 75668
MLS# 26009691Listed by: TEXAS REAL ESTATE EXECUTIVES


Protect your home and budget from life's surprises with an Assurant Home Warranty, backed by a partner that supports you through every step of homeownership. Explore Plans.
© 2026 Better Homes and Gardens Real Estate LLC. An Anywhere Real Estate company. All rights reserved. Better Homes and Gardens® Real Estate is a registered trademark owned by Meredith Operations Corporation, licensed to Better Homes and Gardens Real Estate LLC and used with permission. Better Homes and Gardens Real Estate LLC fully supports the principles of the Fair Housing Act and the Equal Opportunity Act. Listing information is deemed reliable but is not guaranteed accurate.
Each office is independently owned and operated.
Any services or products provided by third parties are not provided by, affiliated with or related to Better Homes and Gardens Real Estate LLC, or its affiliated companies.