
404 Marion Drive, Longview, TX 75602
Local realty services provided by:Better Homes and Gardens Real Estate I-20 Team
404 Marion Drive,Longview, TX 75602
$240,000
- 2 Beds
- 3 Baths
- 2,589 sq. ft.
- Single family
- Pending
Listed by: kristi, martin
Office: kristi martin realtor llc.
MLS#:26010181
Source:TX_GTAR
Price summary
- Price:$240,000
- Price per sq. ft.:$92.7
About this home
Welcome home! This spacious 2,586-square-foot home offers endless possibilities with multiple flex spaces that can easily be adapted to fit your needs, including the potential for additional bedrooms, a home office, or hobby space. The primary suite is a rare find, featuring two private bathrooms for added comfort and convenience. Enjoy two large living areas, an additional flex room, and a generous backyard that’s perfect for entertaining, family gatherings, or weekend BBQs. Conveniently located near shopping, dining, schools, and other major amenities, this home offers both space and location. Priced to sell—don’t miss your opportunity to make it yours!
Contact an agent
Home facts
- Year built:1964
- Subdivision & Development:WARE PLACE
- Listing ID #:26010181
- Added:28 day(s) ago
- Updated:August 19, 2026 at 07:30 AM
Rooms and interior
- Bedrooms:2
- Total bathrooms:3
- Full bathrooms:3
- Flooring:Carpet, Laminate, Tile
- Dining Description:BreakFast Bar
- Bathrooms Description:Carpet, Dressing Area, Linen Closet, Separate Dressing Areas, Separate Lavatories, Separate Walk-In Closets, Shower Only, Tile
- Kitchen Description:Dishwasher, Disposal, Electric Oven, Gas, Gas Cook Top, Microwave
- Bedroom Description:All Bedrooms Downstairs, Guest Bedroom Downstairs, Master Bedroom Downstairs, Separate Walk-in Closets
- Living area:2,589 sq. ft.
Heating and cooling
- Cooling:Ceiling Fan(s), Central Electric, Window Unit(s)
- Heating:Central/Gas
Structure and exterior
- Roof:Composition
- Year built:1964
- Building area:2,589 sq. ft.
- Lot Features:Subdivision Lot
- Architectural Style:Traditional
- Construction Materials:Brick, Frame, Shingle Siding, Siding
- Exterior Features:Covered, Patio
- Foundation Description:Slab
- Levels:1 Story
Schools
- High school:Longview
- Middle school:Longview
- Elementary school:Longview
Utilities
- Water:Public
- Sewer:Public Sewer
Finances and disclosures
- Price:$240,000
- Price per sq. ft.:$92.7
Features and amenities
- Appliances:Dishwasher, Disposal, Electric Oven, Gas Cooktop, Microwave
- Amenities:Ceiling Fan(s), Walk-In Closet(s)
Parking
- Parking description:Garage
- Garage spaces:2
New listings near 404 Marion Drive
- New
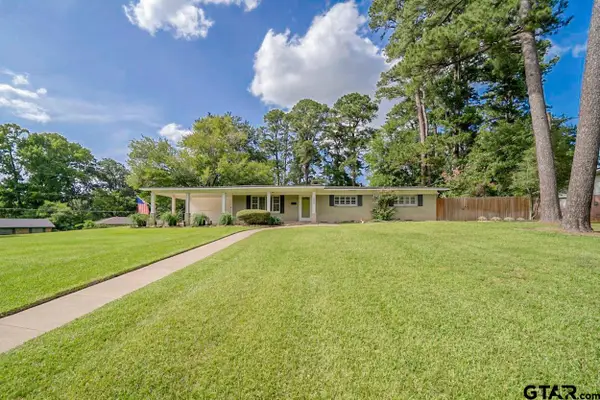 $417,000Active4 beds 3 baths2,569 sq. ft.
1003 Gardenia Lane, Longview, TX 75601
MLS# 26011545Listed by: RAMSEY REALTY GROUP - LONGVIEW - New
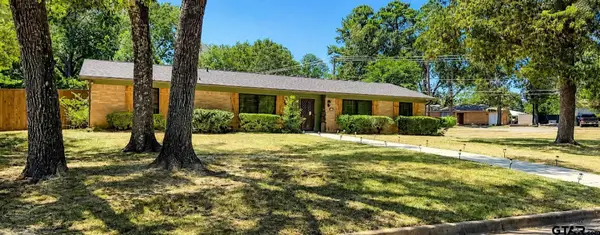 $265,000Active4 beds 2 baths1,964 sq. ft.
3111 Clinton St, Longview, TX 75604
MLS# 26011509Listed by: REALTY ONE GROUP ROSE - New
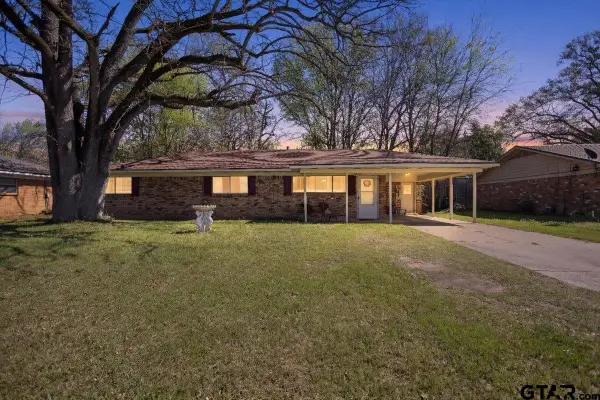 $185,000Active3 beds 2 baths1,892 sq. ft.
1506 Fuller Dr, Longview, TX 75602
MLS# 26011514Listed by: REALTY OF AMERICA LLC - New
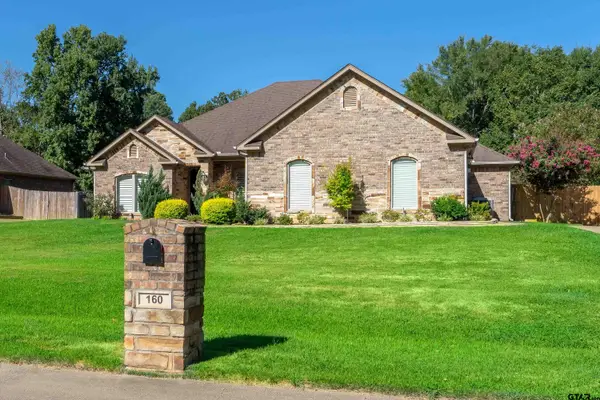 $475,000Active4 beds 4 baths2,501 sq. ft.
160 Timber Falls Dr, Longview, TX 75605
MLS# 26011515Listed by: TRINA GRIFFITH & COMPANY - New
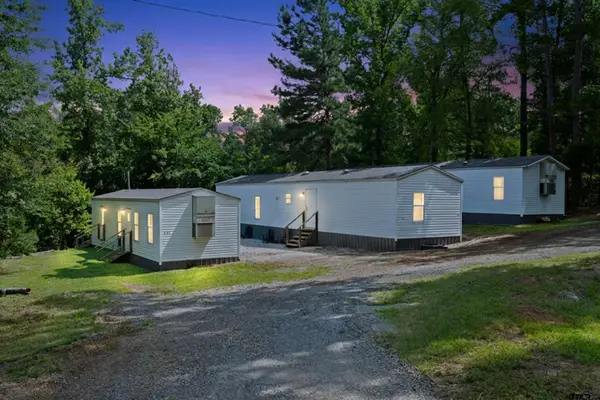 $349,900Active-- beds -- baths3,068 sq. ft.
261,331,335,339 Shenandoah, Longview, TX 75605
MLS# 26011490Listed by: TEXAS REAL ESTATE EXECUTIVES - New
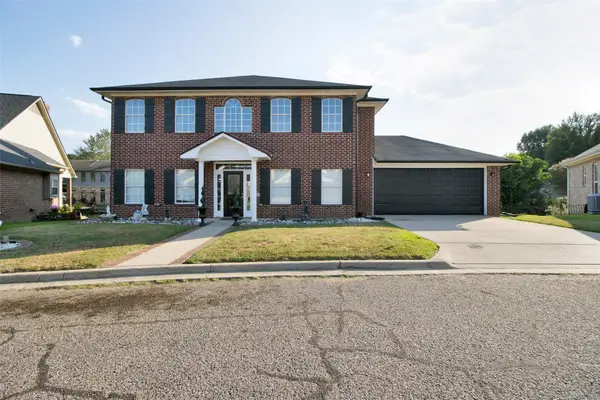 $370,000Active4 beds 4 baths2,470 sq. ft.
204 Millpond Drive, Longview, TX 75604
MLS# 21355612Listed by: TX REAL ESTATE QUEEN & COMPANY - New
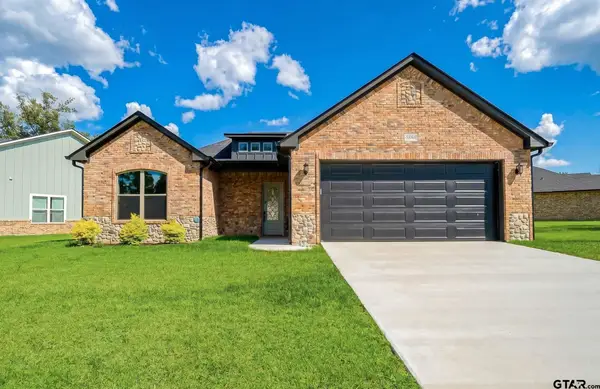 $365,000Active3 beds 2 baths1,652 sq. ft.
3906 French Dr, Longview, TX 75604
MLS# 26011478Listed by: RAMSEY REALTY GROUP - LONGVIEW - New
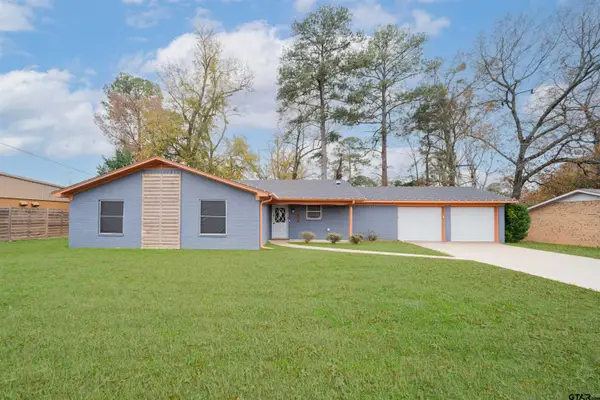 $265,000Active3 beds 2 baths1,919 sq. ft.
1302 Dennis, Longview, TX 75605
MLS# 26011473Listed by: RAMSEY REALTY GROUP - LONGVIEW - New
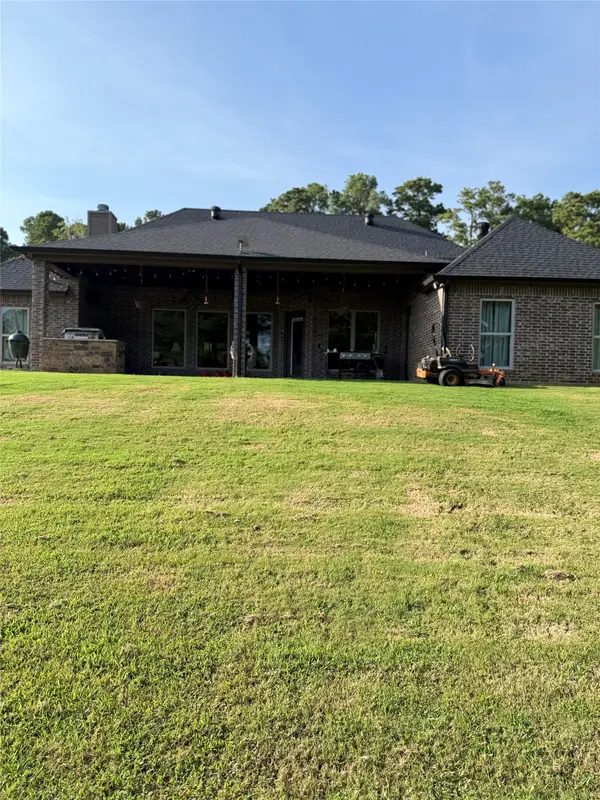 $510,000Active3 beds 2 baths3,918 sq. ft.
2371 Country Club Road W, Longview, TX 75602
MLS# 21362656Listed by: TOP BROKERAGE LLC - New
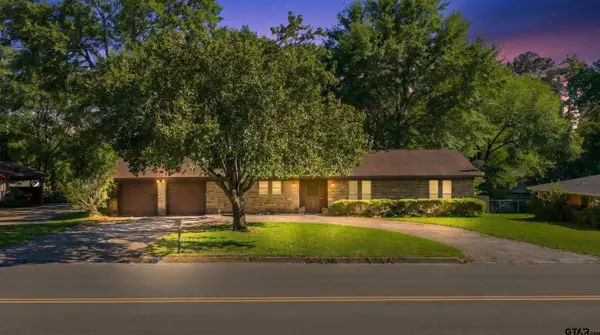 $197,000Active3 beds 2 baths1,926 sq. ft.
1218 Eden Dr, Longview, TX 75605
MLS# 26011452Listed by: RAMSEY REALTY GROUP - LONGVIEW


Protect your home and budget from life's surprises with an Assurant Home Warranty, backed by a partner that supports you through every step of homeownership. Explore Plans.
© 2026 Better Homes and Gardens Real Estate LLC. An Anywhere Real Estate company. All rights reserved. Better Homes and Gardens® Real Estate is a registered trademark owned by Meredith Operations Corporation, licensed to Better Homes and Gardens Real Estate LLC and used with permission. Better Homes and Gardens Real Estate LLC fully supports the principles of the Fair Housing Act and the Equal Opportunity Act. Listing information is deemed reliable but is not guaranteed accurate.
Each office is independently owned and operated.
Any services or products provided by third parties are not provided by, affiliated with or related to Better Homes and Gardens Real Estate LLC, or its affiliated companies.