
14914 Miami Ave #11, Lubbock, TX 79423
Local realty services provided by:Better Homes and Gardens Real Estate Blu Realty
14914 Miami Ave #11,Lubbock, TX 79423
$3,400,000
- 5 Beds
- 8 Baths
- 7,907 sq. ft.
- Single family
- Active
Listed by: stacey rogers, candace odell-wood
Office: keller williams realty
MLS#:202606839
Source:TX_LAR
Price summary
- Price:$3,400,000
- Price per sq. ft.:$430
- Monthly HOA dues:$83.33
About this home
Introducing one of the most extraordinary custom homes ever brought to the Lubbock market. Located inside The Oaks at Sedona, an exclusive gated community in South Lubbock, this remarkable Scott Self masterpiece blends striking modern architecture, resort-style amenities, and luxury finishes rarely seen in West Texas. Every inch of this property was intentionally designed to create an unmatched living experience that feels more like a private retreat than a residence. Step inside to soaring ceilings, walls of glass, designer lighting, and a breathtaking floating staircase that serves as the centerpiece of the home. The open-concept layout was designed for both everyday living and entertaining. The chef's kitchen features Thermador appliances, a built-in coffee maker, wine fridge, oversized island, and custom cabinetry. Electric shades throughout the home add both convenience and sophistication.The basement creates the perfect entertainment space with a bar and media/lounge area ideal for movie nights, game days, or hosting guests. The primary suite feels like a private retreat with spa-inspired finishes and direct access to the home's wellness spaces. This property goes far beyond what is typically expected in luxury living, featuring a separate guest house complete with its own bedroom, full bathroom, living area, and kitchenette — perfect for guests or multigenerational living. The dedicated workout and recovery space includes both dry and wet saunas, hot and cold plunge pools, workout studio, and a private half bath, creating a true in-home wellness experience unlike anything else in Lubbock. The backyard was designed for entertaining and relaxation with a stunning custom pool, expansive patio spaces, covered outdoor living areas, and a fully equipped outdoor kitchen. The property also includes a heated and cooled workshop with a sink and refrigerator. This is a rare opportunity to own a one-of-a-kind luxury property unlike anything else on the Lubbock market....
Contact an agent
Home facts
- Year built:2026
- Listing ID #:202606839
- Added:49 day(s) ago
- Updated:July 09, 2026 at 03:30 PM
Rooms and interior
- Bedrooms:5
- Total bathrooms:8
- Full bathrooms:6
- Rooms Total:18
- Bathrooms Description:Double Vanity, Soaking Tub
- Kitchen Description:Built-In Refrigerator, Dishwasher, Disposal, Gas Range, Kitchen Island, Microwave, Pantry, Range Hood
- Basement:Yes
- Basement Description:FInished
- Living area:7,907 sq. ft.
Heating and cooling
- Cooling:Central Air, Electric
- Heating:Central, Natural gas
- Central air:Yes
Structure and exterior
- Roof:Composition
- Year built:2026
- Building area:7,907 sq. ft.
- Lot area:0.51 Acres
- Lot Features:Front Yard, Landscaped, Sprinklers In Front
- Architectural Style:Contemporary
- Construction Materials:Spray Foam Insulation, Stucco
- Exterior Features:Covered, Patio
- Foundation Description:Slab
Schools
- High school:Liberty High School
- Middle school:Lubbock-Cooper
- Elementary school:Lubbock-Cooper Central
Utilities
- Water:PUBLIC
- Sewer:Public Sewer
Finances and disclosures
- Price:$3,400,000
- Price per sq. ft.:$430
- Tax amount:$68,716
Features and amenities
- Appliances:Built-in Refrigerator, Dishwasher, Disposal, Gas Range, Microwave, Range Hood, Washer, Water Softener, Water Softener Owned
- Amenities:Blinds
- Pool features:Gunite, In Ground
Parking
- Parking description:Attached, Garage, Garage Door Opener, Garage Faces Rear, Workshop in Garage
- Garage:Yes
- Garage spaces:5
New listings near 14914 Miami Ave #11
- New
 $225,000Active3 beds 2 baths1,670 sq. ft.
5204 Kemper Street, Lubbock, TX 79416
MLS# 202609369Listed by: AYCOCK REALTY GROUP, LLC - New
 $225,000Active4 beds 2 baths1,772 sq. ft.
1609 78th Street, Lubbock, TX 79423
MLS# 202609371Listed by: KELLER WILLIAMS REALTY - Open Sat, 11am to 1pmNew
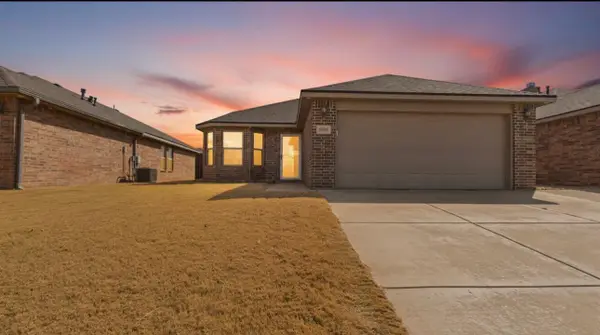 $195,000Active3 beds 2 baths1,412 sq. ft.
3707 Rochester Avenue, Lubbock, TX 79407
MLS# 202609360Listed by: EXP REALTY LLC - New
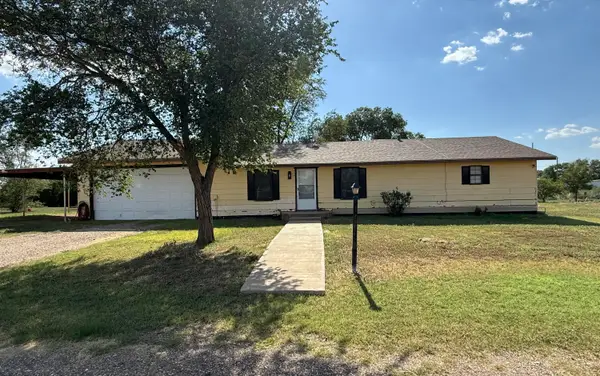 $170,000Active3 beds 2 baths1,612 sq. ft.
2609 E County Road 7110, Lubbock, TX 79404
MLS# 202609361Listed by: TEXAS HOME AND LAND CONNECTION - New
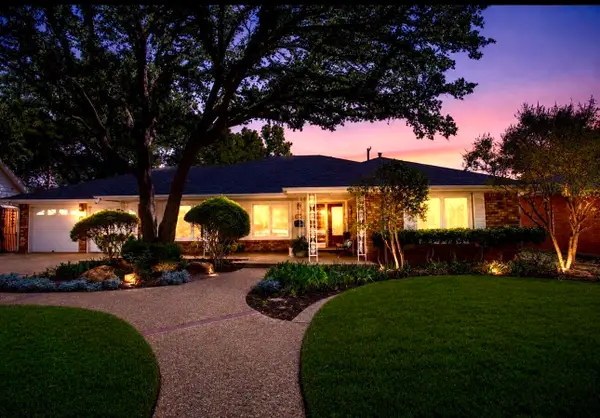 $410,000Active3 beds 2 baths2,855 sq. ft.
3406 63rd Street, Lubbock, TX 79413
MLS# 202609353Listed by: AYCOCK REALTY GROUP, LLC - New
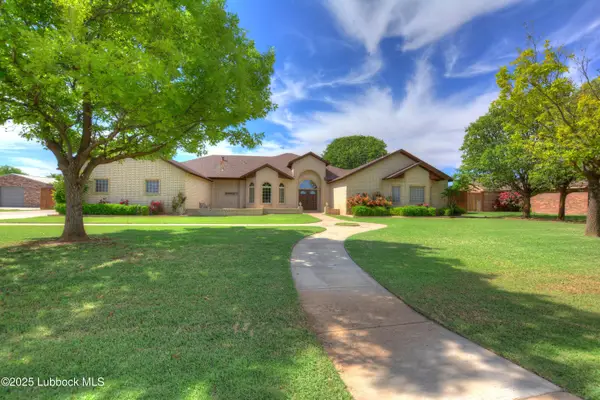 $475,000Active3 beds 3 baths3,049 sq. ft.
5405 County Road 7340, Lubbock, TX 79424
MLS# 202609359Listed by: WYATT REALTY - New
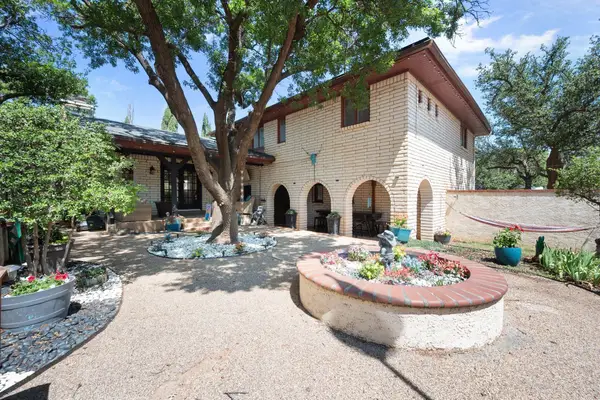 $320,000Active3 beds 3 baths2,506 sq. ft.
5402 80th Street, Lubbock, TX 79424
MLS# 202609099Listed by: HALLEY ROAD REAL ESTATE - New
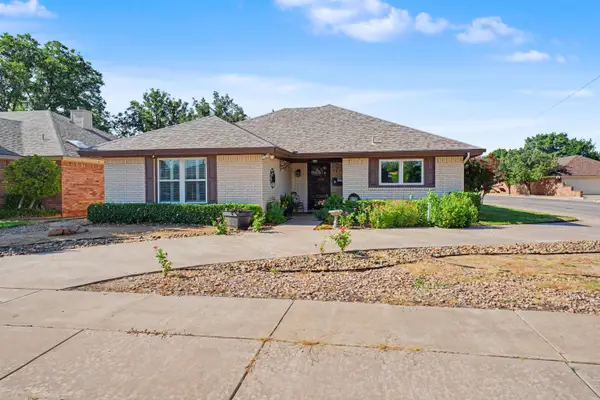 $225,000Active2 beds 2 baths2,032 sq. ft.
5021 58th Street, Lubbock, TX 79414
MLS# 202609109Listed by: EXIT REALTY OF LUBBOCK - New
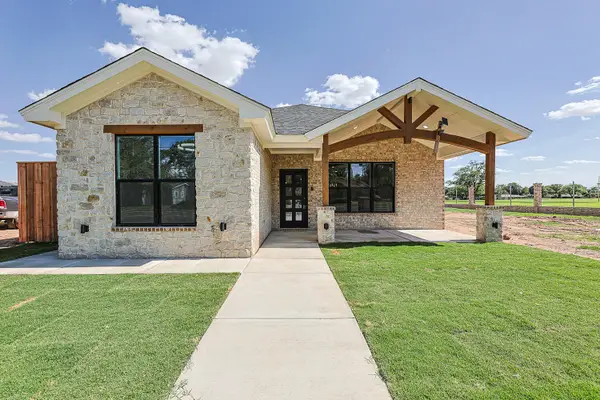 $315,000Active3 beds 2 baths1,884 sq. ft.
3825 58th Street, Lubbock, TX 79413
MLS# 202609338Listed by: WESTMARK COMPANIES - New
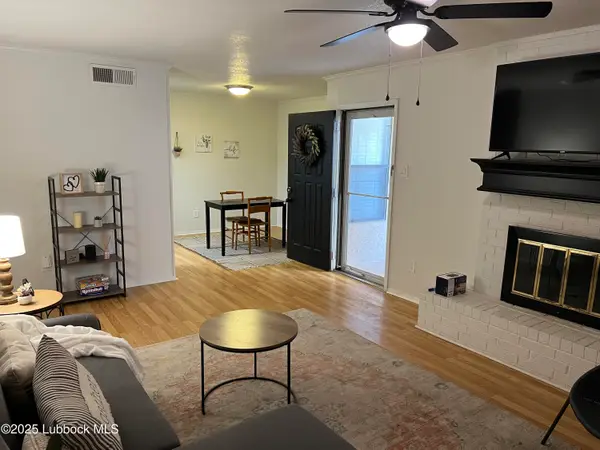 $115,000Active1 beds 1 baths685 sq. ft.
8601 Memphis Drive, Lubbock, TX 79423
MLS# 202609350Listed by: STONE RIVER REALTY


Protect your home and budget from life's surprises with an Assurant Home Warranty, backed by a partner that supports you through every step of homeownership. Explore Plans.
© 2026 Better Homes and Gardens Real Estate LLC. An Anywhere Real Estate company. All rights reserved. Better Homes and Gardens® Real Estate is a registered trademark owned by Meredith Operations Corporation, licensed to Better Homes and Gardens Real Estate LLC and used with permission. Better Homes and Gardens Real Estate LLC fully supports the principles of the Fair Housing Act and the Equal Opportunity Act. Listing information is deemed reliable but is not guaranteed accurate.
Each office is independently owned and operated.
Any services or products provided by third parties are not provided by, affiliated with or related to Better Homes and Gardens Real Estate LLC, or its affiliated companies.