
4506 140th Street, Lubbock, TX 79424
Local realty services provided by:Better Homes and Gardens Real Estate Blu Realty
4506 140th Street,Lubbock, TX 79424
$549,000
- 4 Beds
- 3 Baths
- 2,692 sq. ft.
- Single family
- Active
Upcoming open houses
- Sun, Jul 1202:00 pm - 04:00 pm
Listed by: whitney pendergrass
Office: keller williams realty
MLS#:202609286
Source:TX_LAR
Price summary
- Price:$549,000
- Price per sq. ft.:$203.94
- Monthly HOA dues:$46.67
About this home
Morning coffee on the patio. A walk around the pond before the day starts. Evenings golf-carting over to Red Feather. This is the kind of neighborhood that makes weekends feel like a getaway. This 4 bed, 3 bath home has been lived in and loved for a few years, and it shows. It's in better condition than new construction, minus the wait and the guesswork. The kinks are already worked out. Inside, the layout just works: a Jack and Jill bathroom for smoother mornings, a built-in desk for homework or WFH days, and a butler's pantry that keeps your kitchen counters clear when you're hosting. Double ovens make holidays easy. Behind the walls, it's just as solid, spray foam insulation, recirculating hot water, two AC units, and an insulated garage door keep things comfortable and efficient year-round. Plus a fully floored attic for all the extra storage you need. Outside your door: a scenic pond, walking trails, and Red Feather Golf Course around the corner. Zoned to Liberty High School. Quiet cul-de-sac. Established neighborhood. A home that's already proven itself, come see it....
Contact an agent
Home facts
- Year built:2022
- Listing ID #:202609286
- Added:1 day(s) ago
- Updated:July 09, 2026 at 03:30 PM
Rooms and interior
- Bedrooms:4
- Total bathrooms:3
- Full bathrooms:3
- Rooms Total:4
- Flooring:Ceramic Tile, carpet
- Bathrooms Description:Double Vanity, Soaking Tub
- Kitchen Description:Breakfast Bar, Built-In Refrigerator, Cooktop, Dishwasher, Disposal, Exhaust Fan, Gas Cooktop, Kitchen Island, Microwave, Oven, Pantry, Refrigerator, Stainless Steel Appliance(s)
- Living area:2,692 sq. ft.
Heating and cooling
- Cooling:Attic fan, Central Air, Electric
- Heating:Central, Natural gas
- Central air:Yes
Structure and exterior
- Roof:Composition
- Year built:2022
- Building area:2,692 sq. ft.
- Lot area:0.21 Acres
- Construction Materials:Brick, Foam Insulation
- Exterior Features:Covered, Patio
- Foundation Description:Slab
Schools
- High school:Liberty High School
- Middle school:Lubbock-Cooper Bush
- Elementary school:Lubbock-Cooper Central
Utilities
- Water:PUBLIC
- Sewer:Public Sewer
Finances and disclosures
- Price:$549,000
- Price per sq. ft.:$203.94
- Tax amount:$10,345
Features and amenities
- Appliances:Built-in Refrigerator, Cooktop, Dishwasher, Disposal, Electric Oven, Exhaust Fan, Gas Cooktop, Microwave, Oven, Refrigerator, Stainless Steel Appliance(s), Water Softener, Water Softener Owned
- Amenities:Double Pane Windows
Parking
- Parking description:Alley Access, Attached, Concrete, Covered, Garage, Garage Door Opener, Off Street, Paved
- Garage:Yes
- Garage spaces:2
New listings near 4506 140th Street
- Open Sat, 11am to 1pmNew
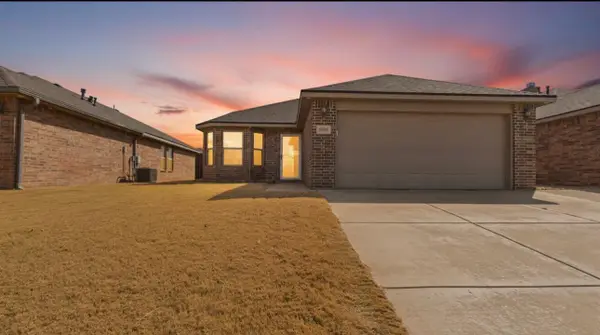 $195,000Active3 beds 2 baths1,412 sq. ft.
3707 Rochester Avenue, Lubbock, TX 79407
MLS# 202609360Listed by: EXP REALTY LLC - New
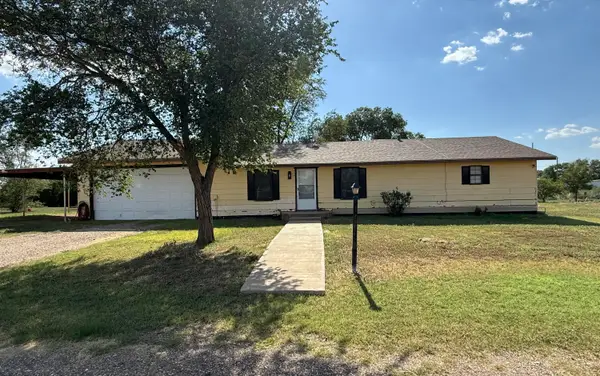 $170,000Active3 beds 2 baths1,612 sq. ft.
2609 E County Road 7110, Lubbock, TX 79404
MLS# 202609361Listed by: TEXAS HOME AND LAND CONNECTION - New
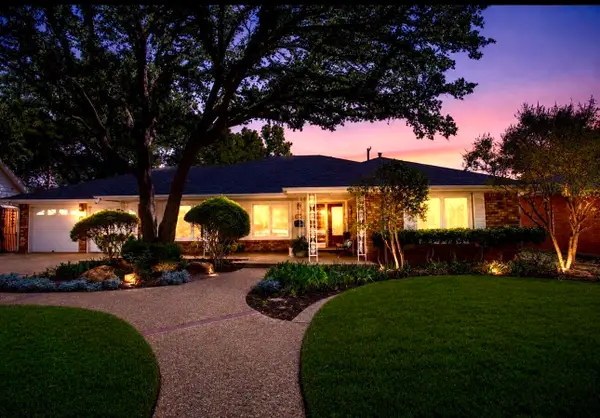 $410,000Active3 beds 2 baths2,855 sq. ft.
3406 63rd Street, Lubbock, TX 79413
MLS# 202609353Listed by: AYCOCK REALTY GROUP, LLC - New
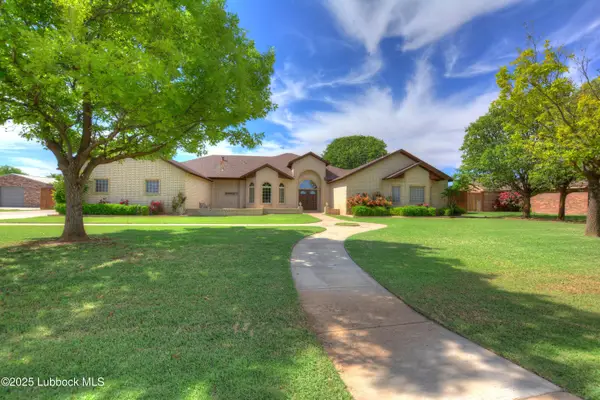 $475,000Active3 beds 3 baths3,049 sq. ft.
5405 County Road 7340, Lubbock, TX 79424
MLS# 202609359Listed by: WYATT REALTY - New
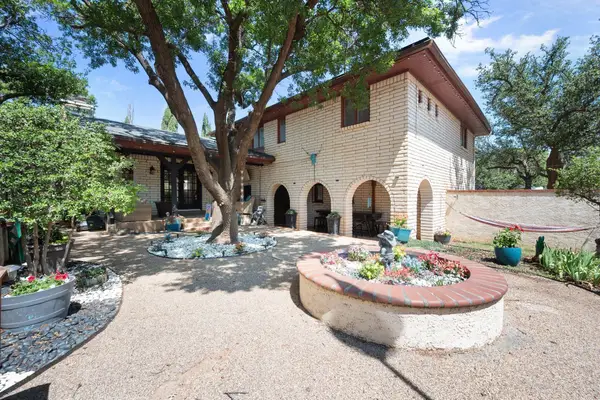 $320,000Active3 beds 3 baths2,506 sq. ft.
5402 80th Street, Lubbock, TX 79424
MLS# 202609099Listed by: HALLEY ROAD REAL ESTATE - New
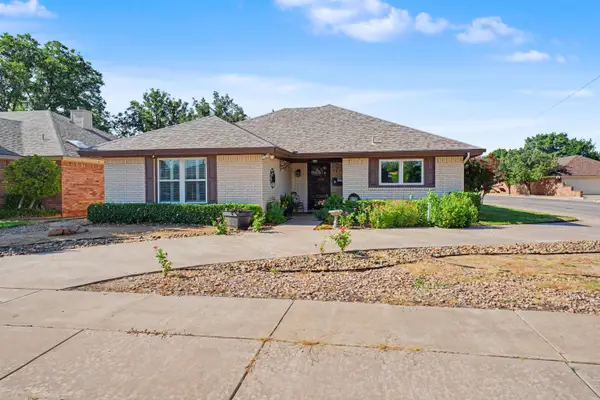 $225,000Active2 beds 2 baths2,032 sq. ft.
5021 58th Street, Lubbock, TX 79414
MLS# 202609109Listed by: EXIT REALTY OF LUBBOCK - New
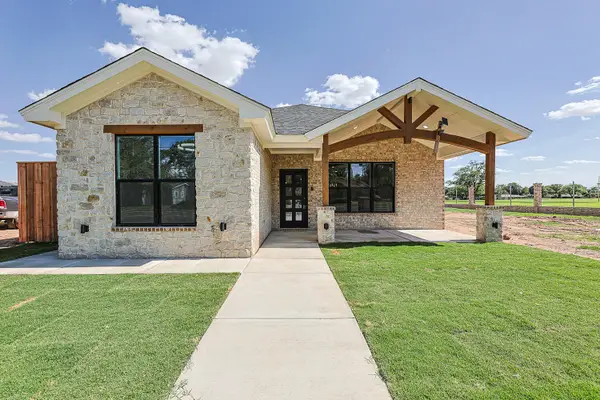 $315,000Active3 beds 2 baths1,884 sq. ft.
3825 58th Street, Lubbock, TX 79413
MLS# 202609338Listed by: WESTMARK COMPANIES - New
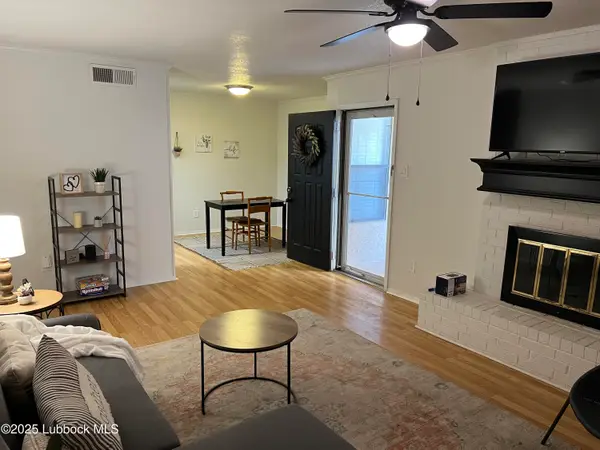 $115,000Active1 beds 1 baths685 sq. ft.
8601 Memphis Drive, Lubbock, TX 79423
MLS# 202609350Listed by: STONE RIVER REALTY - New
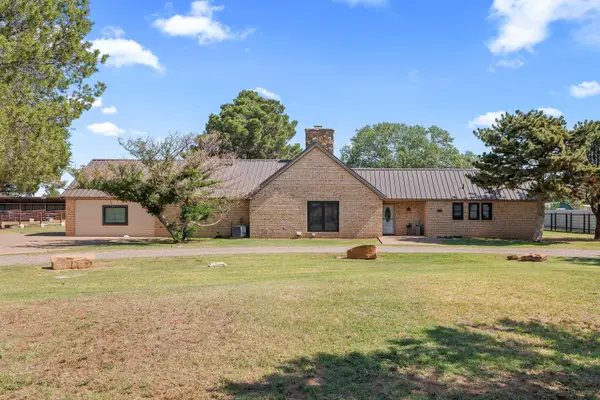 $590,000Active4 beds 3 baths2,826 sq. ft.
2604 Dana Street, Lubbock, TX 79415
MLS# 202609351Listed by: TEXAS HOME AND LAND CONNECTION - New
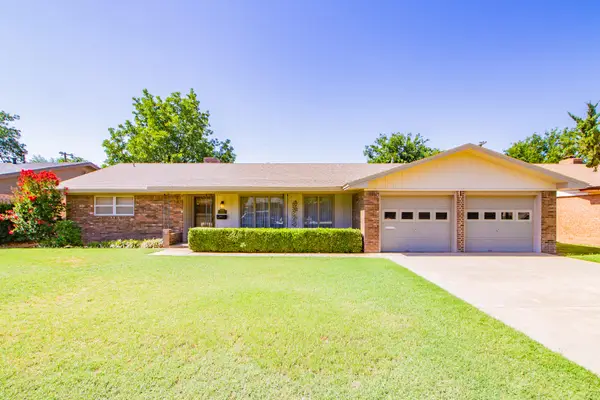 $250,000Active3 beds 2 baths2,195 sq. ft.
3813 57th Street, Lubbock, TX 79413
MLS# 202609324Listed by: RESIDE REAL ESTATE CO.


Protect your home and budget from life's surprises with an Assurant Home Warranty, backed by a partner that supports you through every step of homeownership. Explore Plans.
© 2026 Better Homes and Gardens Real Estate LLC. An Anywhere Real Estate company. All rights reserved. Better Homes and Gardens® Real Estate is a registered trademark owned by Meredith Operations Corporation, licensed to Better Homes and Gardens Real Estate LLC and used with permission. Better Homes and Gardens Real Estate LLC fully supports the principles of the Fair Housing Act and the Equal Opportunity Act. Listing information is deemed reliable but is not guaranteed accurate.
Each office is independently owned and operated.
Any services or products provided by third parties are not provided by, affiliated with or related to Better Homes and Gardens Real Estate LLC, or its affiliated companies.