
5511 65th Street, Lubbock, TX 79424
Local realty services provided by:Better Homes and Gardens Real Estate Blu Realty
5511 65th Street,Lubbock, TX 79424
$285,000Last list price
- 3 Beds
- 2 Baths
- - sq. ft.
- Single family
- Sold
Listed by: tim garrett
Office: nexthome core realty
MLS#:202609106
Source:TX_LAR
Sorry, we are unable to map this address
Price summary
- Price:$285,000
About this home
Highly sought after Chicago Court Garden home that has been totally updated throughout! The owner has spent over $80k remodeling. The primary bath has a modern, tile roll-in shower with double-swing glass door, dressing area, large walk-in closet, and spacious vanities. The 2nd bathroom has been updated also and this beautiful home has had all of the plumbing fixtures replaced, light fixtures replaced with can lights added; additional pantry cabinetry has been added in the kitchen, many with roll out shelving, and a portable island for an additional serving/work counter, with stainless double oven. All flooring has been replaced with luxury vinyl plank and carpeting. The 3rd bedroom has been used an an office and is wired for camera system and alarm systems. The fireplace in the living area has a gas started and blower, has been tested but never had a fireplace lit, so no soot at all! Roof was replaced in 2025. Extra parking and a handy storage building out back at the rear entry 2 car garage. The side yard was used as a garden, but is an open slate to whatever someone wants. Plenty of concrete area for your outdoor furniture! This home is in 'move-in' condition and is ready for a new owner! Reach out today to schedule your private showing!...
Contact an agent
Home facts
- Year built:1997
- Listing ID #:202609106
- Added:47 day(s) ago
- Updated:August 22, 2026 at 06:24 AM
Rooms and interior
- Bedrooms:3
- Total bathrooms:2
- Full bathrooms:2
- Flooring:Luxury Vinyl, carpet
- Bathrooms Description:Double Vanity
- Kitchen Description:Dishwasher, Double Oven, Electric Range, Exhaust Fan, Free-Standing Electric Range, Kitchen Island, Oven, Pantry, Stainless Steel Appliance(s)
Heating and cooling
- Cooling:Central Air, Electric
- Heating:Central, Natural gas
- Central air:Yes
Structure and exterior
- Roof:Composition
- Year built:1997
- Lot Features:Cul-de-Sac, Sprinklers In Front, Zero Lot Line
- Architectural Style:Traditional
- Construction Materials:Brick
- Exterior Features:Patio
- Foundation Description:Slab
Schools
- High school:Coronado
- Middle school:Evans
- Elementary school:Wester
Utilities
- Water:PUBLIC
Finances and disclosures
- Price:$285,000
- Tax amount:$2,450
Features and amenities
- Appliances:Dishwasher, Double Oven, Electric Range, Exhaust Fan, Free-Standing Electric Range, Oven, Stainless Steel Appliance(s)
- Amenities:Double Pane Windows
Parking
- Parking description:Alley Access, Attached, Garage, Garage Door Opener, Garage Faces Rear
- Garage:Yes
- Garage spaces:2
New listings near 5511 65th Street
- New
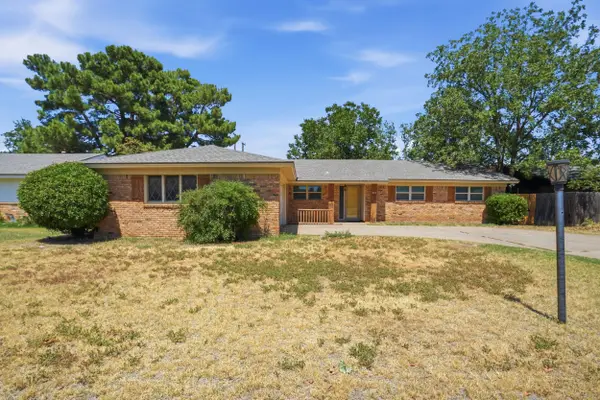 $219,990Active3 beds 2 baths1,740 sq. ft.
3626 56th Street, Lubbock, TX 79413
MLS# 202611744Listed by: MICHELLE KAUFFMAN REAL ESTATE - New
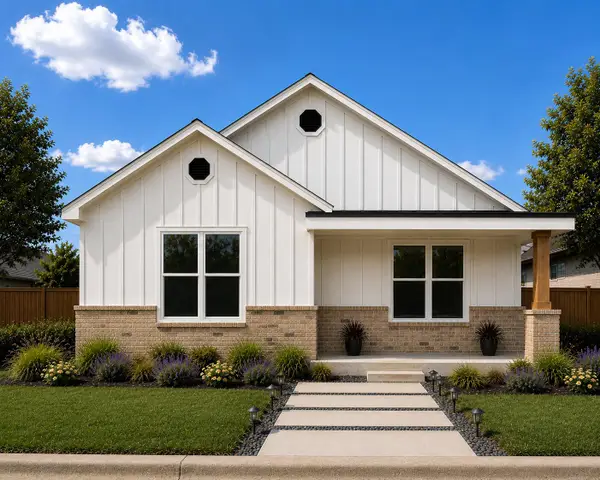 $389,000Active3 beds 3 baths2,219 sq. ft.
3820 60th Street, Lubbock, TX 79413
MLS# 202611728Listed by: REAL BROKER, LLC - New
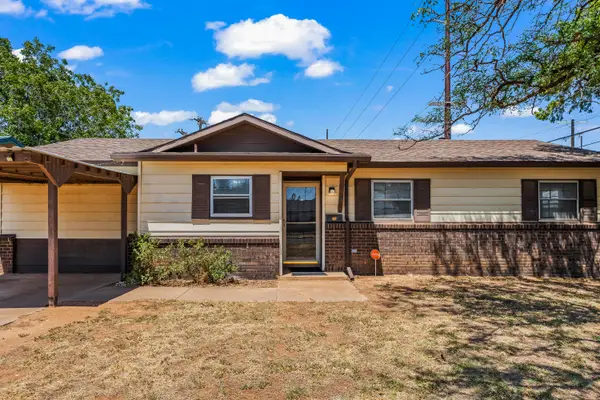 $125,000Active2 beds 1 baths1,214 sq. ft.
1602 68th Street, Lubbock, TX 79412
MLS# 202611730Listed by: RESIDE REAL ESTATE CO. - Open Sat, 10am to 12pmNew
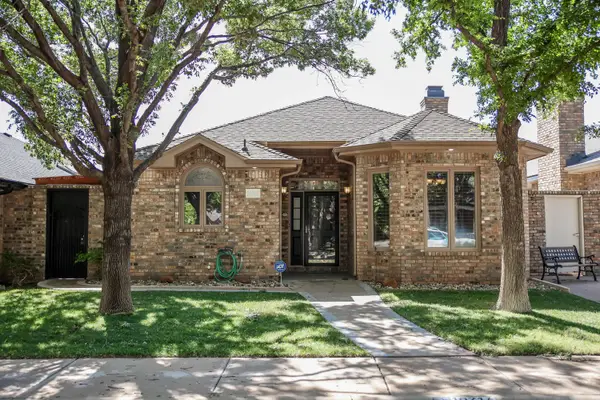 $299,500Active3 beds 2 baths1,984 sq. ft.
10316 Knoxville Place, Lubbock, TX 79423
MLS# 202611731Listed by: LUBBOCK REAL ESTATE COMPANY - New
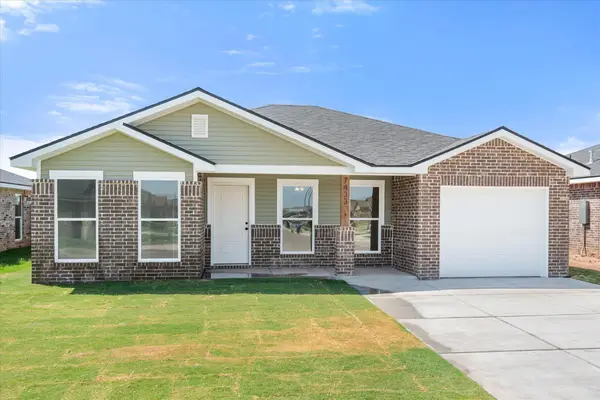 $218,000Active3 beds 2 baths1,200 sq. ft.
7433 64th Street, Lubbock, TX 79407
MLS# 202611732Listed by: AVENUE REAL ESTATE - New
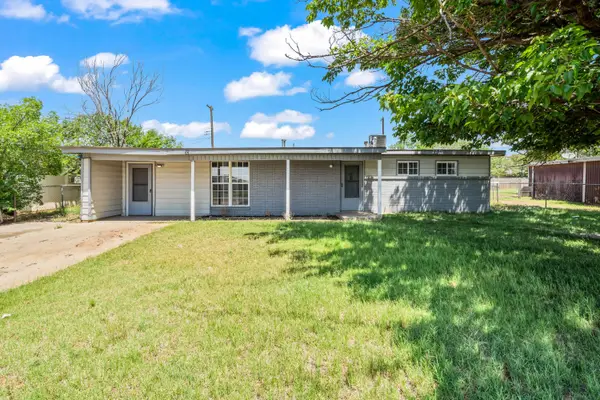 $85,000Active3 beds 1 baths975 sq. ft.
1905 E 1st Place, Lubbock, TX 79403
MLS# 202611734Listed by: HHOMES, INC. - New
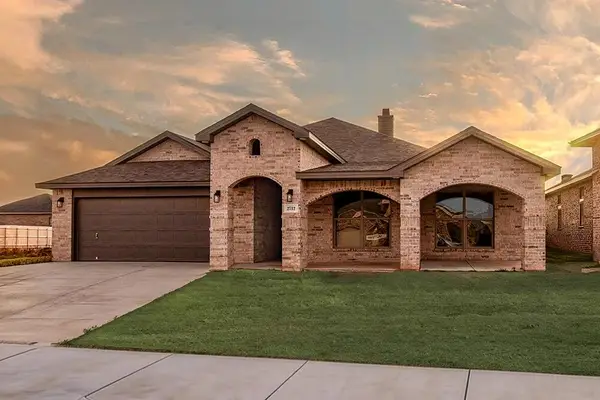 $395,000Active4 beds 3 baths2,373 sq. ft.
7006 53rd Street, Lubbock, TX 79407
MLS# 202611736Listed by: AVENUE REAL ESTATE - New
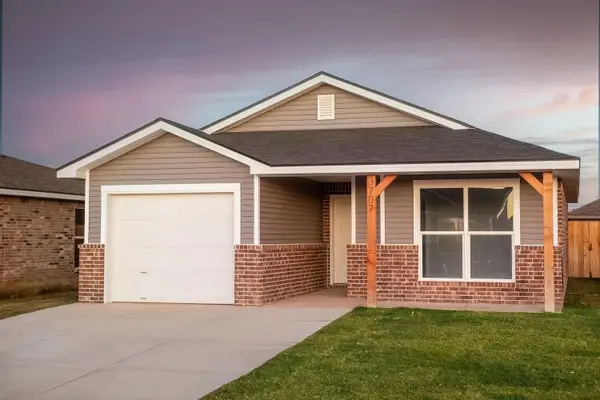 $199,040Active2 beds 2 baths1,005 sq. ft.
5909 154th Place, Lubbock, TX 79424
MLS# 202611737Listed by: AVENUE REAL ESTATE - New
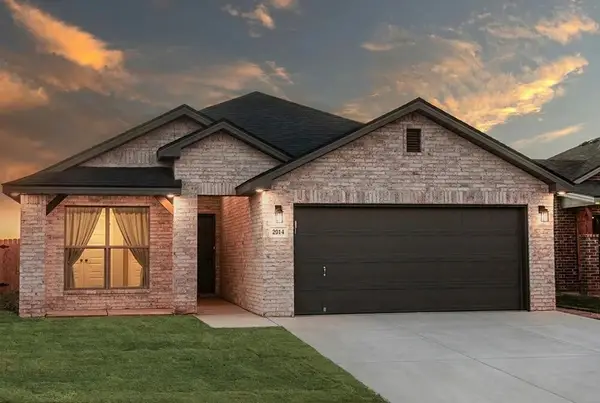 $292,200Active4 beds 2 baths1,700 sq. ft.
6213 121st Street, Lubbock, TX 79424
MLS# 202611738Listed by: AVENUE REAL ESTATE - New
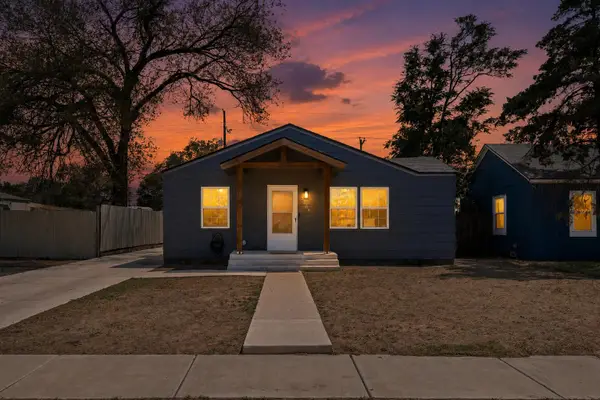 $175,000Active3 beds 2 baths1,256 sq. ft.
2209 35th Street, Lubbock, TX 79412
MLS# 202611740Listed by: HHOMES, INC.


Protect your home and budget from life's surprises with an Assurant Home Warranty, backed by a partner that supports you through every step of homeownership. Explore Plans.
© 2026 Better Homes and Gardens Real Estate LLC. An Anywhere Real Estate company. All rights reserved. Better Homes and Gardens® Real Estate is a registered trademark owned by Meredith Operations Corporation, licensed to Better Homes and Gardens Real Estate LLC and used with permission. Better Homes and Gardens Real Estate LLC fully supports the principles of the Fair Housing Act and the Equal Opportunity Act. Listing information is deemed reliable but is not guaranteed accurate.
Each office is independently owned and operated.
Any services or products provided by third parties are not provided by, affiliated with or related to Better Homes and Gardens Real Estate LLC, or its affiliated companies.