
9708 Lynnhaven Avenue, Lubbock, TX 79423
Local realty services provided by:Better Homes and Gardens Real Estate Blu Realty
9708 Lynnhaven Avenue,Lubbock, TX 79423
$329,900
- 3 Beds
- 3 Baths
- 2,240 sq. ft.
- Single family
- Active
Listed by: amy cox, ashley wright
Office: all real estate, llc.
MLS#:202611669
Source:TX_LAR
Price summary
- Price:$329,900
- Price per sq. ft.:$147.28
About this home
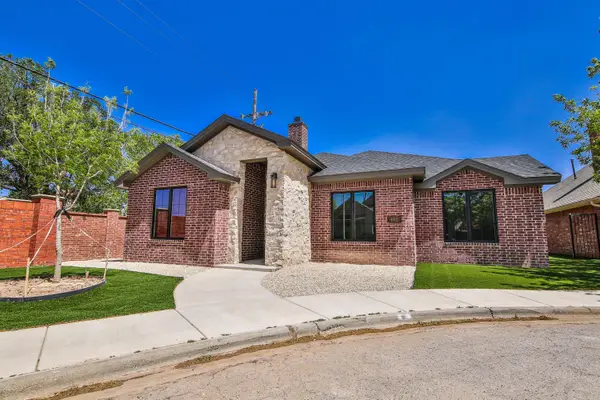
Beautifully updated in Raintree, this move-in-ready home combines the charm and mature landscaping of an established neighborhood with the updates today's buyers are looking for. Tucked away on a quiet cul-de-sac, 9708 Lynnhaven offers 2,240 square feet, 3 spacious bedrooms, 2.5 baths and a highly desirable downstairs primary suite. Inside, you'll find a light-filled, open living and dining space designed for both everyday living and entertaining. The updated kitchen features granite countertops, a large island and plenty of workspace, while updated flooring, lighting and finishes give the home a fresh, cohesive feel throughout. The downstairs primary suite offers privacy and convenience, with two generously sized bedrooms upstairs providing flexible space for guests, a home office or hobbies. Outside, enjoy the kind of setting that's hard to recreate with new construction—mature trees and landscaping, a spacious fenced backyard, pergola-covered patio and room to relax or entertain. Major exterior improvements, including LP Smart Siding, fresh exterior paint and a Class 4 roof, add even more value and peace of mind. Located in established Raintree with NO HOA, this home offers the best of both worlds: character, mature surroundings and an established neighborhood without sacrificing the updated, move-in-ready interior buyers want. If you've been searching for a home where the work has already been done, 9708 Lynnhaven deserves to be at the top of your list....
Contact an agent
Home facts
- Year built:1983
- Listing ID #:202611669
- Added:46 day(s) ago
- Updated:October 05, 2026 at 10:05 PM
Rooms and interior
- Bedrooms:3
- Total bathrooms:3
- Full bathrooms:2
- Flooring:Luxury Vinyl, carpet, tile
- Bathrooms Description:Double Vanity
- Kitchen Description:Dishwasher, Disposal, Electric Cooktop, Exhaust Fan, Kitchen Island, Microwave, Pantry
- Living area:2,240 sq. ft.
Heating and cooling
- Cooling:Central Air, Electric
- Heating:Central, Natural gas
- Central air:Yes
Structure and exterior
- Roof:Composition
- Year built:1983
- Building area:2,240 sq. ft.
- Lot area:0.21 Acres
- Lot Features:Cul-de-Sac, Landscaped, Many Trees, Sprinklers In Front, Sprinklers In Rear
- Architectural Style:Traditional
- Construction Materials:Brick
- Exterior Features:Covered, Patio
- Foundation Description:Slab
Schools
- High school:Monterey
- Middle school:Evans
- Elementary school:Honey
Finances and disclosures
- Price:$329,900
- Price per sq. ft.:$147.28
- Tax amount:$3,242
Features and amenities
- Appliances:Dishwasher, Disposal, Electric Cooktop, Exhaust Fan, Microwave
- Amenities:Blinds
Parking
- Parking description:Attached, Garage, Garage Door Opener, Garage Faces Front
- Garage:Yes
- Garage spaces:2
New listings near 9708 Lynnhaven Avenue
- New
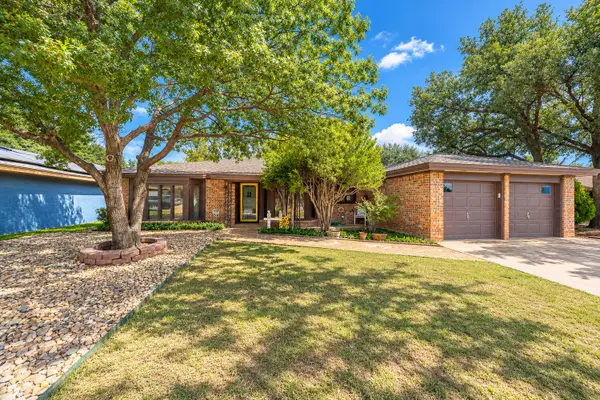 $225,000Active3 beds 2 baths1,958 sq. ft.
8015 Richmond Avenue, Lubbock, TX 79424
MLS# 202613317Listed by: COLDWELL BANKER TRUSTED ADVISO - New
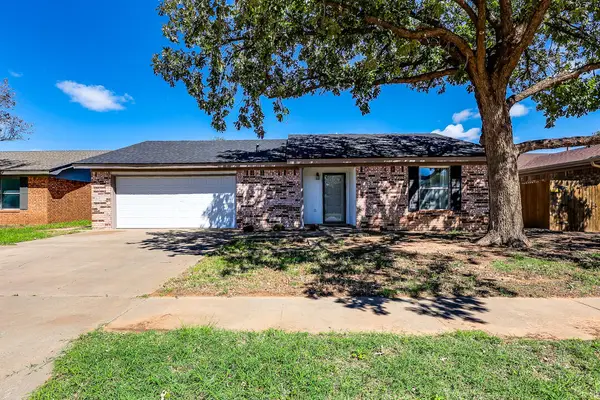 $179,900Active3 beds 2 baths1,333 sq. ft.
605 Ironton Avenue, Lubbock, TX 79416
MLS# 202613666Listed by: TAYLOR REID REALTY - New
 $145,000Active3 beds 2 baths1,824 sq. ft.
3517 30th Street, Lubbock, TX 79410
MLS# 202613669Listed by: TEXAS PREMIER REALTY - New
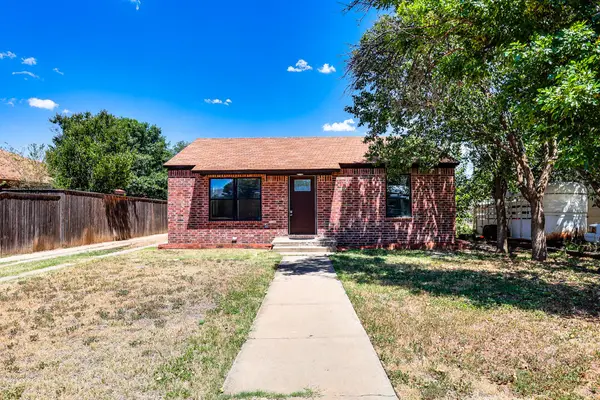 $185,000Active4 beds 3 baths1,468 sq. ft.
4820 39th Street, Lubbock, TX 79414
MLS# 202613677Listed by: TAYLOR REID REALTY - New
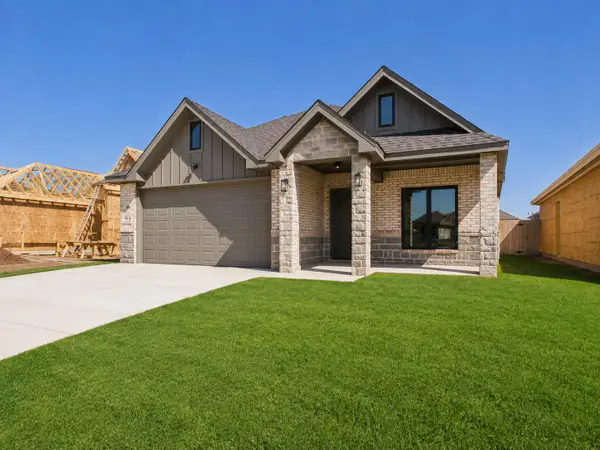 $334,999Active3 beds 2 baths2,037 sq. ft.
7014 18th Place, Lubbock, TX 79416
MLS# 202613682Listed by: WTX REALTY, LLC - New
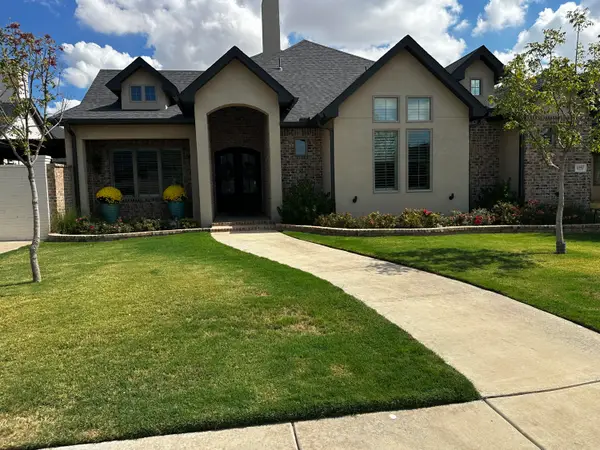 $749,000Active3 beds 4 baths2,980 sq. ft.
11907 Winston Avenue, Lubbock, TX 79424
MLS# 202613683Listed by: BERKSHIRE HATHAWAY HOMESERVICE - New
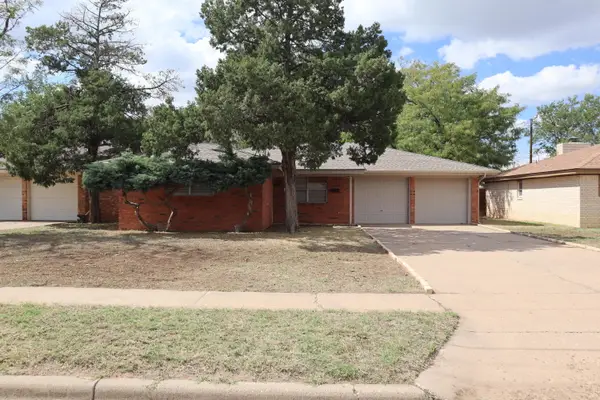 $175,000Active3 beds 2 baths1,303 sq. ft.
6208 Avenue U, Lubbock, TX 79412
MLS# 202613686Listed by: RESIDE REAL ESTATE CO. - New
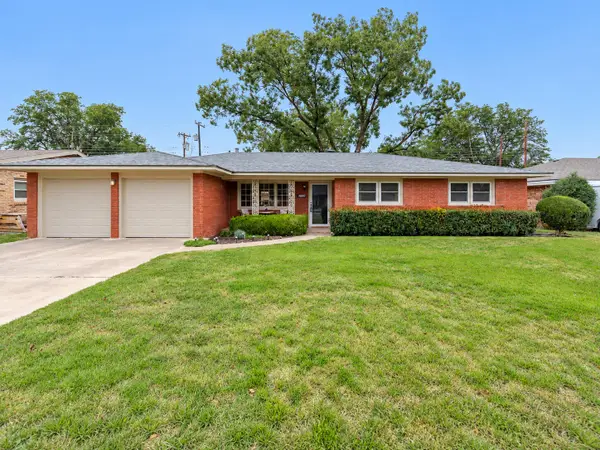 $175,000Active3 beds 2 baths1,984 sq. ft.
3620 61st Street, Lubbock, TX 79413
MLS# 202613688Listed by: EXP REALTY LLC - New
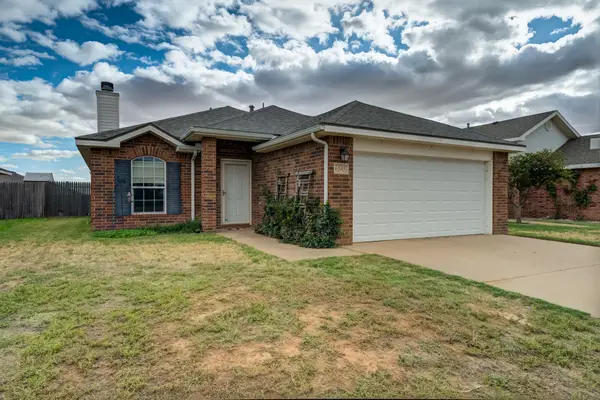 $182,500Active3 beds 2 baths1,398 sq. ft.
6545 92nd Street, Lubbock, TX 79424
MLS# 202613689Listed by: KELLER WILLIAMS REALTY - New
 $444,500Active4 beds 3 baths2,552 sq. ft.
401 Troy Avenue, Lubbock, TX 79416
MLS# 202613696Listed by: EXP REALTY LLC


Protect your home and budget from life's surprises with an Assurant Home Warranty, backed by a partner that supports you through every step of homeownership. Explore Plans.
© 2026 Better Homes and Gardens Real Estate LLC. An Anywhere Real Estate company. All rights reserved. Better Homes and Gardens® Real Estate is a registered trademark owned by Meredith Operations Corporation, licensed to Better Homes and Gardens Real Estate LLC and used with permission. Better Homes and Gardens Real Estate LLC fully supports the principles of the Fair Housing Act and the Equal Opportunity Act. Listing information is deemed reliable but is not guaranteed accurate.
Each office is independently owned and operated.
Any services or products provided by third parties are not provided by, affiliated with or related to Better Homes and Gardens Real Estate LLC, or its affiliated companies.