
1035 Gracious Drive, Lucas, TX 75098
Local realty services provided by:Better Homes and Gardens Real Estate Lindsey Realty
Listed by: ben caballero
Office: homesusa.com
MLS#:21379459
Source:GDAR
Price summary
- Price:$640,113
- Price per sq. ft.:$238.58
- Monthly HOA dues:$145
About this home
MLS# 21379459 - Built by First Texas Homes - Ready Now! ~ Welcome to the Caroline 2F floor plan in the vibrant Inspiration community of Lucas, TX. This beautifully designed single-family home encompasses 2,683 sq ft of living space, featuring five spacious bedrooms and three well-appointed bathrooms, all thoughtfully arranged over two stories. The master bedroom is conveniently located on the main floor, offering a serene escape at the end of the day. With high flat ceilings and a flexible layout, this home is perfect for both entertaining and everyday life. The gourmet kitchen, complete with a butler's pantry, flows effortlessly into the dining and flex spaces, allowing you to host gatherings or create a cozy family atmosphere. Step through the sliding glass doors outside to your covered patio, where you can enjoy morning coffee or evening sunsets. Imagine creating cherished memories in a home that adapts to your lifestyle. Explore the Caroline 2F today and see how First Texas Homes can help you design the perfect sanctuary for you and your loved ones....
Contact an agent
Home facts
- Year built:2025
- Subdivision & Development:Inspiration
- Listing ID #:21379459
- Added:64 day(s) ago
- Updated:November 09, 2026 at 01:02 PM
Rooms and interior
- Bedrooms:5
- Total bathrooms:3
- Full bathrooms:3
- Flooring:Carpet, Wood
- Kitchen Description:Built In Gas Range, Dishwasher, Disposal, Double Oven, Electric Oven, Gas Cooktop, Microwave
- Living area:2,683 sq. ft.
Heating and cooling
- Cooling:Central Air, Electric, Zoned
- Heating:Central, Natural Gas
- Central air:Yes
Structure and exterior
- Roof:Composition
- Year built:2025
- Building area:2,683 sq. ft.
- Lot area:0.15 Acres
- Architectural Style:Traditional
- Construction Materials:Brick, Fiber Cement
- Foundation Description:Slab
- Levels:2 Story
Schools
- High school:Wylie East
- Middle school:Davis,Mcmillan
- Elementary school:George W Bush
Finances and disclosures
- Price:$640,113
- Price per sq. ft.:$238.58
Features and amenities
- Appliances:Built In Gas Range, Dishwasher, Disposal, Double Oven, Electric Oven, Gas Cooktop, Microwave, Tankless Water Heater
- Amenities:Carbon Monoxide Detectors, Security System, Smoke Detectors
Parking
- Garage:Yes
- Garage spaces:2
 Information provided, in part, by North Texas Real Estate Information Systems, Inc. Last Updated November 9, 2026 Listings with the NTREIS logo are listed by brokerages other than Better Homes and Gardens Real Estate Lindsey Realty.
New listings near 1035 Gracious Drive
- New
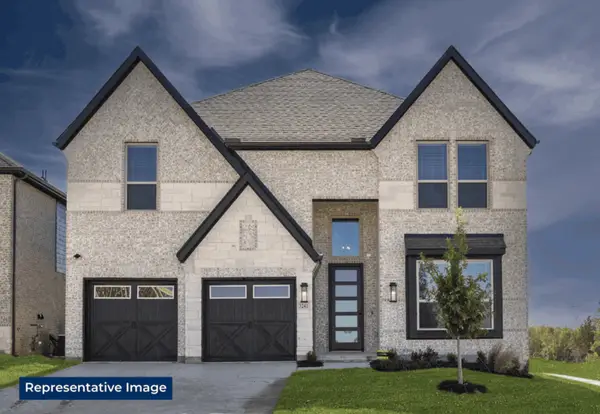 $694,950Active5 beds 5 baths3,744 sq. ft.
708 Golden Galaxy Way, Lucas, TX 75098
MLS# 21431409Listed by: HOMESUSA.COM - Open Tue, 10am to 6pmNew
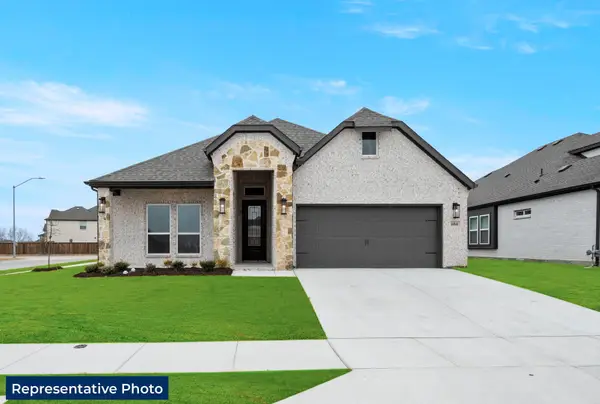 $541,492Active4 beds 4 baths2,172 sq. ft.
920 Salvation Drive, Lucas, TX 75098
MLS# 21431124Listed by: HOMESUSA.COM - New
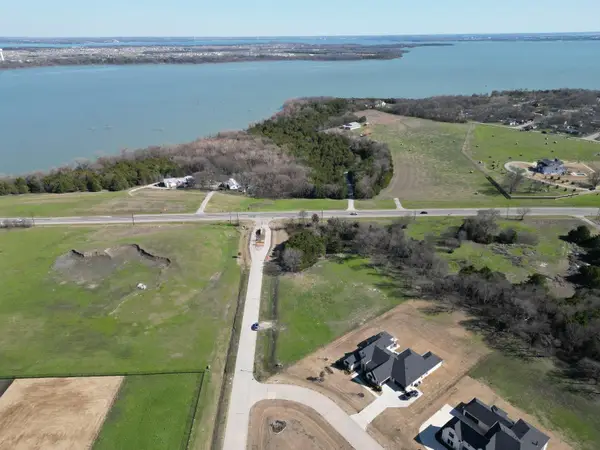 $595,000Active1.85 Acres
735 Peppy San, Lucas, TX 75002
MLS# 21431029Listed by: TEXAN REALTY LLC - New
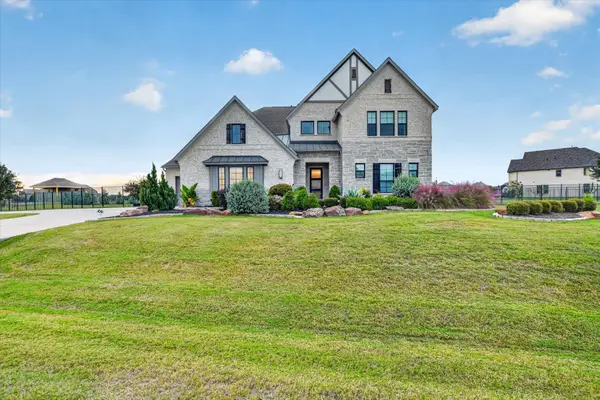 $1,283,900Active5 beds 5 baths4,319 sq. ft.
2131 Narrow Road, Lucas, TX 75002
MLS# 21430866Listed by: TEXAN REALTY LLC - New
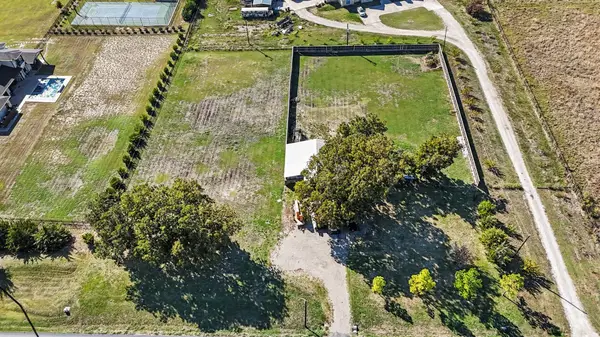 $650,000Active2 Acres
920 Stinson Road, Lucas, TX 75002
MLS# 21430838Listed by: SU KAZA REALTY, LLC - New
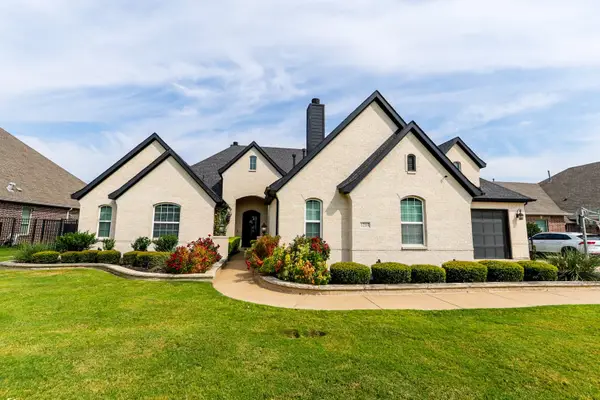 $1,300,000Active4 beds 4 baths3,912 sq. ft.
1215 Logan Trail, Lucas, TX 75002
MLS# 21429708Listed by: BSA REALTY - Open Sun, 2 to 4pmNew
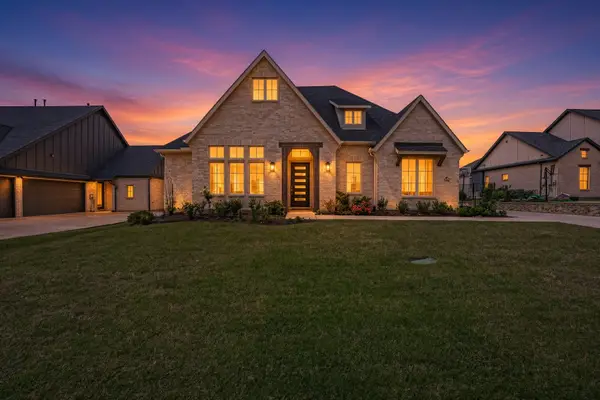 $929,000Active3 beds 4 baths3,125 sq. ft.
506 Lakeshore Boulevard, Lucas, TX 75002
MLS# 21422730Listed by: EXP REALTY - Open Sat, 12 to 2pmNew
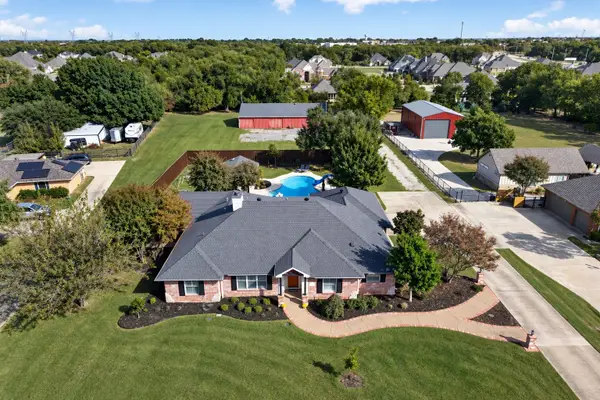 $995,000Active4 beds 3 baths3,469 sq. ft.
2175 Toole Drive, Lucas, TX 75002
MLS# 21426821Listed by: FATHOM REALTY - Open Tue, 12 to 6pmNew
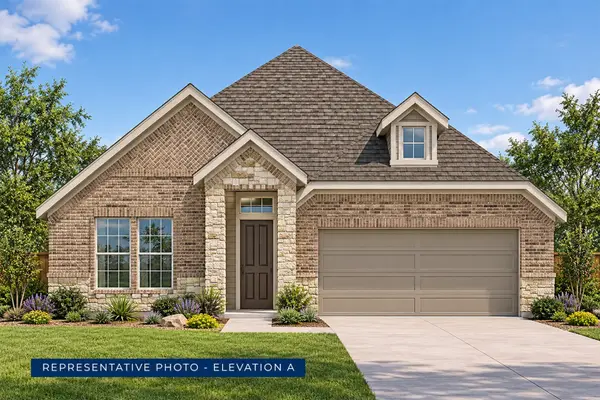 $568,513Active4 beds 3 baths2,448 sq. ft.
1211 Stone Cliff Drive, Lucas, TX 75098
MLS# 21428877Listed by: HOMESUSA.COM - New
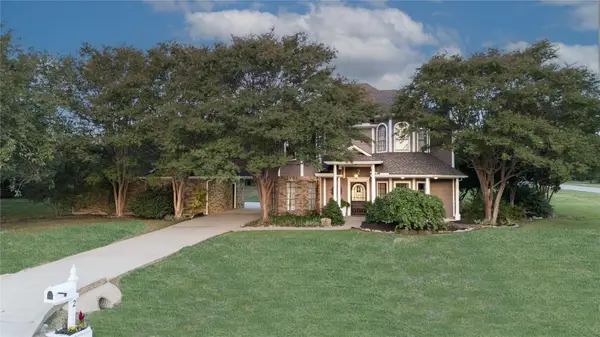 $599,900Active3 beds 3 baths2,615 sq. ft.
2 Lago Vista W, Lucas, TX 75098
MLS# 21416154Listed by: LOVEJOY HOMES REALTY, LLC.


Protect your home and budget from life's surprises with an Assurant Home Warranty, backed by a partner that supports you through every step of homeownership. Explore Plans.
© 2026 Better Homes and Gardens Real Estate LLC. An Anywhere Real Estate company. All rights reserved. Better Homes and Gardens® Real Estate is a registered trademark owned by Meredith Operations Corporation, licensed to Better Homes and Gardens Real Estate LLC and used with permission. Better Homes and Gardens Real Estate LLC fully supports the principles of the Fair Housing Act and the Equal Opportunity Act. Listing information is deemed reliable but is not guaranteed accurate.
Each office is independently owned and operated.
Any services or products provided by third parties are not provided by, affiliated with or related to Better Homes and Gardens Real Estate LLC, or its affiliated companies.