
1216 Hicks Trail, Lucas, TX 75002
Local realty services provided by:Better Homes and Gardens Real Estate Winans
Listed by: carmen parker
Office: fathom realty
MLS#:21326771
Source:GDAR
Price summary
- Price:$1,550,000
- Price per sq. ft.:$284.72
- Monthly HOA dues:$78
About this home
Casual elegance in custom built 1 story with 2nd level Multipurpose area. Extra accoutrements have been added to this fabulous layout with Media suite upstairs.The house has a brand new air condition unit and recent roof. This home looks like a model home and is ready to move right in. Sparkling view of the pool from spacious living area with fireplace. Kitchen Aid stove and double ovens. Open concept great for gatherings with gourmet kitchen with slab granite island, custom cabinets, subzero fridge. builtins. Dining has built in china hutch and views the gorgeous waterfall pool and spa with covered patio, fireplace and built-in grill.n Hardwood floors throughout the house. Firepit for evening ambience. Auto screens to keep out the bugs.Reinforced Pantry, which is walk in can be used as storm cover. Upstairs is a media, multipurpose room with work niche and full bath. Oversized 3 car garage. Cul-de-sac street. Close to lake and Equestrian center. Not far from great shopping and restaurants in Allen and Plano. All measures are approx. verify if pertinant....
Contact an agent
Home facts
- Year built:2016
- Subdivision & Development:Brockdale Estates Ph 1
- Listing ID #:21326771
- Added:47 day(s) ago
- Updated:August 26, 2026 at 08:13 AM
Rooms and interior
- Bedrooms:5
- Total bathrooms:6
- Full bathrooms:5
- Half bathrooms:1
- Flooring:Ceramic Tile, Hardwood
- Kitchen Description:Double Oven, Gas Cooktop, Gas Range, Microwave, Refrigerator
- Living area:5,444 sq. ft.
Heating and cooling
- Cooling:Ceiling Fans, Central Air
- Heating:Central
- Central air:Yes
Structure and exterior
- Roof:Composition
- Year built:2016
- Building area:5,444 sq. ft.
- Lot Features:Interior Lot, Landscaped, Lawn, Sprinkler System
- Architectural Style:Traditional
Schools
- High school:Lovejoy
- Middle school:Willow Springs,Sloan Creek
- Elementary school:Lovejoy
Finances and disclosures
- Price:$1,550,000
- Price per sq. ft.:$284.72
- Tax amount:$19,900
Features and amenities
- Appliances:Double Oven, Gas Cooktop, Gas Range, Microwave, Refrigerator
- Amenities:Window Coverings
Parking
- Garage:Yes
- Garage spaces:3
 Information provided, in part, by North Texas Real Estate Information Systems, Inc. Last Updated August 26, 2026 Listings with the NTREIS logo are listed by brokerages other than Better Homes and Gardens Real Estate Winans.
New listings near 1216 Hicks Trail
- New
 $789,900Active4 beds 3 baths2,977 sq. ft.
3 Highland Circle, Lucas, TX 75002
MLS# 21354415Listed by: KELLER WILLIAMS CENTRAL - New
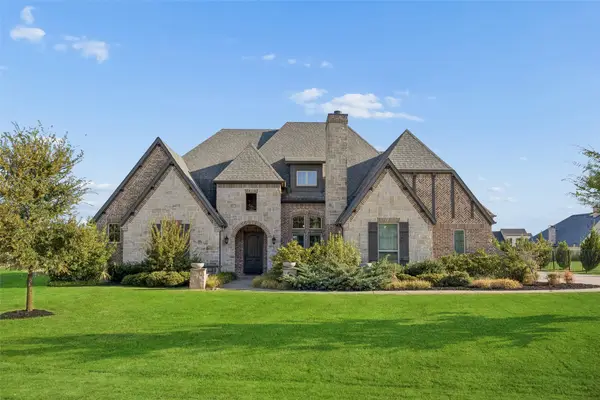 $1,620,000Active5 beds 5 baths5,574 sq. ft.
755 Kenwood Trail, Lucas, TX 75002
MLS# 21361162Listed by: CHRISTIE'S LONE STAR - New
 $1,195,000Active4 beds 3 baths3,453 sq. ft.
465 Bee Caves Road, Lucas, TX 75002
MLS# 21365137Listed by: COMPASS RE TEXAS, LLC - Open Sat, 1 to 3pmNew
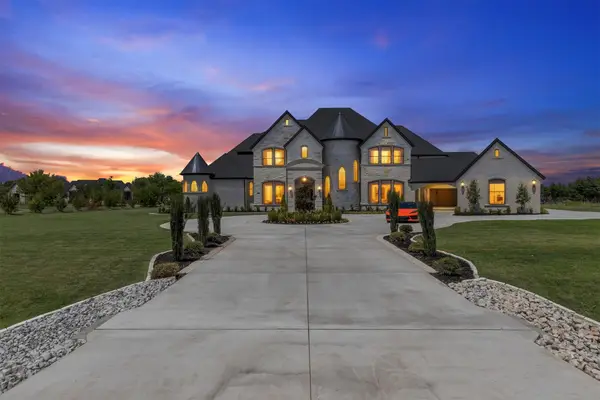 $4,150,000Active5 beds 7 baths7,456 sq. ft.
1850 New Castle Court, Lucas, TX 75002
MLS# 21356039Listed by: COMPASS RE TEXAS, LLC. 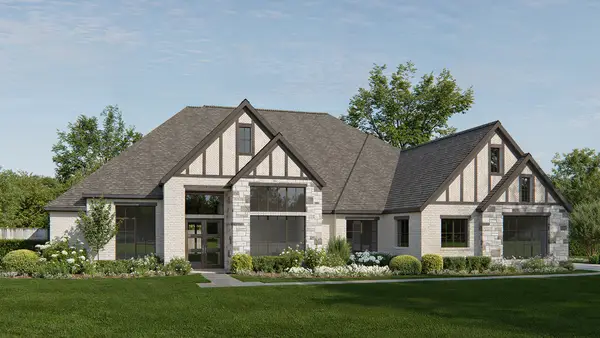 $1,664,900Pending5 beds 6 baths4,594 sq. ft.
1190 Chariot Lane, Lucas, TX 75002
MLS# 21364161Listed by: PERRY HOMES REALTY LLC- New
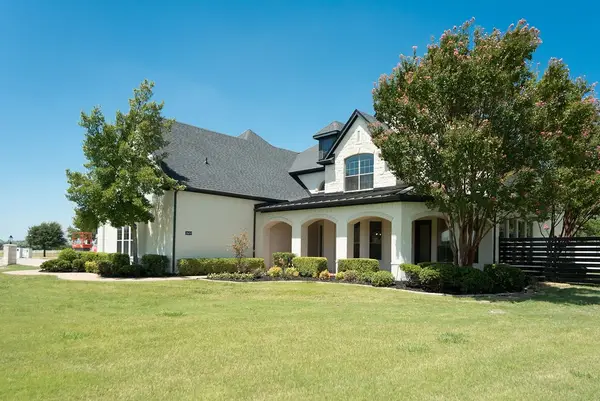 $1,695,000Active5 beds 5 baths5,259 sq. ft.
1600 Windmill Court, Lucas, TX 75002
MLS# 21348791Listed by: OWENS REALTORS 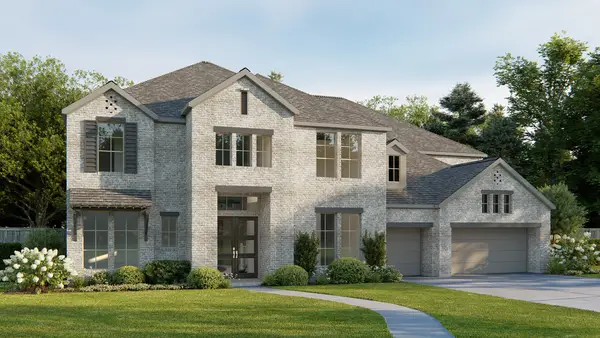 $1,743,900Active5 beds 6 baths5,016 sq. ft.
1260 Chariot Lane, Lucas, TX 75002
MLS# 21356989Listed by: PERRY HOMES REALTY LLC $1,691,900Active4 beds 5 baths4,411 sq. ft.
1101 Apollo Avenue, Lucas, TX 75002
MLS# 21357027Listed by: PERRY HOMES REALTY LLC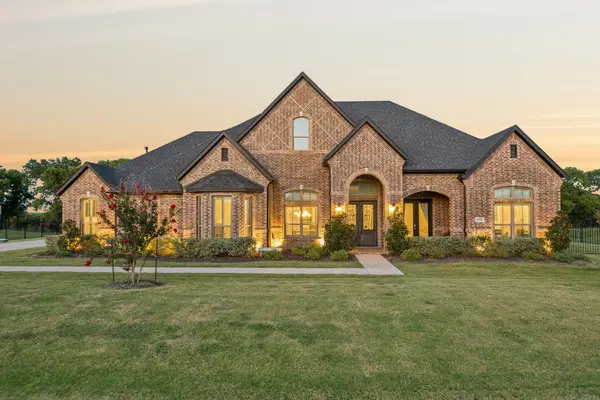 $1,349,000Active4 beds 5 baths4,919 sq. ft.
1326 Kitchens Drive, Lucas, TX 75002
MLS# 21352652Listed by: ONE SOURCE REAL ESTATE, LLC $750,000Active4 beds 3 baths2,649 sq. ft.
5 Orchard Road, Lucas, TX 75002
MLS# 21279497Listed by: COLDWELL BANKER APEX, REALTORS


Protect your home and budget from life's surprises with an Assurant Home Warranty, backed by a partner that supports you through every step of homeownership. Explore Plans.
© 2026 Better Homes and Gardens Real Estate LLC. An Anywhere Real Estate company. All rights reserved. Better Homes and Gardens® Real Estate is a registered trademark owned by Meredith Operations Corporation, licensed to Better Homes and Gardens Real Estate LLC and used with permission. Better Homes and Gardens Real Estate LLC fully supports the principles of the Fair Housing Act and the Equal Opportunity Act. Listing information is deemed reliable but is not guaranteed accurate.
Each office is independently owned and operated.
Any services or products provided by third parties are not provided by, affiliated with or related to Better Homes and Gardens Real Estate LLC, or its affiliated companies.