
138 Copperwood Loop, Lufkin, TX 75901
Local realty services provided by:Better Homes and Gardens Real Estate Gary Greene
138 Copperwood Loop,Lufkin, TX 75901
- 4 Beds
- 4 Baths
- - sq. ft.
- Single family
- Sold
Listed by: cynthia pierce
Office: gann medford real estate936-633-2630
MLS#:6611658
Source:HARMLS
Sorry, we are unable to map this address
Price summary
- Price:
About this home
Spacious and well-designed home featuring a living room, formal dining room, breakfast area, and office. The kitchen offers a breakfast bar, gas cooktop, island, and pantry storage, while the double-sided fireplace creates a warm focal point shared between the living room and back patio. Split bedroom floor plan provides privacy, and the primary suite includes dual sinks, a separate tub and shower, and a walk-in closet. Enjoy the fenced backyard with a covered patio, plus a separate covered outdoor cooking area complete with a smoker and sink — perfect for entertaining and outdoor gatherings. **Upstairs offers a heated and cooled storage room with a full bath. This area is not included in the overall square footage due to the absence of a window.
Contact an agent
Home facts
- Year built:2010
- Listing ID #:6611658
- Updated:July 10, 2026 at 05:24 AM
Rooms and interior
- Bedrooms:4
- Total bathrooms:4
- Full bathrooms:4
- Rooms Total:7
- Flooring:Carpet, Tile, Wood
- Bathrooms Description:Separate Shower, Soaking Tub
- Kitchen Description:Breakfast Bar, Dishwasher, Disposal, Electric Oven, Gas Cooktop, Kitchen Family Room Combo, Kitchen Island, Walk In Pantry
Heating and cooling
- Cooling:Central Air, Electric
- Heating:Central, Electric
- Central air:Yes
Structure and exterior
- Roof:Composition
- Year built:2010
- Lot Features:Subdivision
- Architectural Style:Traditional
- Construction Materials:Brick
- Exterior Features:Fence, Patio, Sprinkler Irrigation
- Foundation Description:Slab
Schools
- High school:LUFKIN HIGH SCHOOL
- Middle school:LUFKIN MIDDLE SCHOOL
- Elementary school:ANDERSON ELEMENTARY (LUFKIN)
Utilities
- Sewer:Public Sewer
Finances and disclosures
- Price:
- Tax amount:$8,736 (2025)
Features and amenities
- Appliances:Dishwasher, Disposal, Electric Oven, Gas Cooktop
- Amenities:Ceiling Fans, Crown Molding, Vaulted Ceilings
Parking
- Parking description:Garage
- Garage:Yes
- Garage spaces:2
New listings near 138 Copperwood Loop
- New
 $549,900Active4 beds 3 baths3,453 sq. ft.
201 Silver Spur Drive, Lufkin, TX 75904
MLS# 92444805Listed by: GANN MEDFORD REAL ESTATE - New
 $175,000Active3 beds 2 baths1,344 sq. ft.
412 Rollingwood, Lufkin, TX 75904
MLS# 76224533Listed by: CENTURY 21 COTA REALTY - New
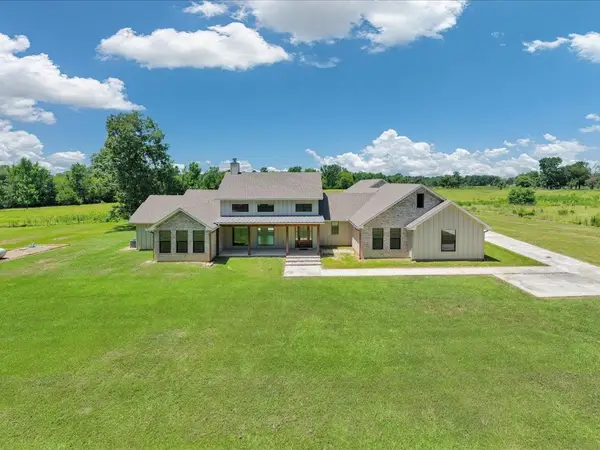 $720,000Active4 beds 3 baths3,592 sq. ft.
176 Royce Oliver Road, Lufkin, TX 75904
MLS# 96555095Listed by: 2011 AMERICAN REAL ESTATE CO. LLC - New
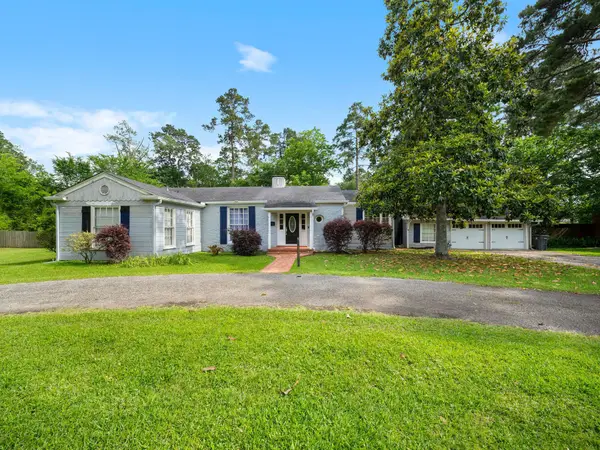 $294,900Active4 beds 3 baths3,030 sq. ft.
709 Pinetree Lane, Lufkin, TX 75904
MLS# 32526302Listed by: GANN MEDFORD REAL ESTATE - New
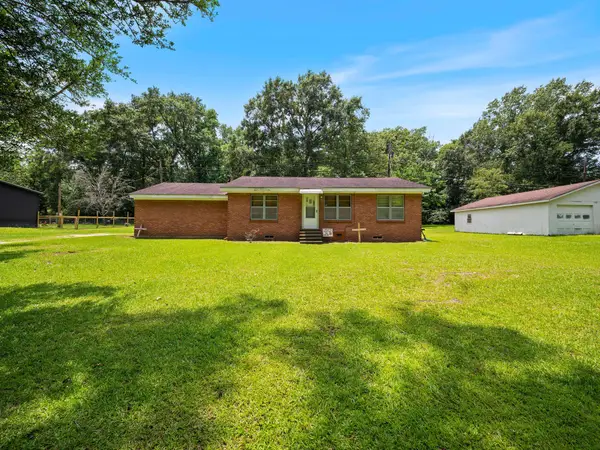 $154,000Active3 beds 1 baths1,080 sq. ft.
1108 Ricks Road, Lufkin, TX 75901
MLS# 83107976Listed by: GANN MEDFORD REAL ESTATE - New
 $273,000Active3 beds 2 baths2,190 sq. ft.
1302 Shadybrook Lane, Lufkin, TX 75904
MLS# 65662072Listed by: 2011 AMERICAN REAL ESTATE CO. LLC - New
 $154,990Active3 beds 3 baths1,229 sq. ft.
245 Dana Drive, Lufkin, TX 75901
MLS# 23471179Listed by: 2011 AMERICAN REAL ESTATE CO. LLC - New
 $152,990Active3 beds 3 baths1,229 sq. ft.
345 Dana Drive, Lufkin, TX 75901
MLS# 36759884Listed by: 2011 AMERICAN REAL ESTATE CO. LLC - New
 $152,990Active3 beds 3 baths1,229 sq. ft.
305 Dana Drive, Lufkin, TX 75901
MLS# 64461803Listed by: 2011 AMERICAN REAL ESTATE CO. LLC - New
 $152,990Active3 beds 3 baths1,229 sq. ft.
325 Dana Drive, Lufkin, TX 75901
MLS# 72440765Listed by: 2011 AMERICAN REAL ESTATE CO. LLC


Protect your home and budget from life's surprises with an Assurant Home Warranty, backed by a partner that supports you through every step of homeownership. Explore Plans.
© 2026 Better Homes and Gardens Real Estate LLC. An Anywhere Real Estate company. All rights reserved. Better Homes and Gardens® Real Estate is a registered trademark owned by Meredith Operations Corporation, licensed to Better Homes and Gardens Real Estate LLC and used with permission. Better Homes and Gardens Real Estate LLC fully supports the principles of the Fair Housing Act and the Equal Opportunity Act. Listing information is deemed reliable but is not guaranteed accurate.
Each office is independently owned and operated.
Any services or products provided by third parties are not provided by, affiliated with or related to Better Homes and Gardens Real Estate LLC, or its affiliated companies.