
325 Dana Drive, Lufkin, TX 75901
Local realty services provided by:Better Homes and Gardens Real Estate Hometown
Listed by: angela williams
Office: 2011 american real estate co. llc.409-860-2900
MLS#:72440765
Source:HARMLS
Price summary
- Price:$145,990
- Price per sq. ft.:$118.79
About this home
New construction in Lufkin! The Savannah floor plan at Redland Estates offers modern features, functional space, and practical value in a brand-new home. This 3 bedroom, 2.5 bath two-story design features an open-concept main level with a comfortable flow between the living, dining, and kitchen areas. The kitchen includes a breakfast bar, built-in microwave, dishwasher, and electric range for everyday convenience. Upstairs, all bedrooms are grouped together, with the primary suite offering a private bath and convenient access to the additional bedrooms and laundry area. Durable vinyl flooring, double pane windows, smoke detectors, public utilities, a concrete drive, and a covered front porch add to the overall functionality of the home. Additional homes and floor plans are available in Redland Estates.
Contact an agent
Home facts
- Year built:2026
- Subdivision & Development:3A602 LAS LOMAS AT REDLAND ESTATES
- Listing ID #:72440765
- Updated:October 08, 2026 at 07:56 AM
Rooms and interior
- Bedrooms:3
- Total bathrooms:3
- Full bathrooms:2
- Half bathrooms:1
- Rooms Total:3
- Kitchen Description:Dishwasher, Electric Oven, Electric Range, Free Standing Range, Microwave, Oven
- Living area:1,229 sq. ft.
Heating and cooling
- Cooling:Central Air, Electric
- Heating:Central, Electric
- Central air:Yes
Structure and exterior
- Roof:Composition
- Year built:2026
- Building area:1,229 sq. ft.
- Lot Features:Subdivision
- Architectural Style:Traditional
- Construction Materials:Cement Siding
- Foundation Description:Slab
- Levels:2 Stories
Schools
- High school:LUFKIN HIGH SCHOOL
- Middle school:LUFKIN MIDDLE SCHOOL
- Elementary school:BRANDON ELEMENTARY
Utilities
- Sewer:Public Sewer
Finances and disclosures
- Price:$145,990
- Price per sq. ft.:$118.79
Features and amenities
- Appliances:Dishwasher, Electric Oven, Electric Range, Free Standing Range, Microwave, Oven
New listings near 325 Dana Drive
- New
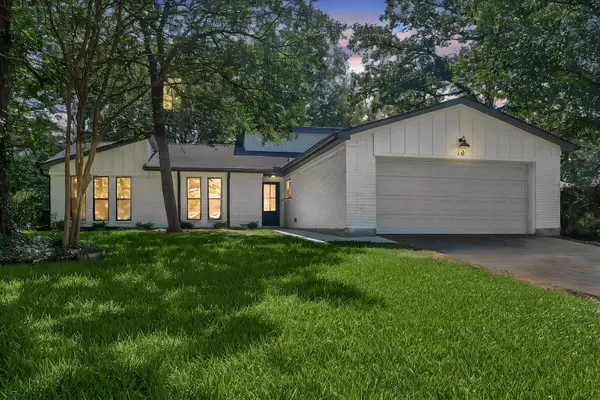 $279,000Active3 beds 2 baths1,554 sq. ft.
10 Windsor Court, Lufkin, TX 75901
MLS# 35665795Listed by: KELLER WILLIAMS REALTY NORTHEAST - LIVINGSTON - New
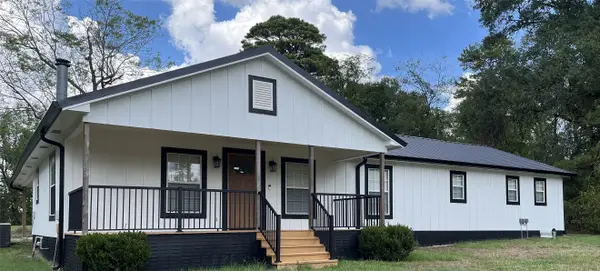 $475,000Active3 beds 2 baths1,800 sq. ft.
8486 State Highway 94, Lufkin, TX 75904
MLS# 65011635Listed by: BEYCOME BROKERAGE REALTY, LLC - New
 $350,000Active3 beds 3 baths1,860 sq. ft.
145 Bear Creek Drive, Lufkin, TX 75901
MLS# 43822577Listed by: 2011 AMERICAN REAL ESTATE CO. LLC - New
 $58,000Active1.14 Acres
473 Rivercrest Road, Lufkin, TX 75901
MLS# 27227040Listed by: CENTRAL METRO REALTY 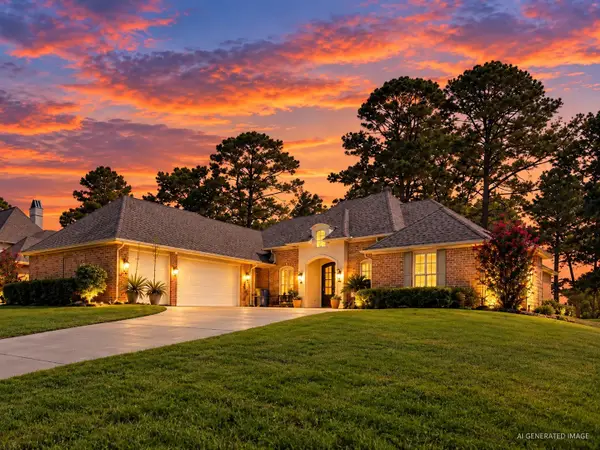 $479,000Pending4 beds 4 baths2,392 sq. ft.
4508 Champions Drive, Lufkin, TX 75901
MLS# 35167148Listed by: GANN MEDFORD REAL ESTATE $197,990Pending5 beds 4 baths1,600 sq. ft.
255 Dana Drive, Lufkin, TX 75901
MLS# 97773045Listed by: HOMESUSA.COM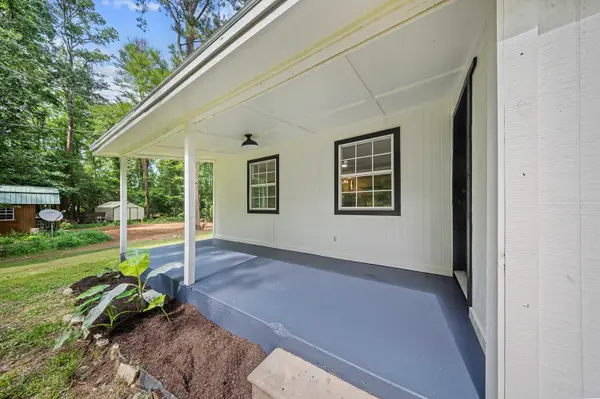 $159,900Active3 beds 2 baths2,088 sq. ft.
475 Duncan Slough Road, Lufkin, TX 75901
MLS# 89290640Listed by: JANE BYRD PROPERTIES INTERNATIONAL LLC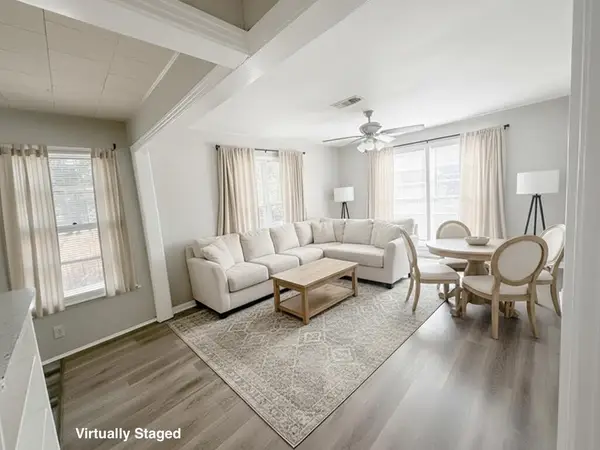 $99,900Active2 beds 1 baths
606 Cordelia Street, Lufkin, TX 75904
MLS# 54676000Listed by: CENTURY 21 COTA REALTY $374,900Active3 beds 2 baths1,994 sq. ft.
4636 Southwood Drive, Lufkin, TX 75904
MLS# 14222795Listed by: GANN MEDFORD REAL ESTATE $335,000Active4 beds 3 baths2,530 sq. ft.
2021 Allendale Drive, Lufkin, TX 75904
MLS# 65577908Listed by: GANN MEDFORD REAL ESTATE


Protect your home and budget from life's surprises with an Assurant Home Warranty, backed by a partner that supports you through every step of homeownership. Explore Plans.
© 2026 Better Homes and Gardens Real Estate LLC. An Anywhere Real Estate company. All rights reserved. Better Homes and Gardens® Real Estate is a registered trademark owned by Meredith Operations Corporation, licensed to Better Homes and Gardens Real Estate LLC and used with permission. Better Homes and Gardens Real Estate LLC fully supports the principles of the Fair Housing Act and the Equal Opportunity Act. Listing information is deemed reliable but is not guaranteed accurate.
Each office is independently owned and operated.
Any services or products provided by third parties are not provided by, affiliated with or related to Better Homes and Gardens Real Estate LLC, or its affiliated companies.