
145 Bear Creek Drive, Lufkin, TX 75901
Local realty services provided by:Better Homes and Gardens Real Estate Hometown
145 Bear Creek Drive,Lufkin, TX 75901
$350,000
- 3 Beds
- 3 Baths
- 1,860 sq. ft.
- Single family
- Active
Listed by: belinda hyland
Office: 2011 american real estate co. llc.409-860-2900
MLS#:43822577
Source:HARMLS
Price summary
- Price:$350,000
- Price per sq. ft.:$188.17
About this home
Welcome to 145 Bear Creek Drive! Situated on 1.86+/- acres, this inviting 3-bedroom, 2.5-bath home offers the perfect combination of space, comfort, and convenience. Inside, you’ll find a functional floor plan with plenty of room for everyday living and entertaining. Outside, the fenced backyard provides a great space for relaxing, while a storage shed offers additional room for tools and equipment. A covered RV storage carport provides plenty of space for your RV, boat, trailer, or other toys. Enjoy a little extra elbow room and the peaceful feel of East Texas living while still being conveniently located near shopping, dining, schools, medical facilities, and everything Lufkin has to offer. Come see all that 145 Bear Creek Drive has to offer!
Contact an agent
Home facts
- Year built:2006
- Subdivision & Development:Plantation
- Listing ID #:43822577
- Updated:October 08, 2026 at 12:12 PM
Rooms and interior
- Bedrooms:3
- Total bathrooms:3
- Full bathrooms:2
- Half bathrooms:1
- Rooms Total:6
- Bathrooms Description:Separate Shower, Soaking Tub
- Kitchen Description:Dishwasher, Electric Oven, Free Standing Range, Oven
- Living area:1,860 sq. ft.
Heating and cooling
- Cooling:Central Air, Electric
- Heating:Central, Electric
- Central air:Yes
Structure and exterior
- Roof:Composition
- Year built:2006
- Building area:1,860 sq. ft.
- Lot area:1.86 Acres
- Lot Features:Cleared
- Architectural Style:Traditional
- Construction Materials:Brick, Cement Siding
- Foundation Description:Slab
- Levels:1 Story
Schools
- High school:LUFKIN HIGH SCHOOL
- Middle school:LUFKIN MIDDLE SCHOOL
- Elementary school:ANDERSON ELEMENTARY (LUFKIN)
Utilities
- Sewer:Aerobic Septic
Finances and disclosures
- Price:$350,000
- Price per sq. ft.:$188.17
- Tax amount:$4,632 (2025)
Features and amenities
- Appliances:Dishwasher, Electric Oven, Free Standing Range, Oven
- Amenities:Ceiling Fans
Parking
- Parking description:Garage
- Garage:Yes
- Garage spaces:2
New listings near 145 Bear Creek Drive
- New
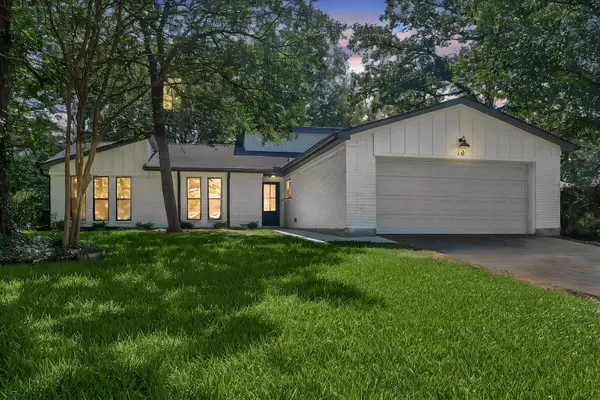 $279,000Active3 beds 2 baths1,554 sq. ft.
10 Windsor Court, Lufkin, TX 75901
MLS# 35665795Listed by: KELLER WILLIAMS REALTY NORTHEAST - LIVINGSTON - New
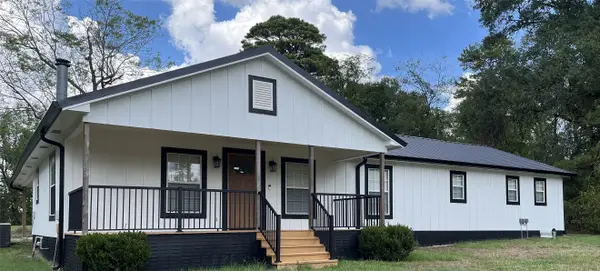 $475,000Active3 beds 2 baths1,800 sq. ft.
8486 State Highway 94, Lufkin, TX 75904
MLS# 65011635Listed by: BEYCOME BROKERAGE REALTY, LLC - New
 $58,000Active1.14 Acres
473 Rivercrest Road, Lufkin, TX 75901
MLS# 27227040Listed by: CENTRAL METRO REALTY 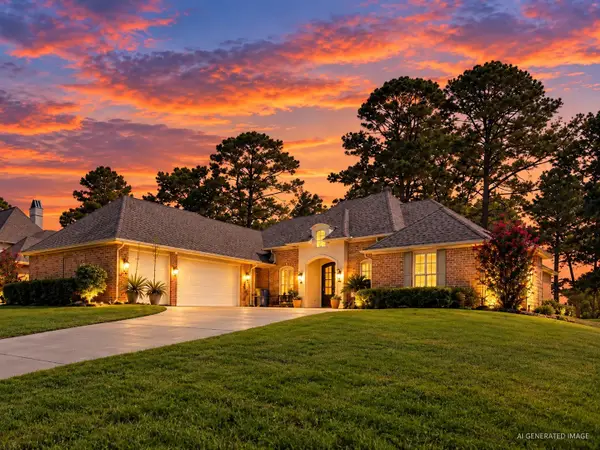 $479,000Pending4 beds 4 baths2,392 sq. ft.
4508 Champions Drive, Lufkin, TX 75901
MLS# 35167148Listed by: GANN MEDFORD REAL ESTATE $197,990Pending5 beds 4 baths1,600 sq. ft.
255 Dana Drive, Lufkin, TX 75901
MLS# 97773045Listed by: HOMESUSA.COM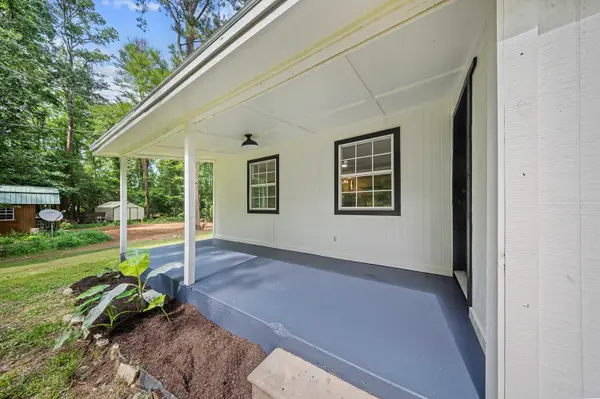 $159,900Active3 beds 2 baths2,088 sq. ft.
475 Duncan Slough Road, Lufkin, TX 75901
MLS# 89290640Listed by: JANE BYRD PROPERTIES INTERNATIONAL LLC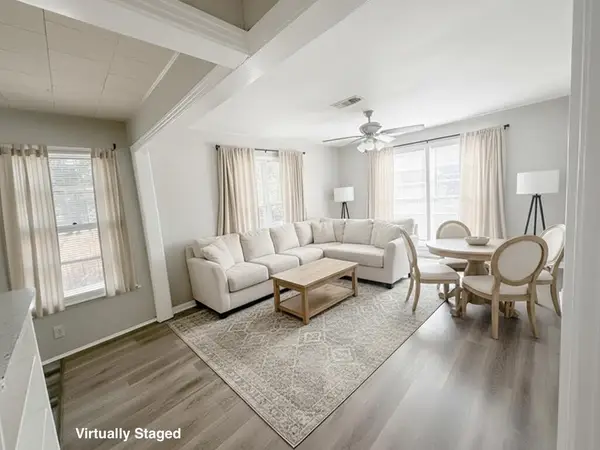 $99,900Active2 beds 1 baths
606 Cordelia Street, Lufkin, TX 75904
MLS# 54676000Listed by: CENTURY 21 COTA REALTY $374,900Active3 beds 2 baths1,994 sq. ft.
4636 Southwood Drive, Lufkin, TX 75904
MLS# 14222795Listed by: GANN MEDFORD REAL ESTATE $335,000Active4 beds 3 baths2,530 sq. ft.
2021 Allendale Drive, Lufkin, TX 75904
MLS# 65577908Listed by: GANN MEDFORD REAL ESTATE


Protect your home and budget from life's surprises with an Assurant Home Warranty, backed by a partner that supports you through every step of homeownership. Explore Plans.
© 2026 Better Homes and Gardens Real Estate LLC. An Anywhere Real Estate company. All rights reserved. Better Homes and Gardens® Real Estate is a registered trademark owned by Meredith Operations Corporation, licensed to Better Homes and Gardens Real Estate LLC and used with permission. Better Homes and Gardens Real Estate LLC fully supports the principles of the Fair Housing Act and the Equal Opportunity Act. Listing information is deemed reliable but is not guaranteed accurate.
Each office is independently owned and operated.
Any services or products provided by third parties are not provided by, affiliated with or related to Better Homes and Gardens Real Estate LLC, or its affiliated companies.