
206 Cascade Court, Lufkin, TX 75901
Local realty services provided by:Better Homes and Gardens Real Estate Hometown
Listed by: cynthia pierce
Office: gann medford real estate936-633-2630
MLS#:66641246
Source:HARMLS
Price summary
- Price:$393,000
- Price per sq. ft.:$146.81
- Monthly HOA dues:$25
About this home
Enjoy premier golf course living on the 13th fairway in Crown Colony. This beautifully updated one-story home offers 2,677 sq ft with 3 spacious bedrooms and 2 bathrooms, thoughtfully designed to showcase its serene setting. Multiple living areas provide flexibility for everyday living and entertaining, while the formal dining room and breakfast nook offer welcoming spaces—many with scenic course views. Stylish new flooring runs throughout, adding warmth and continuity. The expansive primary suite features a large walk-in closet, dual vanities, soaking tub, and separate shower. Relax on the covered patio and enjoy peaceful fairway views, perfect for morning coffee or evening unwinding. A fenced backyard provides added privacy, and the attached two-car garage completes this exceptional property.
Contact an agent
Home facts
- Year built:1996
- Listing ID #:66641246
- Updated:July 09, 2026 at 11:48 AM
Rooms and interior
- Bedrooms:3
- Total bathrooms:2
- Full bathrooms:2
- Rooms Total:5
- Flooring:Tile
- Bathrooms Description:Jetted Tub, Separate Shower
- Kitchen Description:Breakfast Bar, Dishwasher, Disposal, Double Oven, Kitchen Family Room Combo, Kitchen Island
- Living area:2,677 sq. ft.
Heating and cooling
- Cooling:Central Air, Electric
- Heating:Central, Gas
- Central air:Yes
Structure and exterior
- Roof:Composition
- Year built:1996
- Building area:2,677 sq. ft.
- Lot area:0.23 Acres
- Lot Features:Near Golf Course, Subdivision
- Architectural Style:Traditional
- Construction Materials:Brick
- Exterior Features:Fence, Patio
- Foundation Description:Slab
- Levels:1 Story
Schools
- High school:LUFKIN HIGH SCHOOL
- Middle school:LUFKIN MIDDLE SCHOOL
- Elementary school:ANDERSON ELEMENTARY (LUFKIN)
Utilities
- Sewer:Public Sewer
Finances and disclosures
- Price:$393,000
- Price per sq. ft.:$146.81
- Tax amount:$7,612 (2023)
Features and amenities
- Appliances:Dishwasher, Disposal, Double Oven
- Amenities:Ceiling Fans, Crown Molding
Parking
- Parking description:Garage
- Garage:Yes
- Garage spaces:2
New listings near 206 Cascade Court
- New
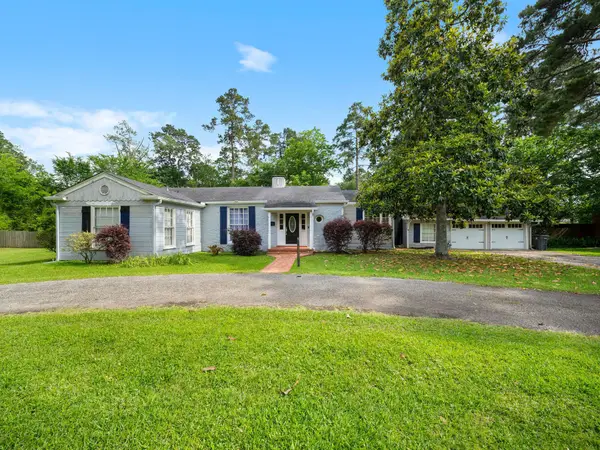 $294,900Active4 beds 3 baths3,030 sq. ft.
709 Pinetree Lane, Lufkin, TX 75904
MLS# 32526302Listed by: GANN MEDFORD REAL ESTATE - New
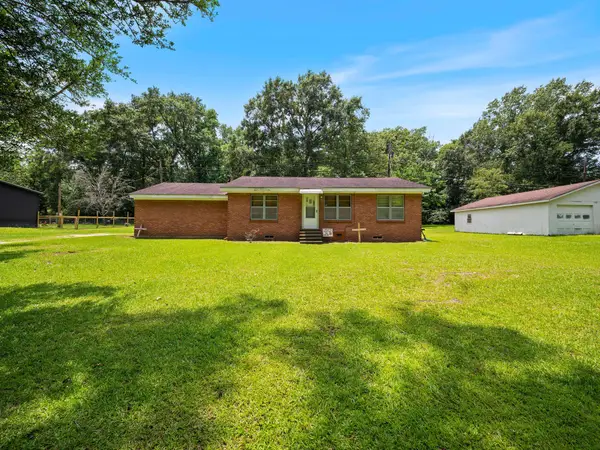 $154,000Active3 beds 1 baths1,080 sq. ft.
1108 Ricks Road, Lufkin, TX 75901
MLS# 83107976Listed by: GANN MEDFORD REAL ESTATE - New
 $273,000Active3 beds 2 baths2,190 sq. ft.
1302 Shadybrook Lane, Lufkin, TX 75904
MLS# 65662072Listed by: 2011 AMERICAN REAL ESTATE CO. LLC - New
 $164,990Active3 beds 3 baths1,229 sq. ft.
245 Dana Drive, Lufkin, TX 75901
MLS# 23471179Listed by: 2011 AMERICAN REAL ESTATE CO. LLC - New
 $159,990Active3 beds 3 baths1,229 sq. ft.
345 Dana Drive, Lufkin, TX 75901
MLS# 36759884Listed by: 2011 AMERICAN REAL ESTATE CO. LLC - New
 $159,990Active3 beds 3 baths1,229 sq. ft.
305 Dana Drive, Lufkin, TX 75901
MLS# 64461803Listed by: 2011 AMERICAN REAL ESTATE CO. LLC - New
 $159,990Active3 beds 3 baths1,229 sq. ft.
325 Dana Drive, Lufkin, TX 75901
MLS# 72440765Listed by: 2011 AMERICAN REAL ESTATE CO. LLC - New
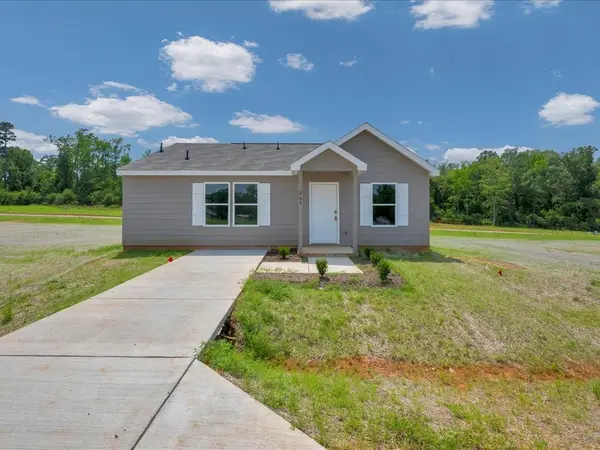 $154,990Active3 beds 2 baths1,020 sq. ft.
265 Dana Drive, Lufkin, TX 75901
MLS# 8292315Listed by: 2011 AMERICAN REAL ESTATE CO. LLC - New
 $154,990Active3 beds 2 baths1,020 sq. ft.
315 Dana Drive, Lufkin, TX 75901
MLS# 84531149Listed by: 2011 AMERICAN REAL ESTATE CO. LLC - New
 $154,990Active3 beds 2 baths1,020 sq. ft.
335 Dana Drive, Lufkin, TX 75901
MLS# 98470052Listed by: 2011 AMERICAN REAL ESTATE CO. LLC


Protect your home and budget from life's surprises with an Assurant Home Warranty, backed by a partner that supports you through every step of homeownership. Explore Plans.
© 2026 Better Homes and Gardens Real Estate LLC. An Anywhere Real Estate company. All rights reserved. Better Homes and Gardens® Real Estate is a registered trademark owned by Meredith Operations Corporation, licensed to Better Homes and Gardens Real Estate LLC and used with permission. Better Homes and Gardens Real Estate LLC fully supports the principles of the Fair Housing Act and the Equal Opportunity Act. Listing information is deemed reliable but is not guaranteed accurate.
Each office is independently owned and operated.
Any services or products provided by third parties are not provided by, affiliated with or related to Better Homes and Gardens Real Estate LLC, or its affiliated companies.