
15018 Timbershire Court, Magnolia, TX 77355
Local realty services provided by:Better Homes and Gardens Real Estate Gary Greene
15018 Timbershire Court,Magnolia, TX 77355
$995,000
- 4 Beds
- 5 Baths
- 4,826 sq. ft.
- Single family
- Active
Listed by: sarah cruse
Office: exp realty llc.888-519-7431
MLS#:68685887
Source:HARMLS
Price summary
- Price:$995,000
- Price per sq. ft.:$206.17
- Monthly HOA dues:$20.83
About this home
Just under 1.5 acres at the end of a quiet cul-de-sac in Timbergreen. The barn has its own A/C, a full bath, an office, a sauna, a roll-up door for lawn equipment, and a bay tall enough for an RV (wired for a plug.) Irrigation runs off a private well with a new tank, so the water bill only covers the house. Inside the 4,826 sq ft custom home, a freestanding staircase opens to formal living, formal dining and a study with built-ins. The island kitchen has granite, two sinks, a recently replaced Sub-Zero refrigerator, gas cooktop and double ovens, and opens to the breakfast area and a family room with a gas-log fireplace. Plantation shutters throughout the first floor. Primary suite down; 3 bedrooms and a game room/office with balcony up. 3 full and 2 half baths in the home. Outside: a 30x30 outdoor kitchen with grill, cooktop, ice maker and fireplace, an oversized 3-car garage, and room to park the boat and the trailer. Backs to wooded acreage. Generator runs the house. Mosquito system.
Contact an agent
Home facts
- Year built:1998
- Subdivision & Development:Timbergreen 05
- Listing ID #:68685887
- Updated:October 02, 2026 at 05:38 PM
Rooms and interior
- Bedrooms:4
- Total bathrooms:5
- Full bathrooms:3
- Half bathrooms:2
- Rooms Total:12
- Flooring:Carpet, Laminate, Slate, Tile
- Bathrooms Description:Separate Shower, Soaking Tub
- Kitchen Description:Breakfast Bar, Convection Oven, Dishwasher, Disposal, Double Oven, Gas Cooktop, Granite Counters, Kitchen Family Room Combo, Kitchen Island, Microwave, Pantry, Refrigerator
- Living area:4,826 sq. ft.
Heating and cooling
- Cooling:Attic Fan, Central Air, Electric
- Heating:Central, Gas
- Central air:Yes
Structure and exterior
- Roof:Composition
- Year built:1998
- Building area:4,826 sq. ft.
- Lot area:1.45 Acres
- Lot Features:Cul De Sac, Side Yard, Subdivision, Wooded
- Architectural Style:Mediterranean, Traditional
- Construction Materials:Stucco
- Exterior Features:Balcony, Fence, Mosquito System, Outdoor Kitchen, Patio, Porch, Private Yard, Sprinkler Irrigation
- Foundation Description:Slab
- Levels:2 Stories
Schools
- High school:MAGNOLIA WEST HIGH SCHOOL
- Middle school:MAGNOLIA JUNIOR HIGH SCHOOL
- Elementary school:J.L. LYON ELEMENTARY SCHOOL
Utilities
- Water:Well
- Sewer:Septic Tank
Finances and disclosures
- Price:$995,000
- Price per sq. ft.:$206.17
- Tax amount:$14,891 (2026)
Features and amenities
- Appliances:Convection Oven, Dishwasher, Disposal, Double Oven, Gas Cooktop, Microwave, Refrigerator
- Amenities:Balcony, Central Vacuum, Crown Molding, Entrance Foyer, High Ceilings, Low Emissivity Windows, Multiple Staircases, Window Coverings
Parking
- Parking description:Additional Parking, Driveway, Garage, Garage Door Opener
- Garage:Yes
- Garage spaces:3
New listings near 15018 Timbershire Court
- New
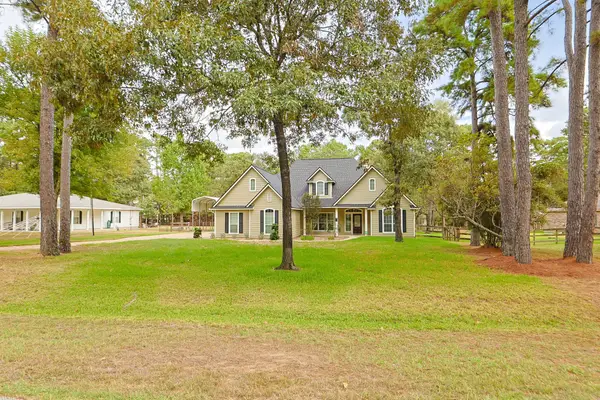 $500,000Active3 beds 2 baths2,038 sq. ft.
22502 Lantana Drive, Magnolia, TX 77355
MLS# 56066173Listed by: EXP REALTY LLC - New
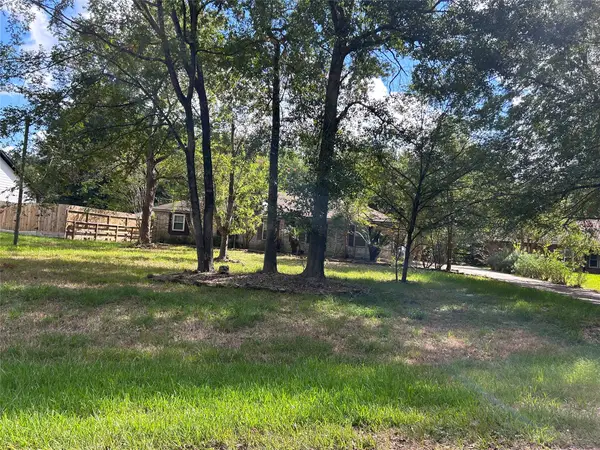 $385,000Active4 beds 2 baths2,622 sq. ft.
32810 Westwood Square West Drive, Magnolia, TX 77354
MLS# 27813656Listed by: RE/MAX PARTNERS - New
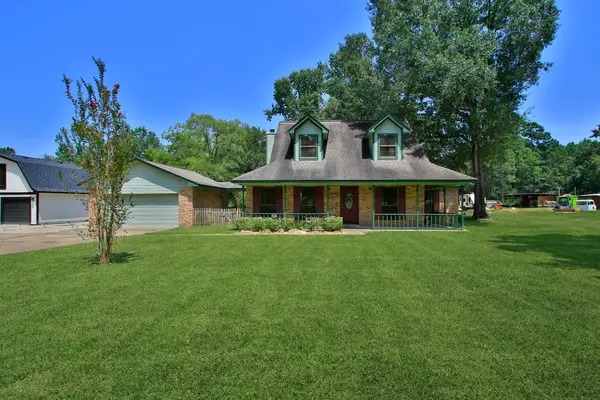 $419,900Active3 beds 3 baths1,823 sq. ft.
31610 Debbi Lane, Magnolia, TX 77355
MLS# 44655710Listed by: WEICHERT, REALTORS - THE MURRAY GROUP - New
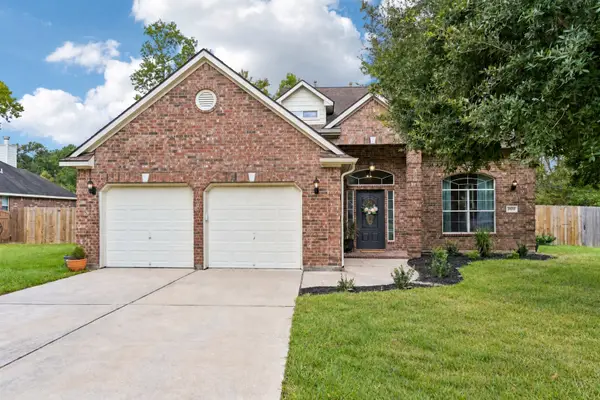 $445,000Active4 beds 3 baths2,473 sq. ft.
34215 Conroe Huffsmith Road, Magnolia, TX 77354
MLS# 71218568Listed by: CB&A, REALTORS - New
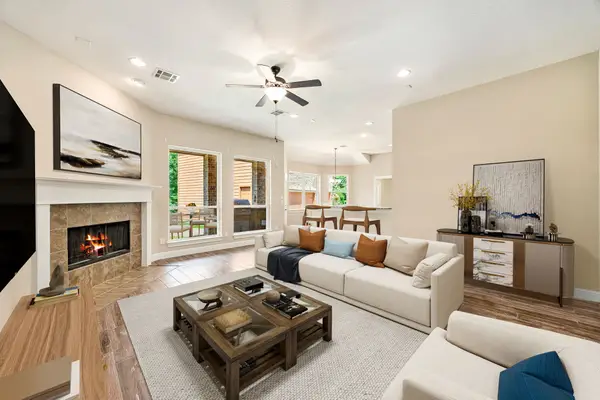 $535,479Active4 beds 4 baths3,192 sq. ft.
42 Brookefield Circle, Magnolia, TX 77355
MLS# 78879382Listed by: CORCORAN GENESIS - New
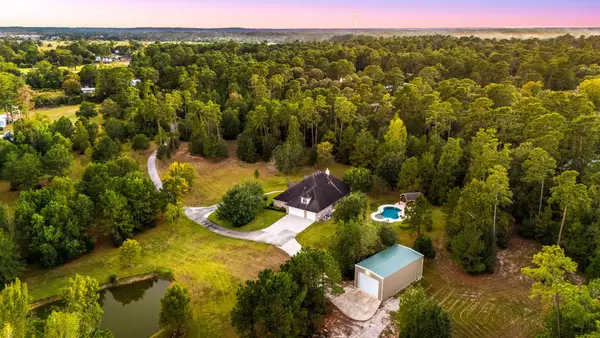 $1,450,000Active5 beds 4 baths3,884 sq. ft.
13506 Stagecoach Road, Magnolia, TX 77355
MLS# 94679219Listed by: CORCORAN GENESIS - New
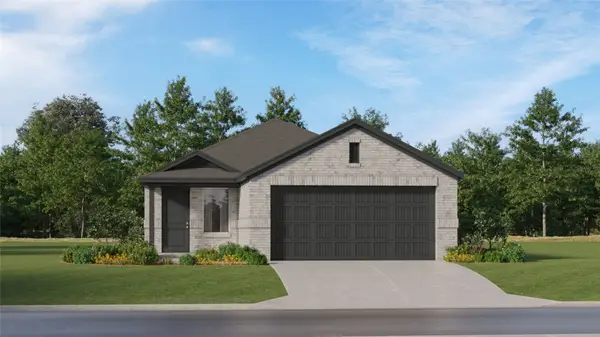 $226,990Active4 beds 2 baths1,607 sq. ft.
11890 Noble Wood Village Drive, Magnolia, TX 77354
MLS# 13227926Listed by: KELLER WILLIAMS CITY VIEW - New
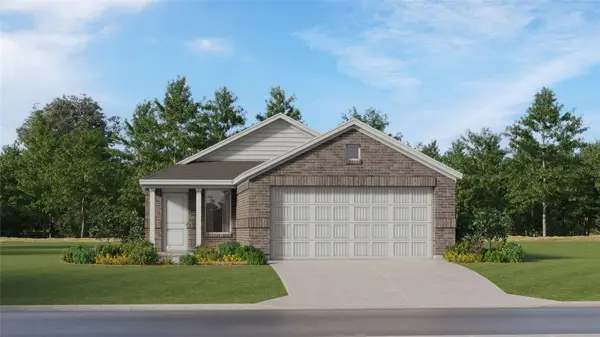 $215,990Active3 beds 2 baths1,273 sq. ft.
413 Bluebell Maiden Court, Magnolia, TX 77354
MLS# 22726367Listed by: KELLER WILLIAMS CITY VIEW - New
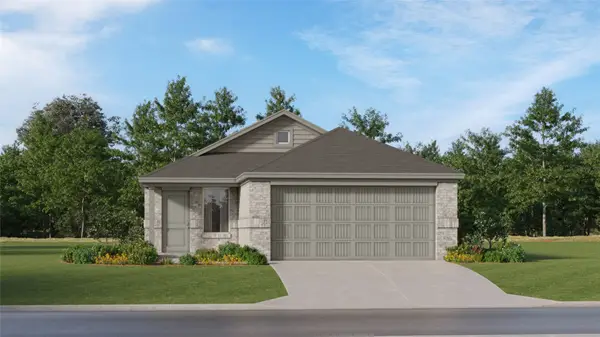 $231,490Active4 beds 2 baths1,607 sq. ft.
11898 Noble Wood Village Drive, Magnolia, TX 77354
MLS# 29743992Listed by: KELLER WILLIAMS CITY VIEW - New
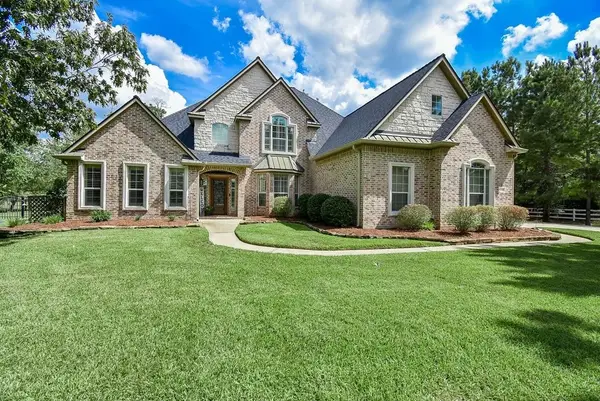 $765,000Active4 beds 4 baths3,498 sq. ft.
32719 Tall Oaks Way, Magnolia, TX 77354
MLS# 39994653Listed by: HOUSTONIAN PROPERTIES


Protect your home and budget from life's surprises with an Assurant Home Warranty, backed by a partner that supports you through every step of homeownership. Explore Plans.
© 2026 Better Homes and Gardens Real Estate LLC. An Anywhere Real Estate company. All rights reserved. Better Homes and Gardens® Real Estate is a registered trademark owned by Meredith Operations Corporation, licensed to Better Homes and Gardens Real Estate LLC and used with permission. Better Homes and Gardens Real Estate LLC fully supports the principles of the Fair Housing Act and the Equal Opportunity Act. Listing information is deemed reliable but is not guaranteed accurate.
Each office is independently owned and operated.
Any services or products provided by third parties are not provided by, affiliated with or related to Better Homes and Gardens Real Estate LLC, or its affiliated companies.