
16507 Burklin Lane, Magnolia, TX 77355
Local realty services provided by:Better Homes and Gardens Real Estate Hometown
16507 Burklin Lane,Magnolia, TX 77355
$399,000
- 3 Beds
- 2 Baths
- 1,320 sq. ft.
- Single family
- Active
Listed by: rebecca netzinger
Office: cb&a, realtors832-678-4770
MLS#:67559617
Source:HARMLS
Price summary
- Price:$399,000
- Price per sq. ft.:$302.27
About this home
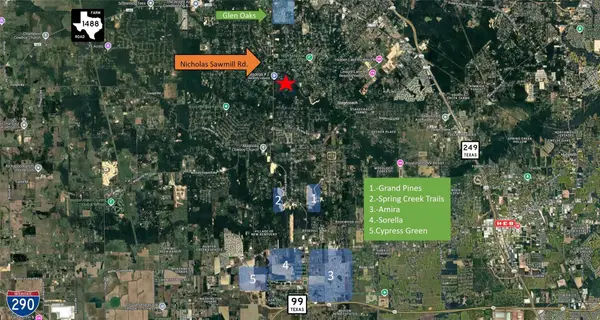
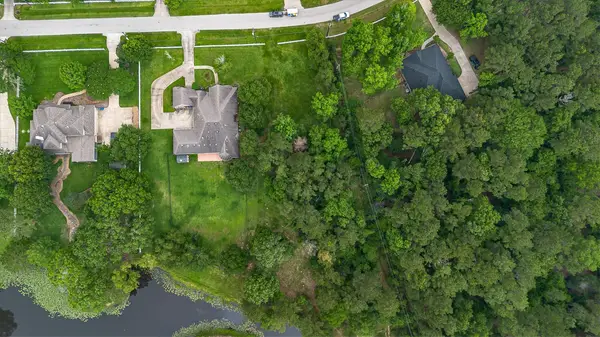
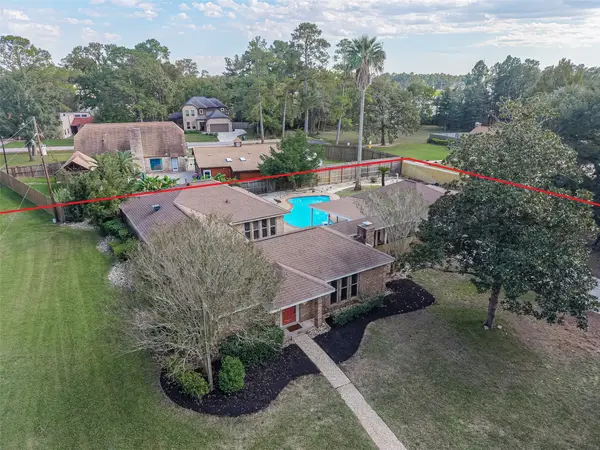
Distinctive design, extensive renovations and room to pursue your passions-this unique Magnolia property offers something truly special on over a half of an acre. With a beautifully refreshed home, a 2-car garage and separate workshop with additional upstairs flex space, the possibilities extend well beyond the front door. The kitchen and all bathrooms have been completely remodeled with beautiful alder cabinetry and granite countertops. The kitchen features an island and a Thor convection oven with overhead vent, while the main bathroom features an upgraded shower. Tile flooring in both bathrooms, kitchen and laundry complements the updated interiors. Monterey texture was added and fresh interior and exterior paint completes the transformation. The improvements reach far beyond the finishes: PEX plumbing throughout, upgraded windows, 2-stage electric heat pump
Contact an agent
Home facts
- Year built:1978
- Subdivision & Development:Walnut Spgs 01
- Listing ID #:67559617
- Updated:November 09, 2026 at 01:02 PM
Rooms and interior
- Bedrooms:3
- Total bathrooms:2
- Full bathrooms:1
- Half bathrooms:1
- Rooms Total:6
- Flooring:Laminate, Tile
- Kitchen Description:Breakfast Bar, Convection Oven, Dishwasher, Disposal, Gas Oven, Gas Range, Kitchen Family Room Combo, Kitchen Island, Oven
- Living area:1,320 sq. ft.
Heating and cooling
- Cooling:Central Air, Electric, Heat Pump
- Heating:Central, Electric, Heat Pump
- Central air:Yes
Structure and exterior
- Roof:Composition
- Year built:1978
- Building area:1,320 sq. ft.
- Lot area:0.72 Acres
- Lot Features:Cul De Sac
- Architectural Style:Ranch
- Construction Materials:Brick, Cement Siding
- Exterior Features:Fence
- Foundation Description:Slab
- Levels:1 Story
Schools
- High school:MAGNOLIA WEST HIGH SCHOOL
- Middle school:MAGNOLIA JUNIOR HIGH SCHOOL
- Elementary school:J.L. LYON ELEMENTARY SCHOOL
Utilities
- Sewer:Septic Tank
Finances and disclosures
- Price:$399,000
- Price per sq. ft.:$302.27
- Tax amount:$3,150 (2026)
Features and amenities
- Appliances:Convection Oven, Dishwasher, Disposal, Gas Oven, Gas Range, Oven
- Amenities:Ceiling Fans, Low Emissivity Windows, Programmable Thermostat
Parking
- Parking description:Garage
- Garage:Yes
- Garage spaces:2
New listings near 16507 Burklin Lane
- New
 $399,900Active1.74 Acres
28102 Nichols Sawmill Road, Magnolia, TX 77355
MLS# 83430717Listed by: GRAND TERRA REALTY - New
 $340,000Active1.21 Acres
12126 Pin Oak Drive, Magnolia, TX 77354
MLS# 89333526Listed by: KELLER WILLIAMS REALTY PROFESSIONALS - New
 $447,770Active3 beds 3 baths2,172 sq. ft.
402 Laredo Drive, Magnolia, TX 77354
MLS# 70353651Listed by: RE/MAX PARTNERS - New
 $1,175,000Active5 beds 5 baths6,724 sq. ft.
10714 Crestwater Circle, Magnolia, TX 77354
MLS# 86405733Listed by: DIVINE LIFE REALTY - New
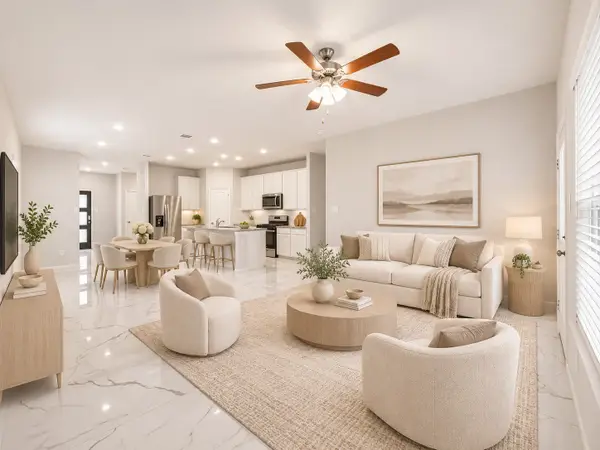 $345,000Active4 beds 3 baths2,456 sq. ft.
8030 Peppercorn Street, Magnolia, TX 77354
MLS# 43147586Listed by: EXP REALTY LLC - New
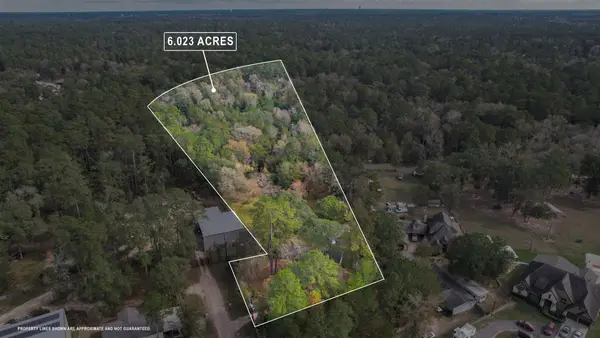 $205,000Active6.02 Acres
26538 Flower Mound Lane, Magnolia, TX 77354
MLS# 49030223Listed by: EXP REALTY LLC - New
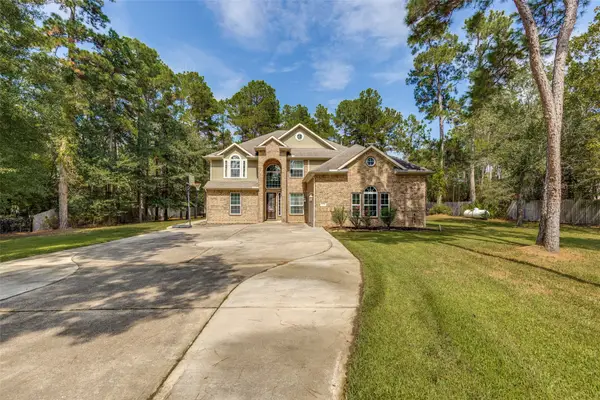 $570,000Active4 beds 4 baths3,726 sq. ft.
22306 Baneberry Road, Magnolia, TX 77355
MLS# 61175677Listed by: READY REAL ESTATE LLC - New
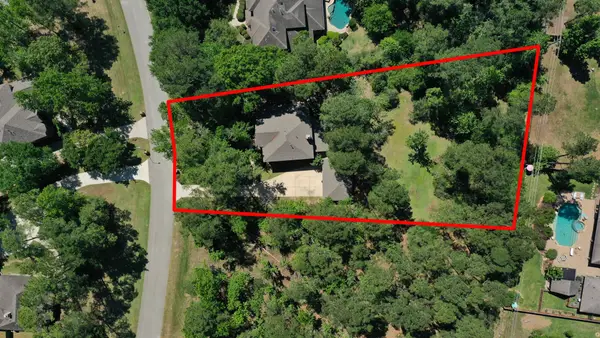 $625,000Active4 beds 3 baths2,809 sq. ft.
12606 Marshall Drive, Magnolia, TX 77354
MLS# 30083526Listed by: RE/MAX THE WOODLANDS & SPRING - New
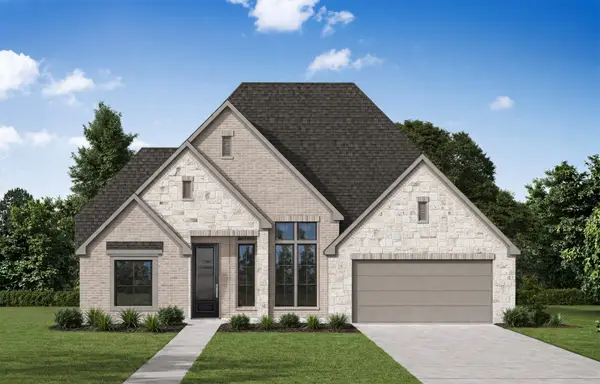 $629,900Active3 beds 4 baths2,688 sq. ft.
38642 Night Brood Court, Magnolia, TX 77354
MLS# 37419999Listed by: RAVENNA HOMES - New
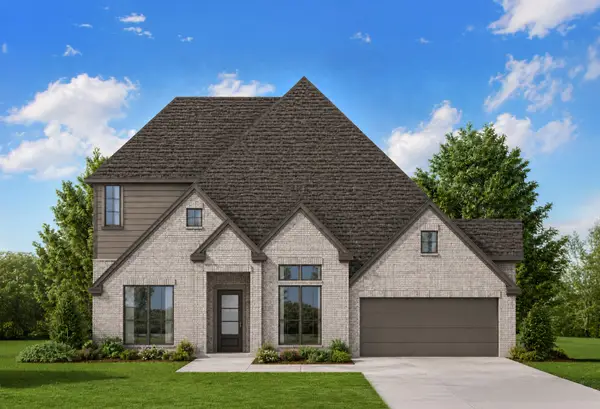 $749,900Active4 beds 5 baths3,775 sq. ft.
38688 Night Brood Court, Magnolia, TX 77354
MLS# 40167866Listed by: RAVENNA HOMES


Protect your home and budget from life's surprises with an Assurant Home Warranty, backed by a partner that supports you through every step of homeownership. Explore Plans.
© 2026 Better Homes and Gardens Real Estate LLC. An Anywhere Real Estate company. All rights reserved. Better Homes and Gardens® Real Estate is a registered trademark owned by Meredith Operations Corporation, licensed to Better Homes and Gardens Real Estate LLC and used with permission. Better Homes and Gardens Real Estate LLC fully supports the principles of the Fair Housing Act and the Equal Opportunity Act. Listing information is deemed reliable but is not guaranteed accurate.
Each office is independently owned and operated.
Any services or products provided by third parties are not provided by, affiliated with or related to Better Homes and Gardens Real Estate LLC, or its affiliated companies.