
29606 Aden, Magnolia, TX 77354
Local realty services provided by:Better Homes and Gardens Real Estate Hometown
29606 Aden,Magnolia, TX 77354
$295,000
- 6 Beds
- 4 Baths
- 2,490 sq. ft.
- Mobile / Manufactured
- Active
Listed by: patricia diaz, roberto diaz
Office: century 21 parisher properties832-604-6190
MLS#:48981262
Source:HARMLS
Price summary
- Price:$295,000
- Price per sq. ft.:$118.47
- Monthly HOA dues:$20.83
About this home
Welcome to this private, gated property on a quiet cul-de-sac in the highly acclaimed Magnolia ISD. This spacious 6-bedroom home features granite countertops, generous living areas, and a fully fenced yard with mature landscaping for added privacy. A separate apartment and guest house—each with a bedroom, full bath, and kitchen—offer excellent flexibility for guests, extended stays, or rental income. A large workshop adds even more functionality, making this unique property ideal for those seeking space, privacy, and endless possibilities.
Contact an agent
Home facts
- Year built:2003
- Subdivision & Development:Inverness Crossing 03
- Listing ID #:48981262
- Updated:August 05, 2026 at 04:06 AM
Rooms and interior
- Bedrooms:6
- Total bathrooms:4
- Full bathrooms:4
- Rooms Total:7
- Flooring:Carpet, Laminate
- Dining Description:Kitchen Dining Combo
- Bathrooms Description:Soaking Tub
- Kitchen Description:Breakfast Bar, Dishwasher, Electric Cooktop, Electric Oven, Granite Counters, Kitchen Dining Combo, Kitchen Family Room Combo, Microwave, Pantry, Refrigerator
- Living area:2,490 sq. ft.
Heating and cooling
- Cooling:Central Air, Electric, Window Units
- Heating:Central, Electric, Window Unit
- Central air:Yes
Structure and exterior
- Roof:Composition
- Year built:2003
- Building area:2,490 sq. ft.
- Lot area:0.27 Acres
- Lot Features:Cleared, Subdivision
- Architectural Style:ManufacturedHome, Traditional
- Construction Materials:Cement Siding
- Exterior Features:Fence, Fully Fenced, Patio, Porch, Private Yard, Sprinkler Irrigation, Storage
- Foundation Description:Block
- Levels:1 Story
Schools
- High school:MAGNOLIA HIGH SCHOOL
- Middle school:BEAR BRANCH JUNIOR HIGH SCHOOL
- Elementary school:CEDRIC C. SMITH ELEMENTARY SCHOOL
Utilities
- Sewer:Public Sewer
Finances and disclosures
- Price:$295,000
- Price per sq. ft.:$118.47
- Tax amount:$1,652 (2025)
Features and amenities
- Appliances:Dishwasher, Dryer, Electric Cooktop, Electric Oven, Microwave, Refrigerator, Washer
- Laundry features:Dryer, Washer
- Amenities:Ceiling Fans, Crown Molding, High Ceilings, Programmable Thermostat, Smoke Detectors
Parking
- Parking description:Attached Carport, Garage
- Garage:Yes
- Garage spaces:2
- Carport spaces:4
New listings near 29606 Aden
- New
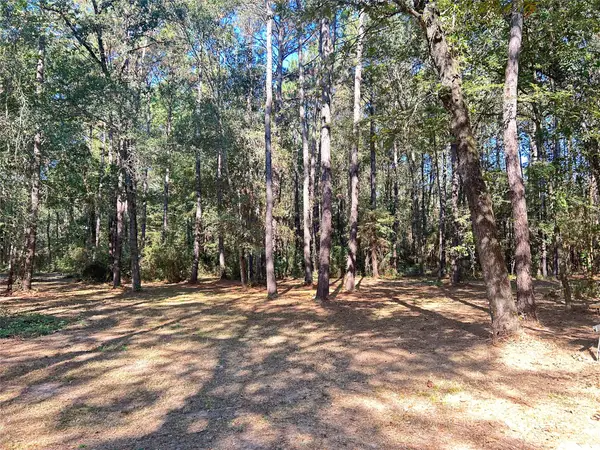 $105,000Active1.19 Acres
24445 Pipestem Drive, Magnolia, TX 77355
MLS# 37933401Listed by: SMITH REAL ESTATE GROUP - New
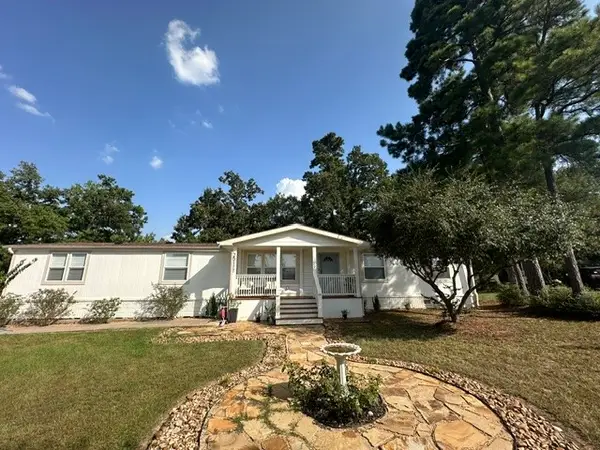 $315,000Active4 beds 2 baths2,128 sq. ft.
25111 Alamoway, Magnolia, TX 77355
MLS# 63328242Listed by: WALZEL PROPERTIES - CORPORATE OFFICE 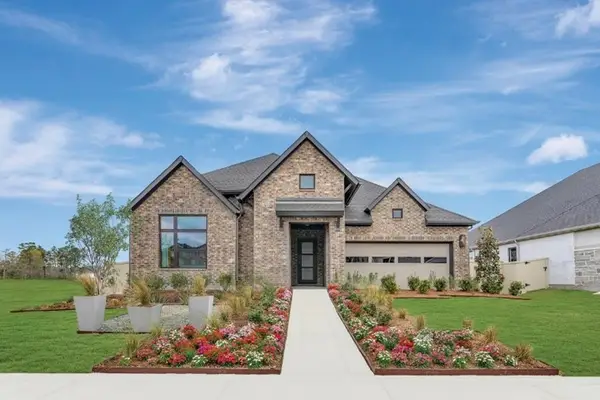 $596,430Pending5 beds 4 baths2,994 sq. ft.
16819 Deep Wingbeat Way, Magnolia, TX 77354
MLS# 81167244Listed by: WEEKLEY PROPERTIES BEVERLY BRADLEY- New
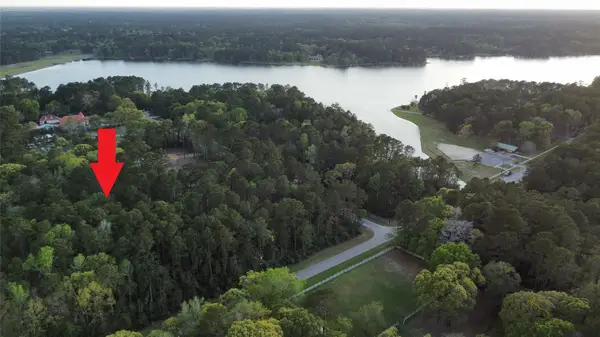 $425,000Active2.88 Acres
19103 Country Lake Dr, Magnolia, TX 77355
MLS# 18657806Listed by: CB&A, REALTORS - New
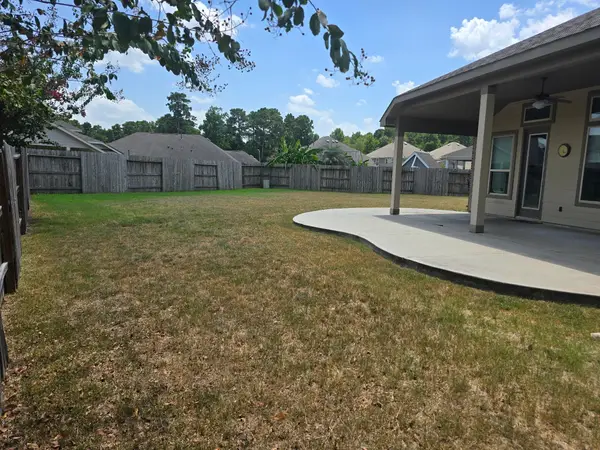 $359,000Active3 beds 2 baths2,493 sq. ft.
39415 Winding Pass Lane, Magnolia, TX 77354
MLS# 27325339Listed by: JLA REALTY - New
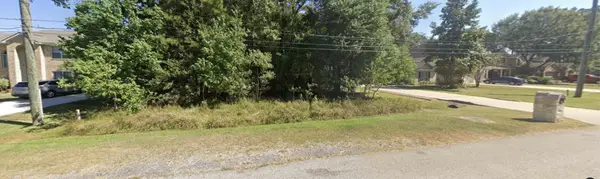 $92,500Active0.26 Acres
818 Wiley Drive, Magnolia, TX 77354
MLS# 69012573Listed by: MY CASTLE REALTY - New
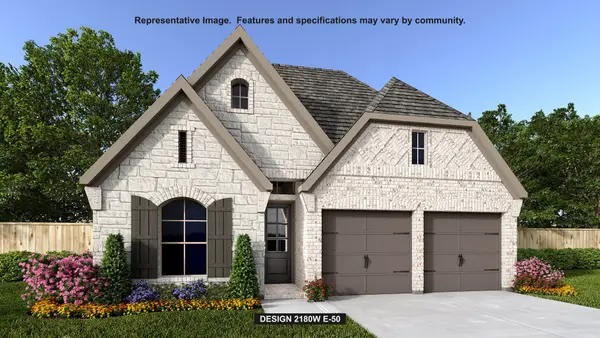 $423,900Active4 beds 3 baths2,180 sq. ft.
42862 Terraza Boulevard, Magnolia, TX 77354
MLS# 3626655Listed by: PERRY HOMES REALTY, LLC - Open Sat, 12 to 2pmNew
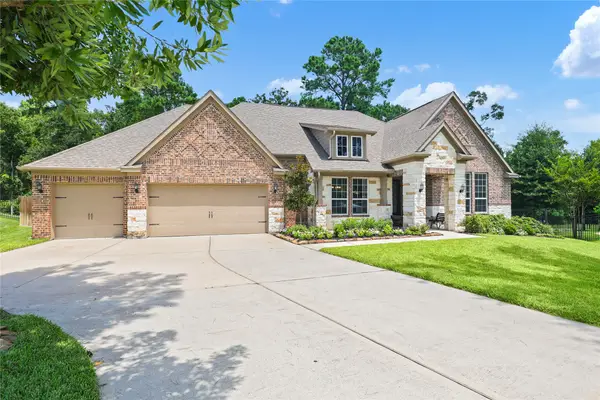 $599,999Active3 beds 3 baths2,988 sq. ft.
179 Magnolia Reserve Loop, Magnolia, TX 77354
MLS# 26464318Listed by: CB&A, REALTORS - New
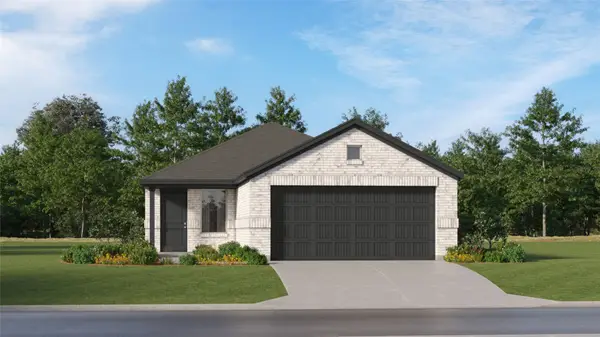 $215,991Active3 beds 2 baths1,418 sq. ft.
11907 Noble Wood Village Drive, Magnolia, TX 77354
MLS# 60263630Listed by: KELLER WILLIAMS CITY VIEW


Protect your home and budget from life's surprises with an Assurant Home Warranty, backed by a partner that supports you through every step of homeownership. Explore Plans.
© 2026 Better Homes and Gardens Real Estate LLC. An Anywhere Real Estate company. All rights reserved. Better Homes and Gardens® Real Estate is a registered trademark owned by Meredith Operations Corporation, licensed to Better Homes and Gardens Real Estate LLC and used with permission. Better Homes and Gardens Real Estate LLC fully supports the principles of the Fair Housing Act and the Equal Opportunity Act. Listing information is deemed reliable but is not guaranteed accurate.
Each office is independently owned and operated.
Any services or products provided by third parties are not provided by, affiliated with or related to Better Homes and Gardens Real Estate LLC, or its affiliated companies.