
42631 Rustico Road, Magnolia, TX 77354
Local realty services provided by:Better Homes and Gardens Real Estate Hometown
42631 Rustico Road,Magnolia, TX 77354
$399,900
- 4 Beds
- 3 Baths
- 2,496 sq. ft.
- Single family
- Active
Listed by: brian simpson
Office: re/max elite properties713-955-2510
MLS#:47968709
Source:HARMLS
Price summary
- Price:$399,900
- Price per sq. ft.:$160.22
- Monthly HOA dues:$75
About this home
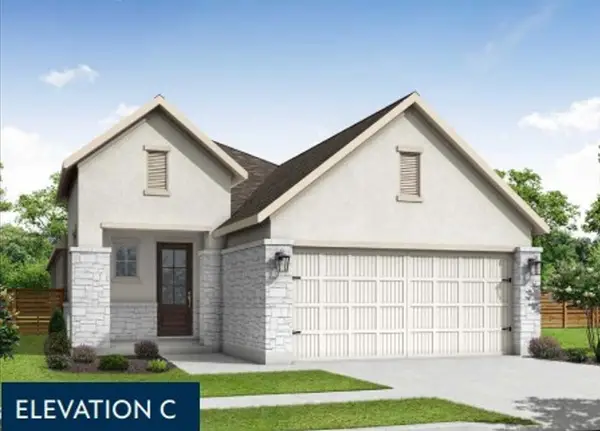
One story with 4 car garage! Nestled in the heart of Magnolia, Escondido is a master planned community offering the perfect blend of luxury and convenience. This stunning one story home makes an entrance with striking curb appeal and a spacious 4 car tandem garage. Step inside to an open layout where a formal dining room flows into the expansive living area, anchored by a cozy gas fireplace. The gourmet kitchen is a chef's dream with quartz counters, an island with sink, a gas cooktop, and high end stainless steel appliances. Vinyl plank floors run throughout the common areas, including a primary suite that is a true sanctuary with a soaking tub, separate shower, dual vanities, and a walk in closet. Solar panels with battery backup, a water softener with reverse osmosis, and a sprinkler system bring comfort and savings every day. Outside, the covered patio is perfect for dining or relaxing while overlooking a garden oasis with no back neighbors. Schedule your private tour today!
Contact an agent
Home facts
- Year built:2025
- Subdivision & Development:Escondido
- Listing ID #:47968709
- Updated:November 13, 2026 at 11:18 PM
Rooms and interior
- Bedrooms:4
- Total bathrooms:3
- Full bathrooms:2
- Half bathrooms:1
- Rooms Total:7
- Flooring:Carpet, Plank, Tile, Vinyl
- Bathrooms Description:Separate Shower, Soaking Tub, Tub Shower
- Kitchen Description:Dishwasher, Disposal, Electric Oven, Gas Cooktop, Kitchen Family Room Combo, Microwave, Quartz Counters, Walk In Pantry
- Living area:2,496 sq. ft.
Heating and cooling
- Cooling:Central Air, Electric
- Heating:Central, Gas
- Central air:Yes
Structure and exterior
- Roof:Composition
- Year built:2025
- Building area:2,496 sq. ft.
- Lot area:0.17 Acres
- Lot Features:Subdivision
- Architectural Style:Traditional
- Construction Materials:Brick
- Exterior Features:Fence, Patio, Porch, Private Yard
- Foundation Description:Slab
- Levels:1 Story
Schools
- High school:MAGNOLIA WEST HIGH SCHOOL
- Middle school:MAGNOLIA PARKWAY JUNIOR HIGH
- Elementary school:WILLIE E. WILLIAMS ELEMENTARY SCHOOL
Utilities
- Sewer:Public Sewer
Finances and disclosures
- Price:$399,900
- Price per sq. ft.:$160.22
- Tax amount:$11,322 (2026)
Features and amenities
- Appliances:Dishwasher, Disposal, Electric Oven, Gas Cooktop, Microwave, Tankless Water Heater
- Amenities:Ceiling Fans, High Ceilings, Low Emissivity Windows, Prewired, Programmable Thermostat, Security System - Owned, Smoke Detectors, Tankless Water Heater
Parking
- Parking description:Driveway, Garage, Garage Door Opener, Tandem
- Garage:Yes
- Garage spaces:4
New listings near 42631 Rustico Road
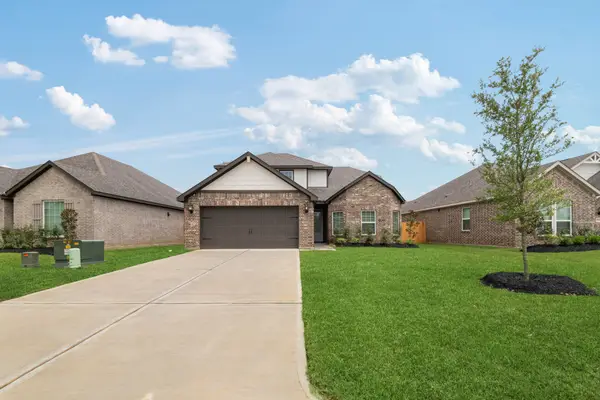 $399,900Pending4 beds 3 baths2,174 sq. ft.
21555 Bluebonnet Bay Drive, Magnolia, TX 77354
MLS# 91808731Listed by: LGI HOMES- New
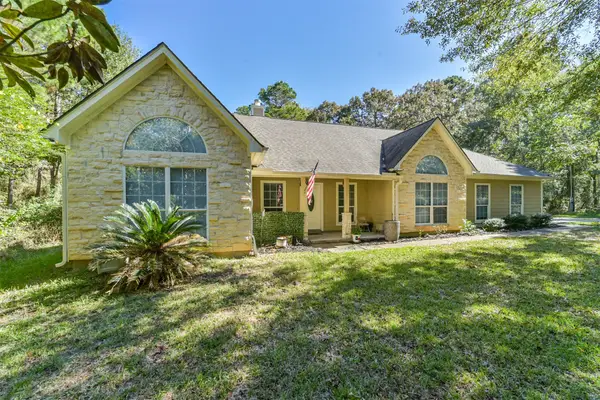 $525,000Active3 beds 3 baths2,112 sq. ft.
25095 Lake Park Court, Magnolia, TX 77355
MLS# 52497125Listed by: MONTGOMERY STAR REALTY LLC - New
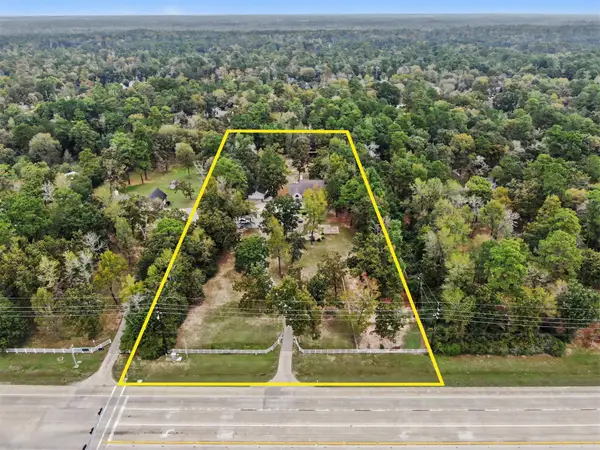 $650,000Active5 beds 3 baths3,476 sq. ft.
9218 Fm 1488 Road, Magnolia, TX 77354
MLS# 5974820Listed by: EXP REALTY LLC - New
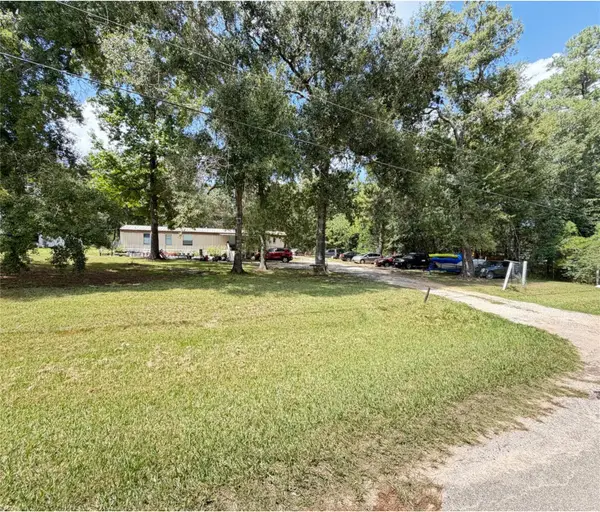 $229,990Active2 beds 2 baths924 sq. ft.
30011 Black Cherry Street, Magnolia, TX 77354
MLS# 63071312Listed by: J&P REAL ESTATE GROUP, LLC - New
 $259,000Active3 beds 2 baths1,527 sq. ft.
19148 Cedar Lennox Circle, Magnolia, TX 77355
MLS# 89659553Listed by: EXP REALTY LLC - New
 $378,900Active4 beds 2 baths1,801 sq. ft.
21559 Bluebonnet Bay Drive, Magnolia, TX 77354
MLS# 10887295Listed by: LGI HOMES - New
 $366,990Active5 beds 3 baths2,943 sq. ft.
1028 Lost Pines Lane, Magnolia, TX 77355
MLS# 11610129Listed by: KELLER WILLIAMS CITY VIEW - New
 $329,900Active3 beds 3 baths1,815 sq. ft.
5910 Peony Place, Magnolia, TX 77354
MLS# 22307650Listed by: LGI HOMES - New
 $365,900Active3 beds 2 baths1,847 sq. ft.
21711 Lavender Falls Drive, Magnolia, TX 77354
MLS# 28546912Listed by: LGI HOMES - New
 $338,900Active3 beds 3 baths1,881 sq. ft.
21680 Lotus Elm Street, Magnolia, TX 77354
MLS# 43710302Listed by: LGI HOMES


Protect your home and budget from life's surprises with an Assurant Home Warranty, backed by a partner that supports you through every step of homeownership. Explore Plans.
© 2026 Better Homes and Gardens Real Estate LLC. An Anywhere Real Estate company. All rights reserved. Better Homes and Gardens® Real Estate is a registered trademark owned by Meredith Operations Corporation, licensed to Better Homes and Gardens Real Estate LLC and used with permission. Better Homes and Gardens Real Estate LLC fully supports the principles of the Fair Housing Act and the Equal Opportunity Act. Listing information is deemed reliable but is not guaranteed accurate.
Each office is independently owned and operated.
Any services or products provided by third parties are not provided by, affiliated with or related to Better Homes and Gardens Real Estate LLC, or its affiliated companies.