
431 6th Street, Magnolia, TX 77355
Local realty services provided by:Better Homes and Gardens Real Estate Gary Greene
Listed by: heather chavana
Office: m/i homes281-962-8770
MLS#:69620220
Source:HARMLS
Price summary
- Price:$624,990
- Price per sq. ft.:$217.46
- Monthly HOA dues:$20.83
About this home
LOW TAX RATE OF 1.86% - NO MUD. HUGE HOMESITE – APROX 350’ DEEP! NO BACK NEIGHBORS! With 4 bedrooms and 3 bathrooms, this Highlander floor plan features 2,874 square feet of living space. The luxury vinyl plank flooring throughout the home is perfect for entertaining or relaxing with your loved ones. The high ceilings and large family room with a fireplace make for a great entertainment space. The owner's suite is the perfect place to unwind and relax. A bay window and sloped ceilings allow plenty of natural light into the room. The en-suite bathroom has a spa-like feel with a walk-in shower, a soaking tub, and a walk-in closet! You'll also have a private office to work or study in. The first-floor guest suite is ideal for visiting family and friends. The backyard is partially fenced, providing plenty of room to play and relax in a safe environment. The extended covered patio is perfect for enjoying the outdoors, no matter the weather. Don't wait! Schedule a tour today!
Contact an agent
Home facts
- Year built:2026
- Subdivision & Development:The Oaks on 6th Street
- Listing ID #:69620220
- Updated:September 14, 2026 at 08:11 PM
Rooms and interior
- Bedrooms:4
- Total bathrooms:4
- Full bathrooms:3
- Half bathrooms:1
- Rooms Total:7
- Flooring:Vinyl
- Dining Description:Kitchen Dining Combo
- Bathrooms Description:Separate Shower, Soaking Tub, Tub Shower
- Kitchen Description:Dishwasher, Disposal, Double Oven, Gas Cooktop, Gas Oven, Kitchen Dining Combo, Kitchen Family Room Combo, Kitchen Island, Microwave, Walk In Pantry
- Living area:2,874 sq. ft.
Heating and cooling
- Cooling:Central Air, Electric
- Heating:Central, Gas
- Central air:Yes
Structure and exterior
- Year built:2026
- Building area:2,874 sq. ft.
- Lot Features:Subdivision
- Architectural Style:Traditional
- Construction Materials:Brick, Stone
- Exterior Features:Fence, Patio, Sprinkler Irrigation
- Foundation Description:Slab
- Levels:1 Story
Schools
- High school:MAGNOLIA WEST HIGH SCHOOL
- Middle school:MAGNOLIA JUNIOR HIGH SCHOOL
- Elementary school:MAGNOLIA ELEMENTARY SCHOOL (MAGNOLIA)
Utilities
- Sewer:Public Sewer
Finances and disclosures
- Price:$624,990
- Price per sq. ft.:$217.46
Features and amenities
- Appliances:Dishwasher, Disposal, Double Oven, Gas Cooktop, Gas Oven, Microwave
- Amenities:Ceiling Fans, Programmable Thermostat, Security System - Owned
Parking
- Parking description:Garage
- Garage:Yes
- Garage spaces:3
New listings near 431 6th Street
- New
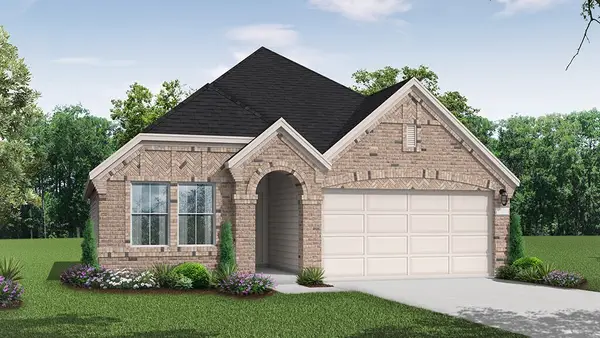 $352,611Active3 beds 2 baths1,759 sq. ft.
42831 Manzano Street, Magnolia, TX 77354
MLS# 41055073Listed by: COVENTRY HOMES - Open Sat, 12 to 3pmNew
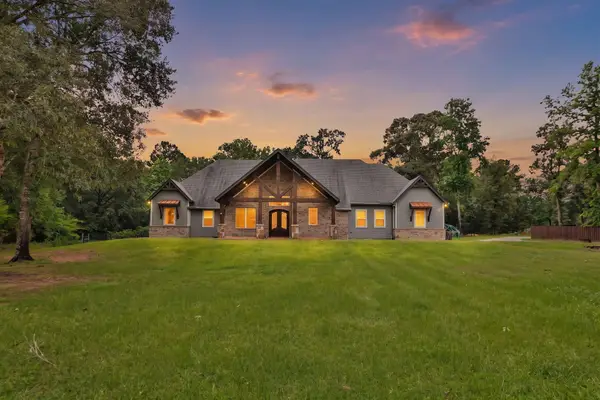 $1,125,000Active4 beds 5 baths4,114 sq. ft.
11865 Hope Lane, Magnolia, TX 77354
MLS# 8901490Listed by: HOME SWEET HOME REAL ESTATE GROUP - New
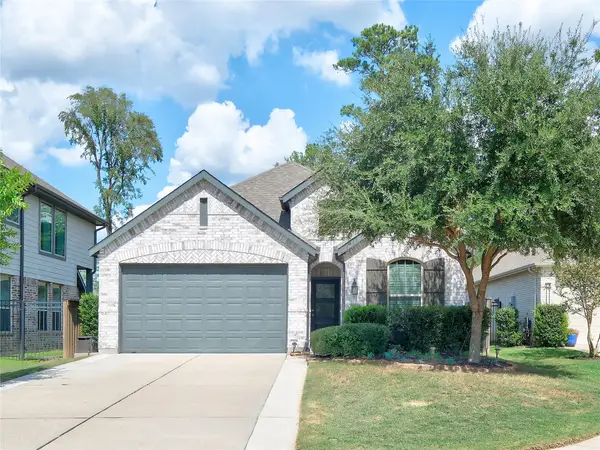 $385,000Active4 beds 3 baths2,027 sq. ft.
27015 Hidden Rock Court, Magnolia, TX 77354
MLS# 12179552Listed by: TEXAS REALTY SELECT - New
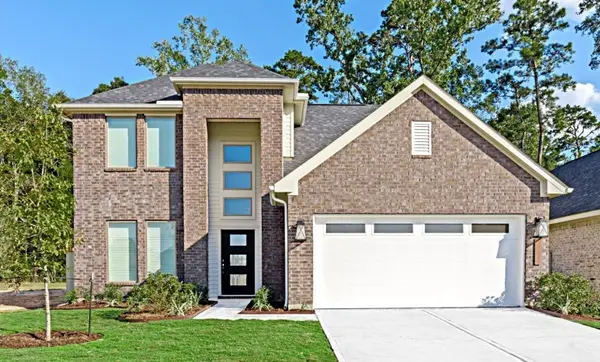 $389,900Active4 beds 3 baths2,455 sq. ft.
40523 Slough Way, Magnolia, TX 77354
MLS# 7910150Listed by: CENTURY COMMUNITIES - New
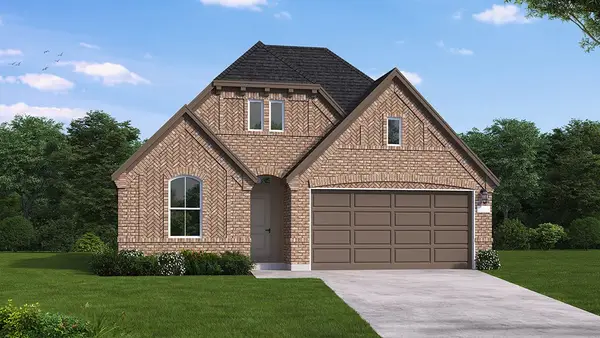 $319,990Active3 beds 3 baths1,941 sq. ft.
42631 Mystery Lane, Magnolia, TX 77354
MLS# 29945590Listed by: COVENTRY HOMES - New
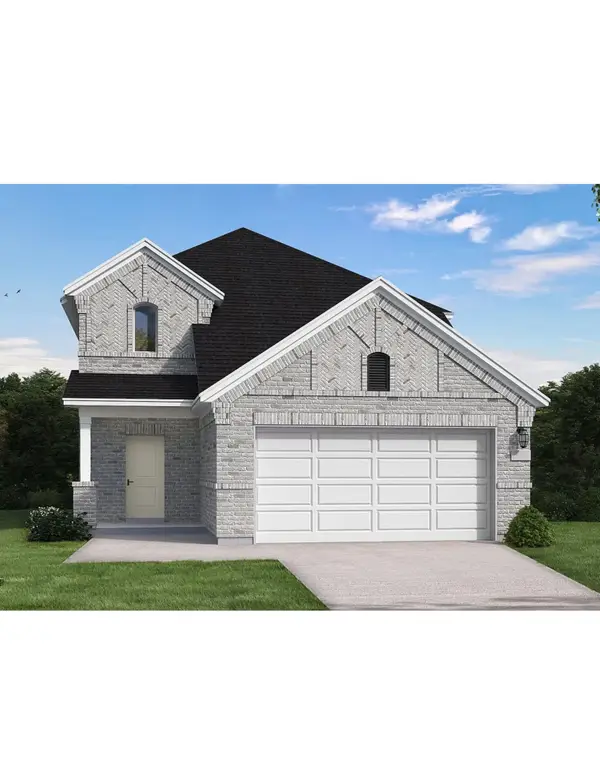 $376,115Active4 beds 3 baths2,241 sq. ft.
42596 Rustico Road, Magnolia, TX 77354
MLS# 72645183Listed by: COVENTRY HOMES - New
 $280,000Active3 beds 2 baths1,176 sq. ft.
29827 Shady Brook Ln, Magnolia, TX 77355
MLS# 25778475Listed by: THE AGENCY TEAM - New
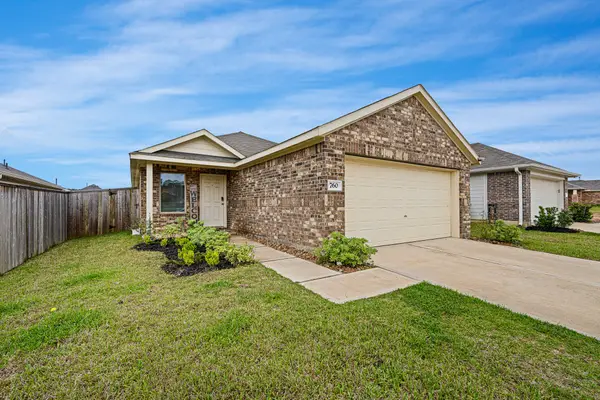 $209,500Active3 beds 2 baths1,276 sq. ft.
760 Hackberry Branch Court, Magnolia, TX 77354
MLS# 43395660Listed by: RE/MAX POINTE - New
 $499,900Active4 beds 4 baths2,796 sq. ft.
42695 Mystery Lane, Magnolia, TX 77354
MLS# 96731533Listed by: PERRY HOMES REALTY, LLC - New
 $640,000Active4 beds 4 baths3,144 sq. ft.
175 Shoveler Duck Way, Magnolia, TX 77354
MLS# 14861061Listed by: TEXASLIFE REALTY LLC


Protect your home and budget from life's surprises with an Assurant Home Warranty, backed by a partner that supports you through every step of homeownership. Explore Plans.
© 2026 Better Homes and Gardens Real Estate LLC. An Anywhere Real Estate company. All rights reserved. Better Homes and Gardens® Real Estate is a registered trademark owned by Meredith Operations Corporation, licensed to Better Homes and Gardens Real Estate LLC and used with permission. Better Homes and Gardens Real Estate LLC fully supports the principles of the Fair Housing Act and the Equal Opportunity Act. Listing information is deemed reliable but is not guaranteed accurate.
Each office is independently owned and operated.
Any services or products provided by third parties are not provided by, affiliated with or related to Better Homes and Gardens Real Estate LLC, or its affiliated companies.