
615 Weisinger Drive, Magnolia, TX 77354
Local realty services provided by:Better Homes and Gardens Real Estate Hometown
615 Weisinger Drive,Magnolia, TX 77354
$510,000
- 4 Beds
- 3 Baths
- 2,749 sq. ft.
- Single family
- Active
Upcoming open houses
- Sat, Aug 0810:00 am - 12:00 pm
Listed by: lacey faulkner
Office: realty one group iconic281-826-1156
MLS#:78262562
Source:HARMLS
Price summary
- Price:$510,000
- Price per sq. ft.:$185.52
- Monthly HOA dues:$20.83
About this home
Welcome to this stunning 4 bed, 3 bath home in the heart of Westwood. With 2,749 sq ft of living space, this property boasts high ceilings and stained stamped concrete floors. Enjoy the spacious open floor plan with stainless steel appliances and granite countertops. The covered patio is perfect for outdoor entertaining. Upstairs, you'll find a versatile gameroom/flex room. The master bedroom features a large walk-in closet and ensuite bathroom. Located in the desirable Magnolia neighborhood, this home is a true gem.
Contact an agent
Home facts
- Year built:2015
- Subdivision & Development:Westwood 03
- Listing ID #:78262562
- Updated:August 07, 2026 at 11:53 AM
Rooms and interior
- Bedrooms:4
- Total bathrooms:3
- Full bathrooms:3
- Rooms Total:8
- Flooring:Carpet, Concrete, Tile
- Kitchen Description:Dishwasher, Disposal, Electric Oven, Gas Cooktop, Granite Counters, Kitchen Family Room Combo, Microwave, Oven, Refrigerator, Walk In Pantry
- Living area:2,749 sq. ft.
Heating and cooling
- Cooling:Central Air, Electric
- Heating:Central, Electric
- Central air:Yes
Structure and exterior
- Roof:Composition
- Year built:2015
- Building area:2,749 sq. ft.
- Lot area:0.46 Acres
- Lot Features:Subdivision
- Architectural Style:Traditional
- Construction Materials:Brick, Stone, Stucco
- Exterior Features:Fence, Patio, Sprinkler Irrigation
- Foundation Description:Slab
- Levels:2 Stories
Schools
- High school:MAGNOLIA HIGH SCHOOL
- Middle school:BEAR BRANCH JUNIOR HIGH SCHOOL
- Elementary school:TOM R. ELLISOR ELEMENTARY SCHOOL
Utilities
- Sewer:Aerobic Septic, Septic Tank
Finances and disclosures
- Price:$510,000
- Price per sq. ft.:$185.52
- Tax amount:$8,563 (2025)
Features and amenities
- Appliances:Dishwasher, Disposal, Dryer, Electric Oven, Gas Cooktop, Microwave, Oven, Refrigerator, Washer
- Laundry features:Dryer, Washer
- Amenities:Ceiling Fans, High Ceilings, Security System - Owned, Smoke Detectors
Parking
- Parking description:Driveway, Garage
- Garage:Yes
- Garage spaces:2
New listings near 615 Weisinger Drive
- New
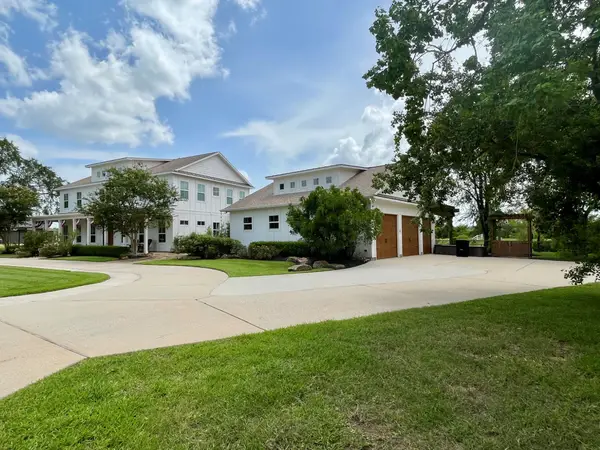 $1,120,000Active5 beds 5 baths4,516 sq. ft.
11718 W Border Oak Drive, Magnolia, TX 77354
MLS# 95884288Listed by: ACCUSTAR REALTY - Open Sat, 1 to 4pmNew
 $615,000Active3 beds 4 baths3,010 sq. ft.
40037 Belted Kingfisher Court, Magnolia, TX 77354
MLS# 55841880Listed by: CENTURY 21 PARISHER PROPERTIES - New
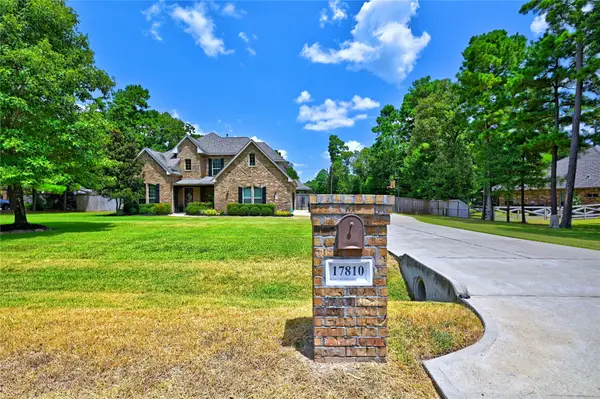 $700,000Active4 beds 4 baths3,511 sq. ft.
17810 Country Meadow, Magnolia, TX 77355
MLS# 92660222Listed by: MY CASTLE REALTY  $574,762Pending5 beds 4 baths3,493 sq. ft.
16740 Heron Oaks Run, Magnolia, TX 77354
MLS# 43644308Listed by: WEEKLEY PROPERTIES BEVERLY BRADLEY $597,148Pending4 beds 4 baths2,762 sq. ft.
38506 Dancing Pair Way, Magnolia, TX 77354
MLS# 68581586Listed by: WEEKLEY PROPERTIES BEVERLY BRADLEY- New
 $335,000Active5 beds 4 baths2,622 sq. ft.
438 Camas Creek Ln, Magnolia, TX 77354
MLS# 11489266Listed by: RE/MAX THE WOODLANDS & SPRING - New
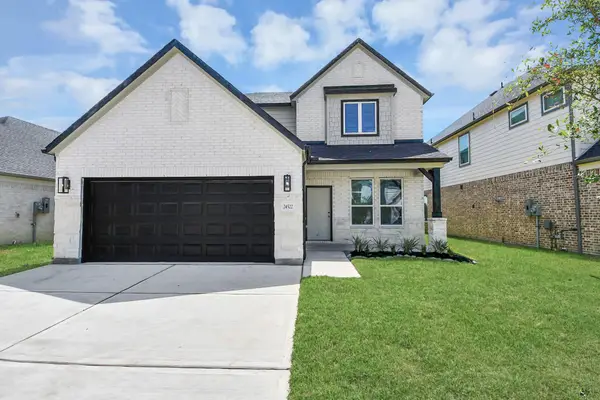 $451,375Active4 beds 4 baths2,705 sq. ft.
3072 Spoolwood Trail, Magnolia, TX 77355
MLS# 14129190Listed by: NAN & COMPANY PROPERTIES - CORPORATE OFFICE (HEIGHTS) - New
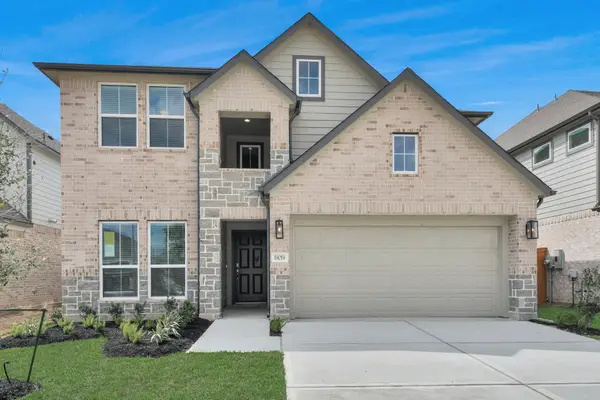 $463,150Active4 beds 4 baths2,837 sq. ft.
3065 Spoolwood Trail, Magnolia, TX 77355
MLS# 17671779Listed by: NAN & COMPANY PROPERTIES - CORPORATE OFFICE (HEIGHTS) - Open Sun, 12 to 4pmNew
 $750,000Active4 beds 4 baths4,225 sq. ft.
14419 Timbergreen Drive, Magnolia, TX 77355
MLS# 19299081Listed by: CORCORAN GENESIS - New
 $695,000Active2.33 Acres
30419 Hazy Hollow Road, Magnolia, TX 77355
MLS# 19525498Listed by: CENTURY 21 REALTY PARTNERS


Protect your home and budget from life's surprises with an Assurant Home Warranty, backed by a partner that supports you through every step of homeownership. Explore Plans.
© 2026 Better Homes and Gardens Real Estate LLC. An Anywhere Real Estate company. All rights reserved. Better Homes and Gardens® Real Estate is a registered trademark owned by Meredith Operations Corporation, licensed to Better Homes and Gardens Real Estate LLC and used with permission. Better Homes and Gardens Real Estate LLC fully supports the principles of the Fair Housing Act and the Equal Opportunity Act. Listing information is deemed reliable but is not guaranteed accurate.
Each office is independently owned and operated.
Any services or products provided by third parties are not provided by, affiliated with or related to Better Homes and Gardens Real Estate LLC, or its affiliated companies.