
737 Satterwhite Farms Lane, Magnolia, TX 77354
Local realty services provided by:Better Homes and Gardens Real Estate Hometown
Listed by: joshua suarez
Office: real broker, llc.855-450-0442
MLS#:88140622
Source:HARMLS
Price summary
- Price:$519,000
- Price per sq. ft.:$222.27
- Monthly HOA dues:$87.08
About this home
Welcome to Timber Hollow! This exceptional single-story Beazer home offers 4 bedrooms, 3 full baths, and a spacious 2,335 sq. ft. open-concept floor plan designed for modern living. Situated on an expansive 0.4-acre lot, the property features high-end architectural details and abundant natural light throughout. Step outside to your massive private backyard, or explore the exceptional neighborhood amenities, including rolling hills, a scenic community lake, and winding walking trails.
Contact an agent
Home facts
- Year built:2024
- Subdivision & Development:Timber Hollow
- Listing ID #:88140622
- Updated:November 04, 2026 at 05:15 AM
Rooms and interior
- Bedrooms:4
- Total bathrooms:3
- Full bathrooms:3
- Rooms Total:9
- Flooring:Tile
- Kitchen Description:Breakfast Bar, Convection Oven, Dishwasher, Disposal, Gas Cooktop, Granite Counters, Kitchen Family Room Combo, Kitchen Island, Microwave, Walk In Pantry
- Living area:2,335 sq. ft.
Heating and cooling
- Cooling:Central Air, Electric
- Heating:Central, Gas
- Central air:Yes
Structure and exterior
- Roof:Composition
- Year built:2024
- Building area:2,335 sq. ft.
- Lot area:0.41 Acres
- Lot Features:Greenbelt, Subdivision
- Architectural Style:Traditional
- Construction Materials:Brick, Stone
- Exterior Features:Fence, Patio
- Foundation Description:Slab
- Levels:1 Story
Schools
- High school:MAGNOLIA WEST HIGH SCHOOL
- Middle school:MAGNOLIA PARKWAY JUNIOR HIGH
- Elementary school:WILLIE E. WILLIAMS ELEMENTARY SCHOOL
Utilities
- Sewer:Public Sewer
Finances and disclosures
- Price:$519,000
- Price per sq. ft.:$222.27
- Tax amount:$13,551 (2025)
Features and amenities
- Appliances:Convection Oven, Dishwasher, Disposal, Gas Cooktop, Microwave, Water Softener Rented
- Amenities:Ceiling Fans, Entrance Foyer, High Ceilings, Low Emissivity Windows, Prewired, Programmable Thermostat, Security System - Owned, Smoke Detectors, Water Softner - Rented
Parking
- Parking description:Garage
- Garage:Yes
- Garage spaces:2
New listings near 737 Satterwhite Farms Lane
- New
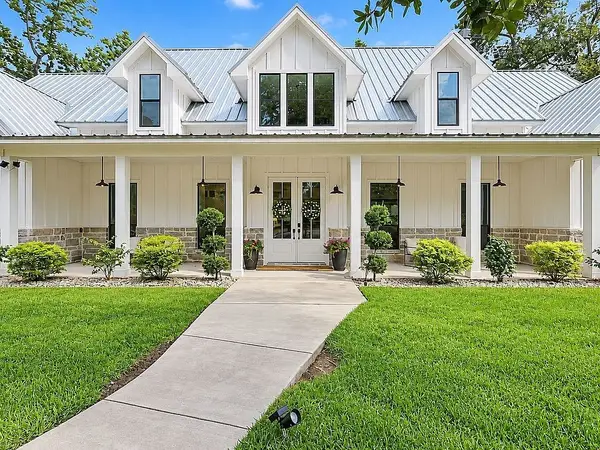 $4,300,000Active5 beds 5 baths3,916 sq. ft.
14623 Tree Farm Road, Magnolia, TX 77354
MLS# 16928395Listed by: RE/MAX GRAND - New
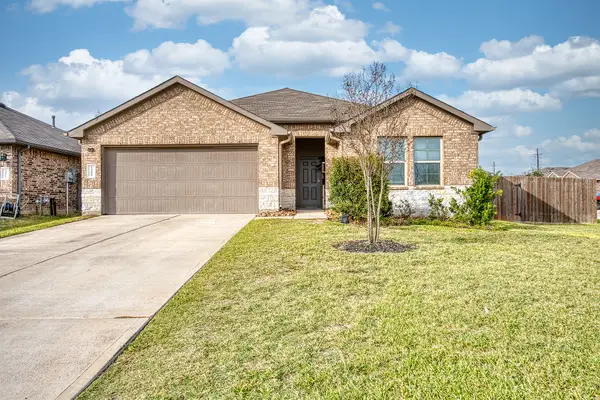 $270,000Active4 beds 2 baths1,784 sq. ft.
14608 Blackbrush Manor, Magnolia, TX 77354
MLS# 3074548Listed by: CONNECT REALTY.COM - New
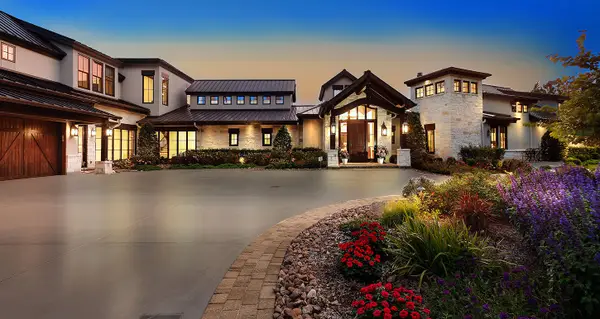 $6,300,000Active5 beds 9 baths8,733 sq. ft.
30607 Kilkenny Drive, Magnolia, TX 77354
MLS# 39084526Listed by: EXP REALTY LLC - New
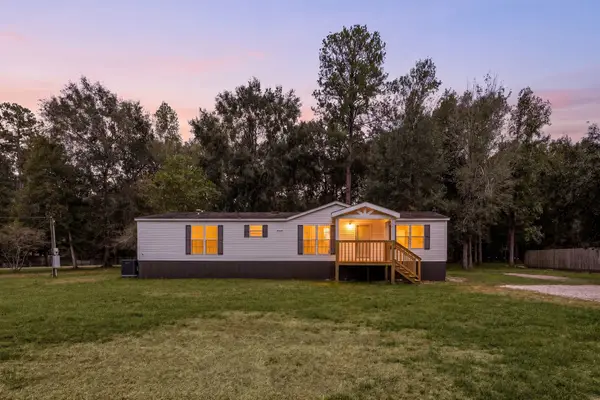 $310,000Active3 beds 2 baths
18803 Sawmill Drive, Magnolia, TX 77355
MLS# 40556033Listed by: SERHANT - New
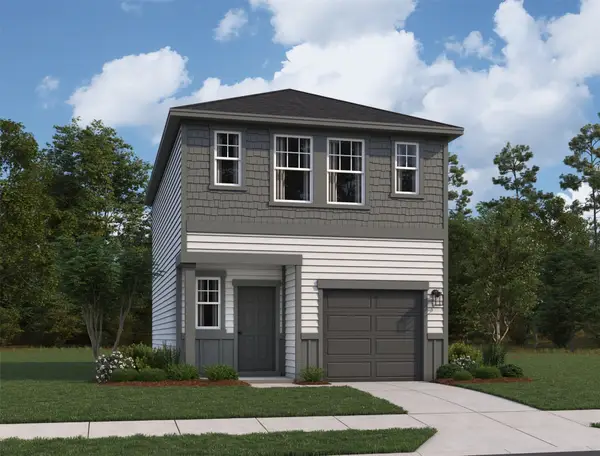 $179,990Active3 beds 3 baths1,175 sq. ft.
25734 Olympic Trail, Magnolia, TX 77355
MLS# 51831749Listed by: STARLIGHT HOMES - New
 Listed by BHGRE$425,000Active4 beds 4 baths2,933 sq. ft.
21323 Oakley Claremont Court, Magnolia, TX 77355
MLS# 63663314Listed by: BETTER HOMES AND GARDENS REAL ESTATE GARY GREENE - THE WOODLANDS - New
 $1,975,000Active5 beds 6 baths7,530 sq. ft.
9343 Clubhouse Circle, Magnolia, TX 77354
MLS# 75437901Listed by: EXP REALTY LLC - New
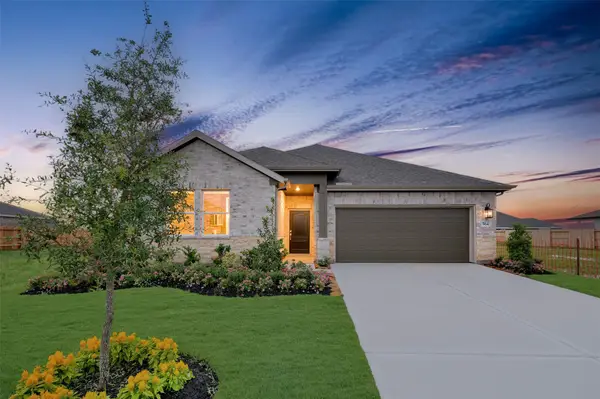 $348,100Active4 beds 3 baths2,060 sq. ft.
30593 Johnson Alley, Magnolia, TX 77355
MLS# 11604203Listed by: K. HOVNANIAN HOMES - New
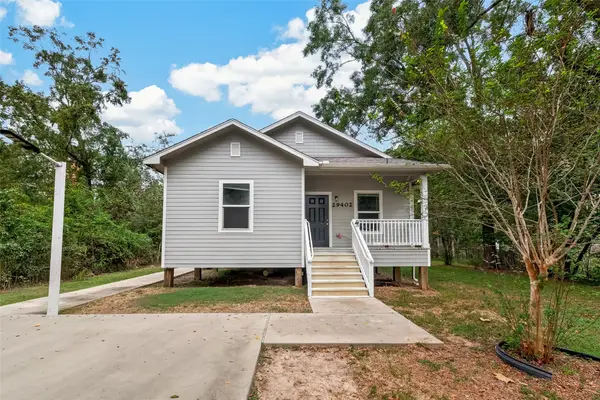 $284,999Active2 beds 2 baths1,232 sq. ft.
29402 States Avenue, Magnolia, TX 77354
MLS# 27901081Listed by: LEGACY LIVING REAL ESTATE LLC


Protect your home and budget from life's surprises with an Assurant Home Warranty, backed by a partner that supports you through every step of homeownership. Explore Plans.
© 2026 Better Homes and Gardens Real Estate LLC. An Anywhere Real Estate company. All rights reserved. Better Homes and Gardens® Real Estate is a registered trademark owned by Meredith Operations Corporation, licensed to Better Homes and Gardens Real Estate LLC and used with permission. Better Homes and Gardens Real Estate LLC fully supports the principles of the Fair Housing Act and the Equal Opportunity Act. Listing information is deemed reliable but is not guaranteed accurate.
Each office is independently owned and operated.
Any services or products provided by third parties are not provided by, affiliated with or related to Better Homes and Gardens Real Estate LLC, or its affiliated companies.