
9343 Clubhouse Circle, Magnolia, TX 77354
Local realty services provided by:Better Homes and Gardens Real Estate Hometown
9343 Clubhouse Circle,Magnolia, TX 77354
$1,975,000
- 5 Beds
- 6 Baths
- 7,530 sq. ft.
- Single family
- Active
Listed by: michael seder, patrick seder
Office: exp realty llc.888-519-7431
MLS#:75437901
Source:HARMLS
Price summary
- Price:$1,975,000
- Price per sq. ft.:$262.28
- Monthly HOA dues:$79.17
About this home
Spectacular waterfront estate showcasing $460K+ in extensive renovations! This magnificent estate sits on 2.2 acres overlooking Lake Windcrest Golf Course offering 5 bedrooms, 6 baths & exceptional luxury throughout. The 2023 transformation includes new flooring, a gourmet kitchen with Thermador appliances, dual dishwashers, wine & coffee bars, warming drawer & oversized island. A stunning new main-level primary suite features a spa bath with dual showers, freestanding tub, fireplace & custom closet. Additional highlights include a media room, dual laundry areas, motorized blinds & updated living spaces. Resort-style grounds feature an 18'x42' pool, spa, expansive stone patios & breathtaking water views. Major upgrades include 3 A/C units, 2 furnaces, 4 water heaters, new gated entry, garage doors, expanded parking & landscaping. Dual primary suites, private guest apartment & 4-car garage complete this extraordinary estate!
Contact an agent
Home facts
- Year built:2004
- Subdivision & Development:Lake Windcrest 05
- Listing ID #:75437901
- Updated:November 04, 2026 at 05:15 AM
Rooms and interior
- Bedrooms:5
- Total bathrooms:6
- Full bathrooms:6
- Rooms Total:20
- Flooring:Carpet, Plank, Tile, Vinyl
- Bathrooms Description:Soaking Tub
- Kitchen Description:Breakfast Bar, Convection Oven, Dishwasher, Disposal, Double Oven, Electric Oven, Gas Range, Kitchen Family Room Combo, Kitchen Island, Microwave, Pantry, Quartzite Counters, Refrigerator, Wet Bar
- Living area:7,530 sq. ft.
Heating and cooling
- Cooling:Central Air, Electric, Zoned
- Heating:Central, Gas, Zoned
- Central air:Yes
Structure and exterior
- Roof:Composition
- Year built:2004
- Building area:7,530 sq. ft.
- Lot area:2.13 Acres
- Lot Features:Near Golf Course, On Golf Course, Side Yard, Views, Waterfront
- Architectural Style:Traditional
- Construction Materials:Brick, Cement Siding
- Exterior Features:Balcony, Fence, Fully Fenced, Hot Tub Spa, Patio, Porch, Private Yard, Tennis Courts
- Foundation Description:Slab
- Levels:2 Stories
Schools
- High school:MAGNOLIA HIGH SCHOOL
- Middle school:MAGNOLIA PARKWAY JUNIOR HIGH
- Elementary school:BEAR BRANCH ELEMENTARY SCHOOL (MAGNOLIA)
Utilities
- Sewer:Aerobic Septic
Finances and disclosures
- Price:$1,975,000
- Price per sq. ft.:$262.28
- Tax amount:$25,119 (2026)
Features and amenities
- Appliances:Convection Oven, Dishwasher, Disposal, Double Oven, Electric Oven, Gas Range, Microwave, Refrigerator
- Amenities:Balcony, Crown Molding, Entrance Foyer, High Ceilings, Multiple Staircases, Security Gate, Security System - Owned, Smoke Detectors, Window Coverings
- Pool features:Gunite, In Ground
Parking
- Parking description:Additional Parking, Electric Gate, Garage, Garage Door Opener, Oversized
- Garage:Yes
- Garage spaces:4
New listings near 9343 Clubhouse Circle
- New
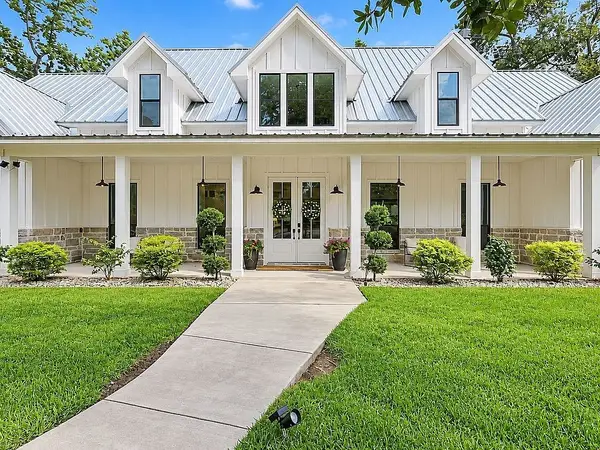 $4,300,000Active5 beds 5 baths3,916 sq. ft.
14623 Tree Farm Road, Magnolia, TX 77354
MLS# 16928395Listed by: RE/MAX GRAND - New
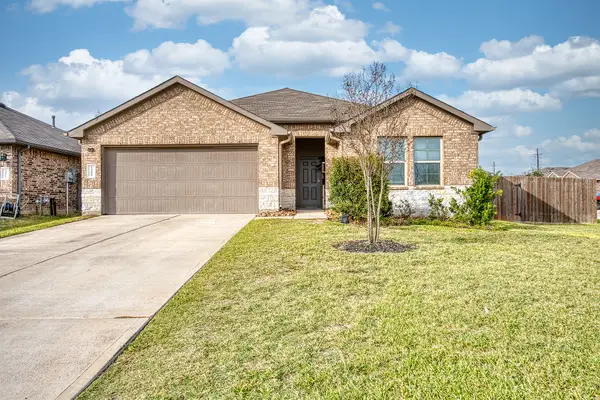 $270,000Active4 beds 2 baths1,784 sq. ft.
14608 Blackbrush Manor, Magnolia, TX 77354
MLS# 3074548Listed by: CONNECT REALTY.COM - New
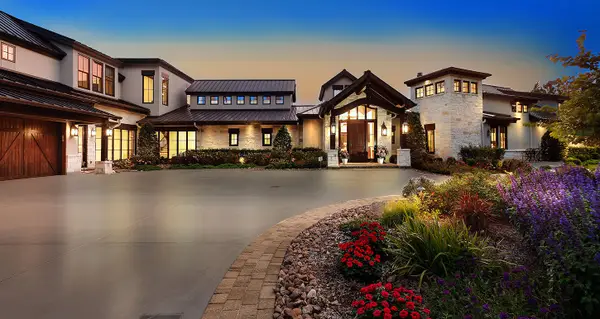 $6,300,000Active5 beds 9 baths8,733 sq. ft.
30607 Kilkenny Drive, Magnolia, TX 77354
MLS# 39084526Listed by: EXP REALTY LLC - New
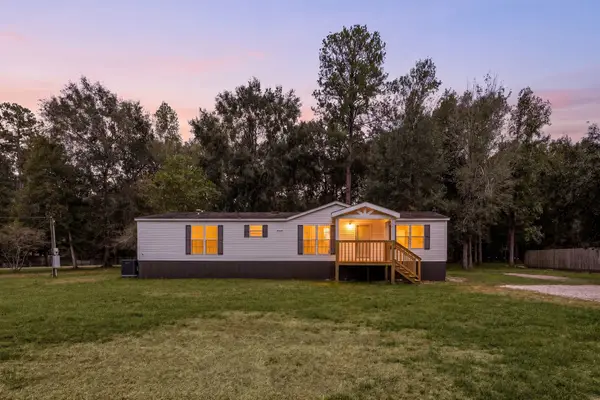 $310,000Active3 beds 2 baths
18803 Sawmill Drive, Magnolia, TX 77355
MLS# 40556033Listed by: SERHANT - New
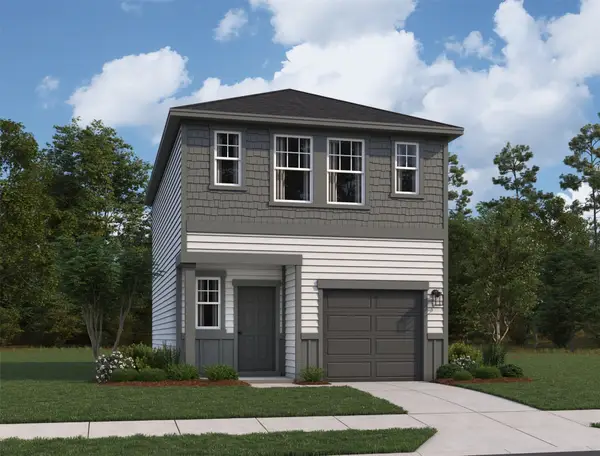 $179,990Active3 beds 3 baths1,175 sq. ft.
25734 Olympic Trail, Magnolia, TX 77355
MLS# 51831749Listed by: STARLIGHT HOMES - New
 Listed by BHGRE$425,000Active4 beds 4 baths2,933 sq. ft.
21323 Oakley Claremont Court, Magnolia, TX 77355
MLS# 63663314Listed by: BETTER HOMES AND GARDENS REAL ESTATE GARY GREENE - THE WOODLANDS - New
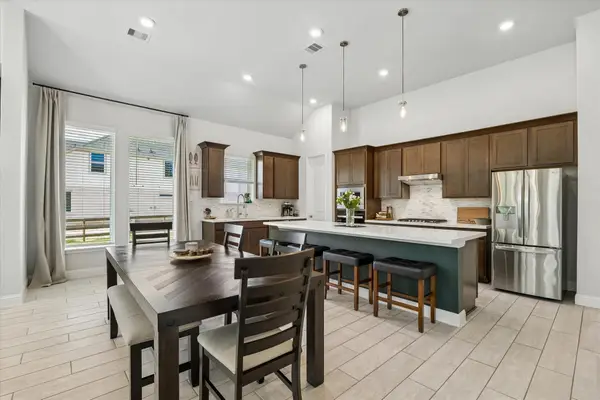 $519,000Active4 beds 3 baths2,335 sq. ft.
737 Satterwhite Farms Lane, Magnolia, TX 77354
MLS# 88140622Listed by: REAL BROKER, LLC - New
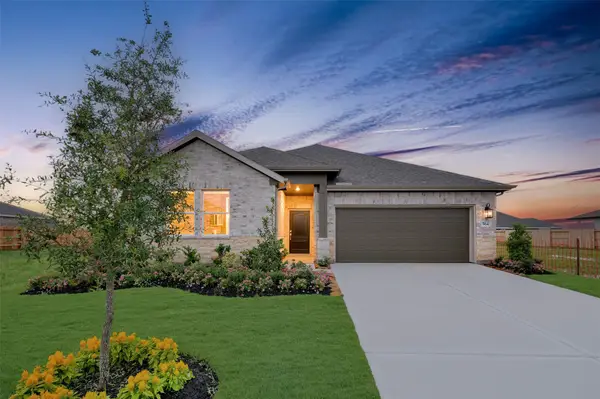 $348,100Active4 beds 3 baths2,060 sq. ft.
30593 Johnson Alley, Magnolia, TX 77355
MLS# 11604203Listed by: K. HOVNANIAN HOMES - New
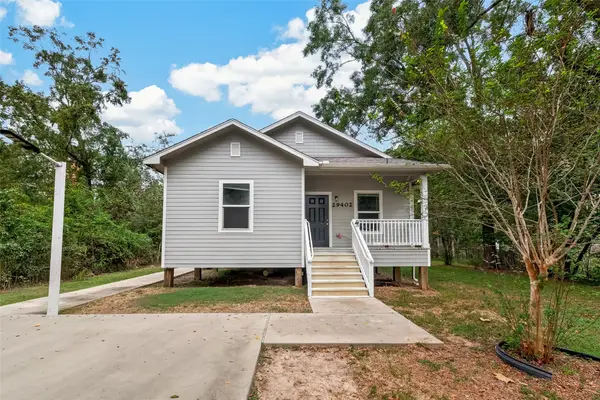 $284,999Active2 beds 2 baths1,232 sq. ft.
29402 States Avenue, Magnolia, TX 77354
MLS# 27901081Listed by: LEGACY LIVING REAL ESTATE LLC


Protect your home and budget from life's surprises with an Assurant Home Warranty, backed by a partner that supports you through every step of homeownership. Explore Plans.
© 2026 Better Homes and Gardens Real Estate LLC. An Anywhere Real Estate company. All rights reserved. Better Homes and Gardens® Real Estate is a registered trademark owned by Meredith Operations Corporation, licensed to Better Homes and Gardens Real Estate LLC and used with permission. Better Homes and Gardens Real Estate LLC fully supports the principles of the Fair Housing Act and the Equal Opportunity Act. Listing information is deemed reliable but is not guaranteed accurate.
Each office is independently owned and operated.
Any services or products provided by third parties are not provided by, affiliated with or related to Better Homes and Gardens Real Estate LLC, or its affiliated companies.