
8506 Percy Ridge Drive, Magnolia, TX 77354
Local realty services provided by:Better Homes and Gardens Real Estate Gary Greene
Listed by: tamara matlock
Office: one property grp936-777-8663
MLS#:13176267
Source:HARMLS
Price summary
- Price:$575,000
- Price per sq. ft.:$177.47
- Monthly HOA dues:$124.17
About this home
Meticulously maintained, this exceptional home features a lush/private backyard designed by a Master Gardener. Backing to a reserve with NO REAR NEIGHBORS, the yard offers brick rear boundary, privacy-enhancing trees, interlocking paver terrace, fire pit, covered patio and full-yard irrigation. Inside, high ceilings & abundant natural light w/gorgeous wood-look tile create an inviting setting. The well-appointed kitchen features an expansive quartz island & opens to a living area w/gas fireplace. DOWNSTAIRS includes; home office, formal dining, primary suite, SECOND BEDROOM w/full en-suite bath. UPSTAIRS; two bedrms, full bath, flex/game room and bonus attic space. Pristine three-car tandem garage features epoxy flooring and dedicated heating/AC, with room for workshop/hobbies. Water softener, water filtration and HVAC air purification, tankless H2O add everyday comfort. Enjoy Northgrove's resort-style pool w/splashpad, fitness center, clubhouse, lakes, trails, dog park, tennis courts.
Contact an agent
Home facts
- Year built:2018
- Subdivision & Development:Northgrove 03
- Listing ID #:13176267
- Updated:November 09, 2026 at 01:30 PM
Rooms and interior
- Bedrooms:4
- Total bathrooms:4
- Full bathrooms:3
- Half bathrooms:1
- Rooms Total:4
- Flooring:Carpet, Tile
- Bathrooms Description:Separate Shower, Soaking Tub, Tub Shower
- Kitchen Description:Breakfast Bar, Dishwasher, Disposal, Double Oven, Electric Oven, Gas Cooktop, Kitchen Family Room Combo, Kitchen Island, Microwave, Pantry, Quartz Counters, Refrigerator, Walk In Pantry
- Living area:3,240 sq. ft.
Heating and cooling
- Cooling:Central Air, Electric
- Heating:Central, Gas
- Central air:Yes
Structure and exterior
- Roof:Composition
- Year built:2018
- Building area:3,240 sq. ft.
- Lot area:0.23 Acres
- Lot Features:Greenbelt, Subdivision
- Architectural Style:Traditional
- Construction Materials:Brick, Cement Siding, Stone, Stucco
- Exterior Features:Fence, Patio, Porch, Private Yard
- Foundation Description:Slab
- Levels:2 Stories
Schools
- High school:MAGNOLIA HIGH SCHOOL
- Middle school:BEAR BRANCH JUNIOR HIGH SCHOOL
- Elementary school:CEDRIC C. SMITH ELEMENTARY SCHOOL
Utilities
- Sewer:Public Sewer
Finances and disclosures
- Price:$575,000
- Price per sq. ft.:$177.47
- Tax amount:$14,944 (2026)
Features and amenities
- Appliances:Dishwasher, Disposal, Double Oven, Electric Oven, Gas Cooktop, Microwave, Refrigerator, Tankless Water Heater, Water Softener Owned
- Amenities:Ceiling Fans, High Ceilings, Low Emissivity Windows, Prewired, Smoke Detectors, Tankless Water Heater, Water Softner - Owned, Window Coverings
Parking
- Parking description:Driveway, Garage, Garage Door Opener, Tandem
- Garage:Yes
- Garage spaces:3
New listings near 8506 Percy Ridge Drive
- New
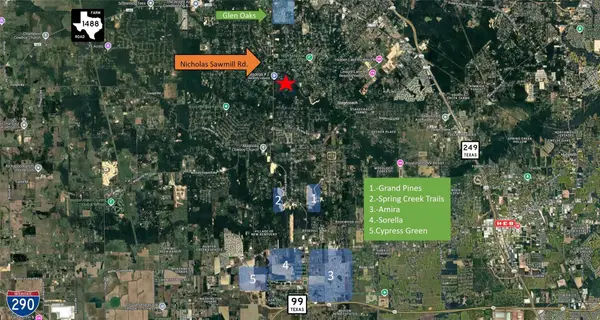 $399,900Active1.74 Acres
28102 Nichols Sawmill Road, Magnolia, TX 77355
MLS# 83430717Listed by: GRAND TERRA REALTY - New
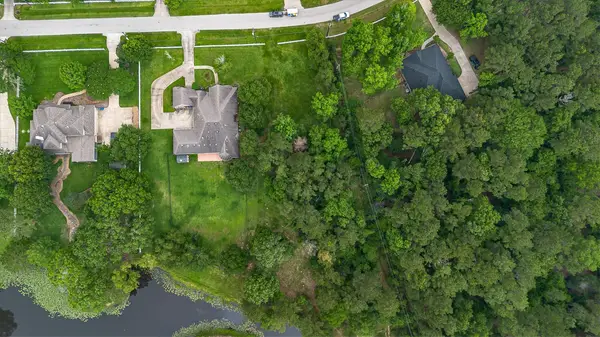 $340,000Active1.21 Acres
12126 Pin Oak Drive, Magnolia, TX 77354
MLS# 89333526Listed by: KELLER WILLIAMS REALTY PROFESSIONALS - New
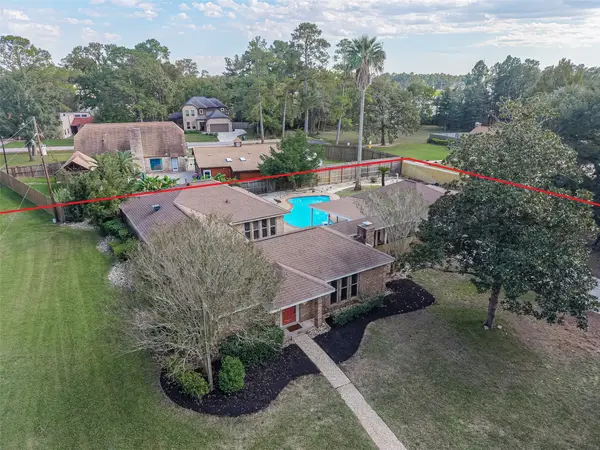 $447,770Active3 beds 3 baths2,172 sq. ft.
402 Laredo Drive, Magnolia, TX 77354
MLS# 70353651Listed by: RE/MAX PARTNERS - New
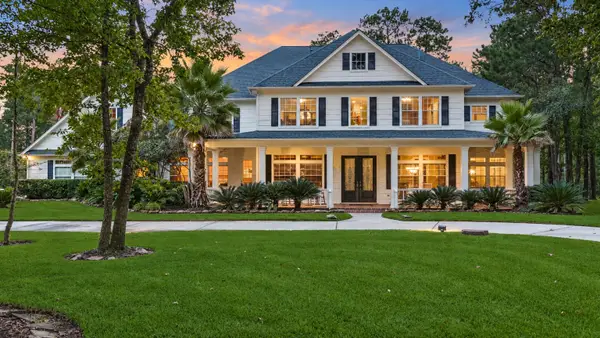 $1,175,000Active5 beds 5 baths6,724 sq. ft.
10714 Crestwater Circle, Magnolia, TX 77354
MLS# 86405733Listed by: DIVINE LIFE REALTY - New
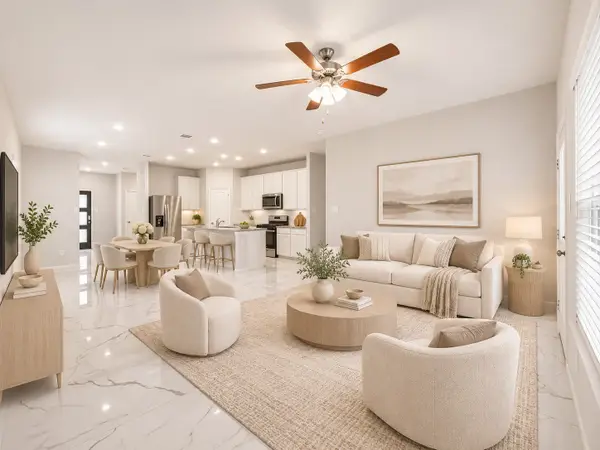 $345,000Active4 beds 3 baths2,456 sq. ft.
8030 Peppercorn Street, Magnolia, TX 77354
MLS# 43147586Listed by: EXP REALTY LLC - New
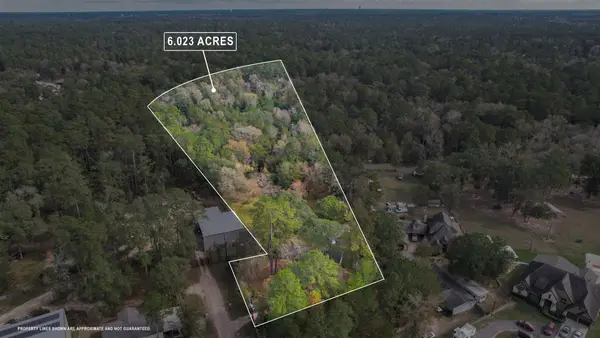 $205,000Active6.02 Acres
26538 Flower Mound Lane, Magnolia, TX 77354
MLS# 49030223Listed by: EXP REALTY LLC - New
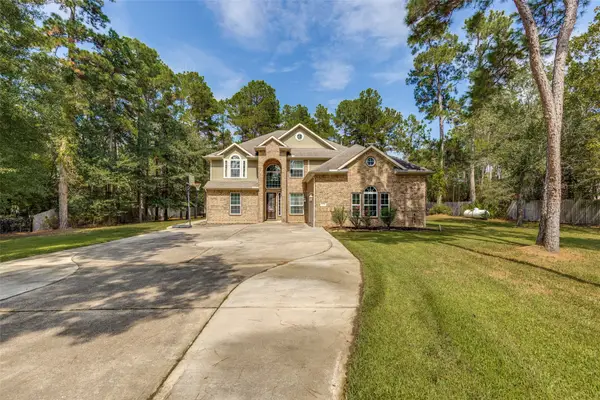 $570,000Active4 beds 4 baths3,726 sq. ft.
22306 Baneberry Road, Magnolia, TX 77355
MLS# 61175677Listed by: READY REAL ESTATE LLC - New
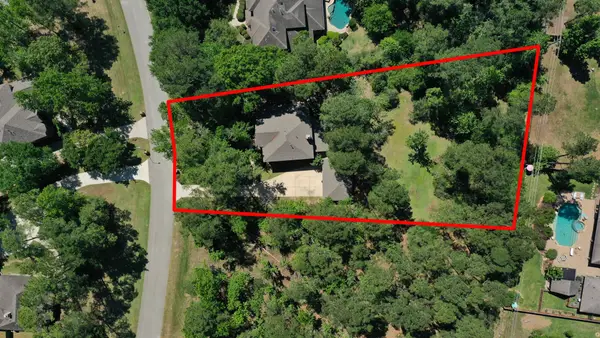 $625,000Active4 beds 3 baths2,809 sq. ft.
12606 Marshall Drive, Magnolia, TX 77354
MLS# 30083526Listed by: RE/MAX THE WOODLANDS & SPRING - New
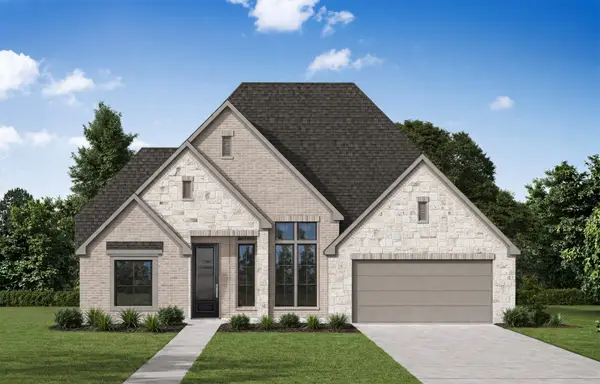 $629,900Active3 beds 4 baths2,688 sq. ft.
38642 Night Brood Court, Magnolia, TX 77354
MLS# 37419999Listed by: RAVENNA HOMES - New
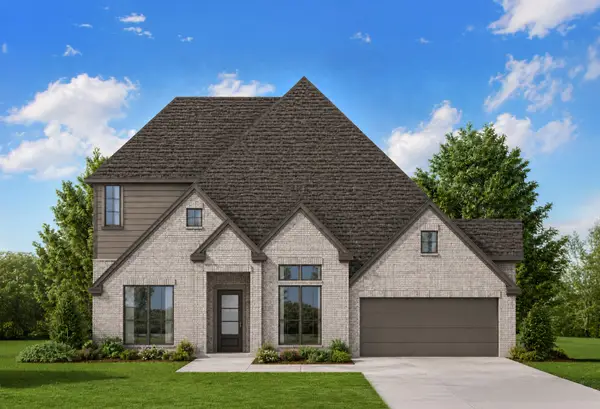 $749,900Active4 beds 5 baths3,775 sq. ft.
38688 Night Brood Court, Magnolia, TX 77354
MLS# 40167866Listed by: RAVENNA HOMES


Protect your home and budget from life's surprises with an Assurant Home Warranty, backed by a partner that supports you through every step of homeownership. Explore Plans.
© 2026 Better Homes and Gardens Real Estate LLC. An Anywhere Real Estate company. All rights reserved. Better Homes and Gardens® Real Estate is a registered trademark owned by Meredith Operations Corporation, licensed to Better Homes and Gardens Real Estate LLC and used with permission. Better Homes and Gardens Real Estate LLC fully supports the principles of the Fair Housing Act and the Equal Opportunity Act. Listing information is deemed reliable but is not guaranteed accurate.
Each office is independently owned and operated.
Any services or products provided by third parties are not provided by, affiliated with or related to Better Homes and Gardens Real Estate LLC, or its affiliated companies.