
914 Mesquite Drive, Magnolia, TX 77354
Local realty services provided by:Better Homes and Gardens Real Estate Gary Greene
914 Mesquite Drive,Magnolia, TX 77354
$370,000
- 3 Beds
- 2 Baths
- 1,717 sq. ft.
- Single family
- Active
Listed by: liberty christoff
Office: exp realty llc.888-519-7431
MLS#:40144100
Source:HARMLS
Price summary
- Price:$370,000
- Price per sq. ft.:$215.49
- Monthly HOA dues:$23
About this home
This well maintained home in the established Westwood community is quite the retreat. It's a wonderful neighborhood with large lots and friendly neighbors. The home is a charming single-level with 3 bedrooms and 2 bathrooms. Enjoy the comforts of this home and spacious backyard while customizing the space for yourself and your lifestyle. There's room for a play structure, private pool, garden and/or a shed as well as entertaining or just enjoying the sounds of nature and simply relaxing in the privacy of your own space. This neighborhood is also situated near shopping and dining for times you choose to step away from the comforts of your home. All information and measurements are deemed accurate but should be verified by buyer.
Contact an agent
Home facts
- Year built:2002
- Subdivision & Development:Westwood 03
- Listing ID #:40144100
- Updated:October 02, 2026 at 05:38 PM
Rooms and interior
- Bedrooms:3
- Total bathrooms:2
- Full bathrooms:2
- Rooms Total:7
- Flooring:Engineered Hardwood, Tile
- Dining Description:Kitchen Dining Combo
- Bathrooms Description:Separate Shower, Soaking Tub, Tub Shower
- Kitchen Description:Breakfast Bar, Dishwasher, Disposal, Gas Oven, Gas Range, Kitchen Dining Combo, Kitchen Family Room Combo, Microwave, Pantry, Walk In Pantry
- Living area:1,717 sq. ft.
Heating and cooling
- Cooling:Central Air, Electric
- Heating:Central, Gas
- Central air:Yes
Structure and exterior
- Roof:Composition
- Year built:2002
- Building area:1,717 sq. ft.
- Lot area:0.46 Acres
- Lot Features:Cleared, Side Yard, Subdivision
- Architectural Style:Traditional
- Construction Materials:Brick, Cement Siding
- Exterior Features:Fence, Patio, Porch, Private Yard, Sprinkler Irrigation
- Foundation Description:Slab
- Levels:1 Story
Schools
- High school:MAGNOLIA HIGH SCHOOL
- Middle school:BEAR BRANCH JUNIOR HIGH SCHOOL
- Elementary school:TOM R. ELLISOR ELEMENTARY SCHOOL
Utilities
- Sewer:Aerobic Septic, Septic Tank
Finances and disclosures
- Price:$370,000
- Price per sq. ft.:$215.49
- Tax amount:$4,821 (2026)
Features and amenities
- Appliances:Dishwasher, Disposal, Gas Oven, Gas Range, Microwave
- Amenities:Ceiling Fans, High Ceilings, Smoke Detectors, Vaulted Ceilings, Window Coverings
Parking
- Parking description:Driveway, Garage, Garage Door Opener
- Garage:Yes
- Garage spaces:2
New listings near 914 Mesquite Drive
- New
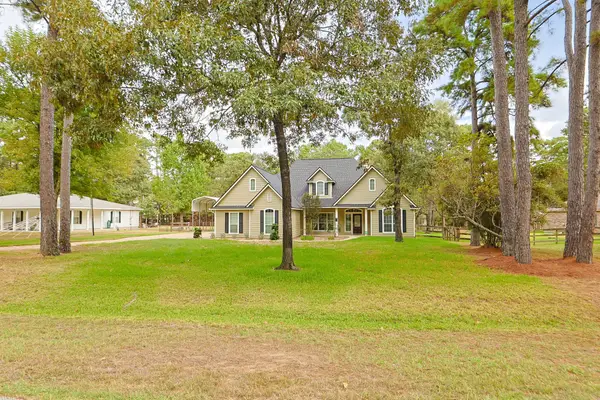 $500,000Active3 beds 2 baths2,038 sq. ft.
22502 Lantana Drive, Magnolia, TX 77355
MLS# 56066173Listed by: EXP REALTY LLC - New
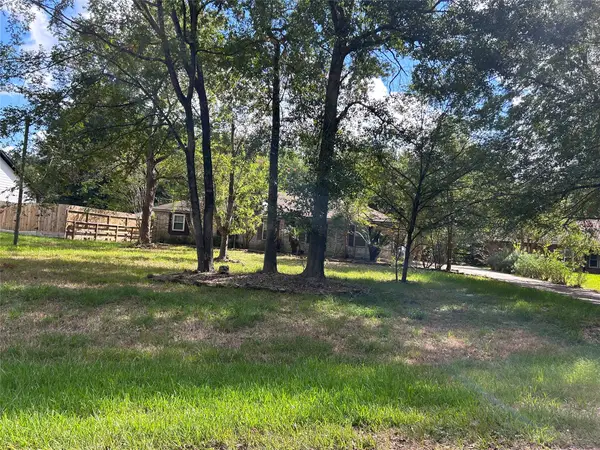 $385,000Active4 beds 2 baths2,622 sq. ft.
32810 Westwood Square West Drive, Magnolia, TX 77354
MLS# 27813656Listed by: RE/MAX PARTNERS - New
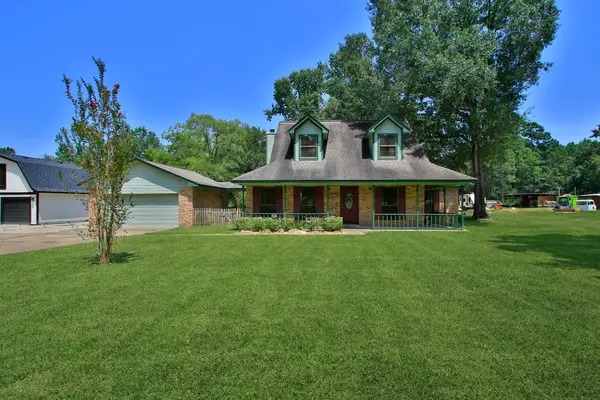 $419,900Active3 beds 3 baths1,823 sq. ft.
31610 Debbi Lane, Magnolia, TX 77355
MLS# 44655710Listed by: WEICHERT, REALTORS - THE MURRAY GROUP - New
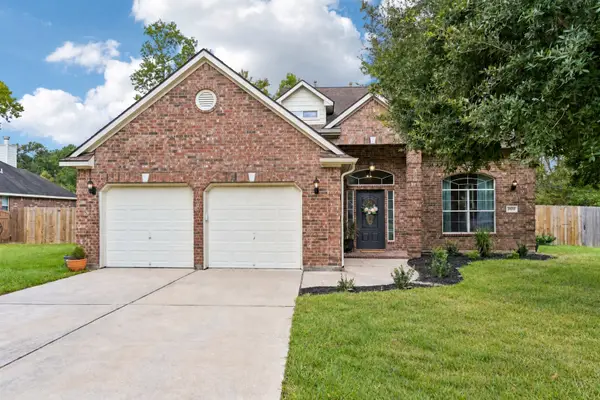 $445,000Active4 beds 3 baths2,473 sq. ft.
34215 Conroe Huffsmith Road, Magnolia, TX 77354
MLS# 71218568Listed by: CB&A, REALTORS - New
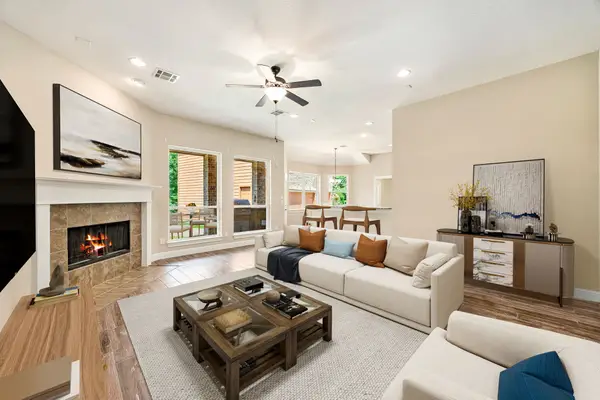 $535,479Active4 beds 4 baths3,192 sq. ft.
42 Brookefield Circle, Magnolia, TX 77355
MLS# 78879382Listed by: CORCORAN GENESIS - New
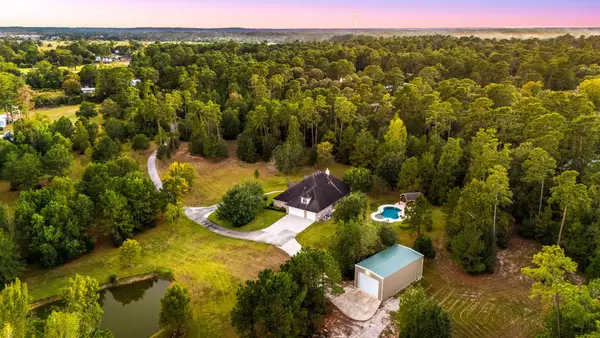 $1,450,000Active5 beds 4 baths3,884 sq. ft.
13506 Stagecoach Road, Magnolia, TX 77355
MLS# 94679219Listed by: CORCORAN GENESIS - New
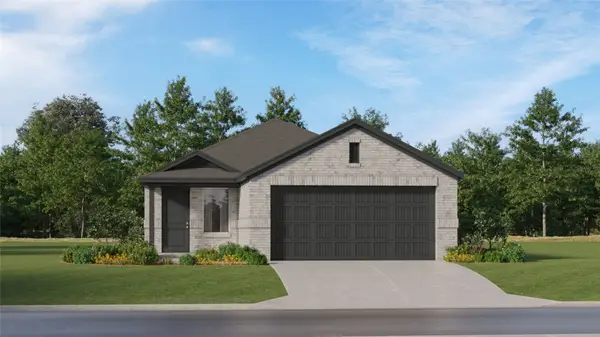 $226,990Active4 beds 2 baths1,607 sq. ft.
11890 Noble Wood Village Drive, Magnolia, TX 77354
MLS# 13227926Listed by: KELLER WILLIAMS CITY VIEW - New
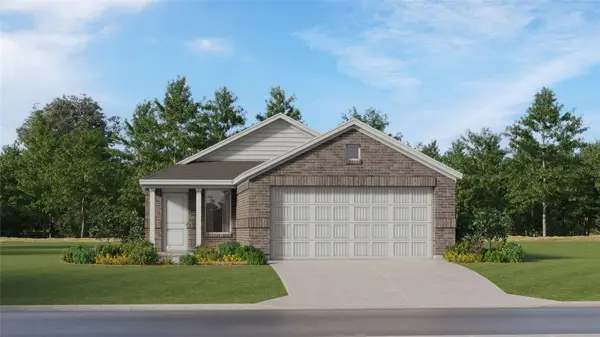 $215,990Active3 beds 2 baths1,273 sq. ft.
413 Bluebell Maiden Court, Magnolia, TX 77354
MLS# 22726367Listed by: KELLER WILLIAMS CITY VIEW - New
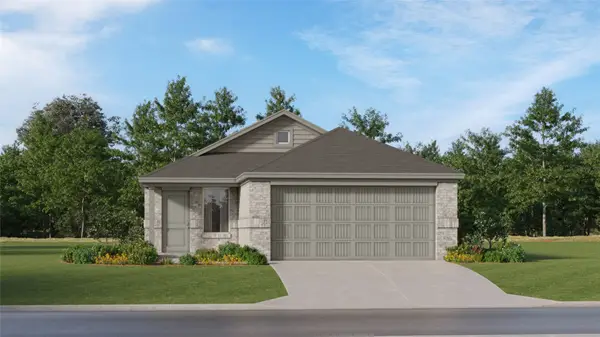 $231,490Active4 beds 2 baths1,607 sq. ft.
11898 Noble Wood Village Drive, Magnolia, TX 77354
MLS# 29743992Listed by: KELLER WILLIAMS CITY VIEW - New
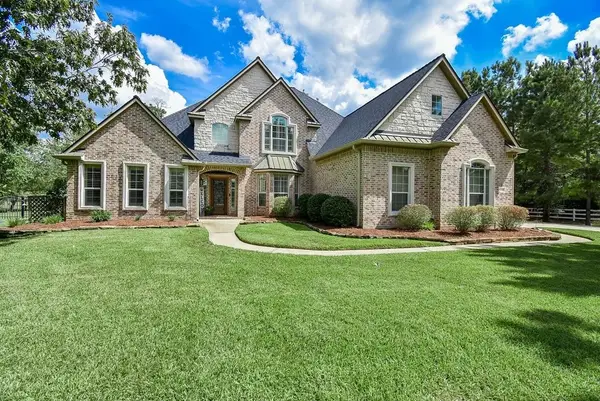 $765,000Active4 beds 4 baths3,498 sq. ft.
32719 Tall Oaks Way, Magnolia, TX 77354
MLS# 39994653Listed by: HOUSTONIAN PROPERTIES


Protect your home and budget from life's surprises with an Assurant Home Warranty, backed by a partner that supports you through every step of homeownership. Explore Plans.
© 2026 Better Homes and Gardens Real Estate LLC. An Anywhere Real Estate company. All rights reserved. Better Homes and Gardens® Real Estate is a registered trademark owned by Meredith Operations Corporation, licensed to Better Homes and Gardens Real Estate LLC and used with permission. Better Homes and Gardens Real Estate LLC fully supports the principles of the Fair Housing Act and the Equal Opportunity Act. Listing information is deemed reliable but is not guaranteed accurate.
Each office is independently owned and operated.
Any services or products provided by third parties are not provided by, affiliated with or related to Better Homes and Gardens Real Estate LLC, or its affiliated companies.