
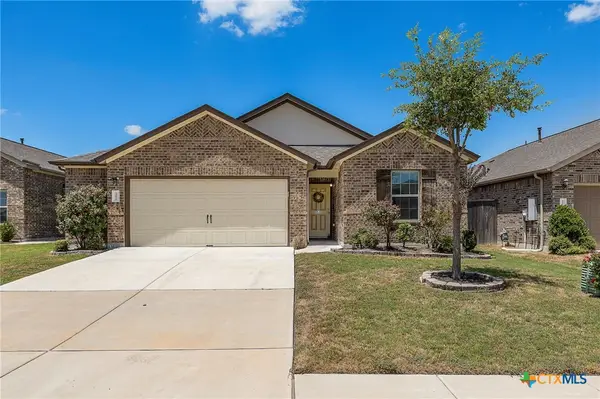
11820 Jamie Dr, Manor, TX 78653
Local realty services provided by:Better Homes and Gardens Real Estate Winans
Listed by: megan saucerman
Office: friedman real estate, inc.
MLS#:3954514
Source:ACTRIS
11820 Jamie Dr,Manor, TX 78653
$323,000
- 4 Beds
- 2 Baths
- 2,047 sq. ft.
- Single family
- Active
Price summary
- Price:$323,000
- Price per sq. ft.:$157.79
- Monthly HOA dues:$41.33
About this home
PAID OFF SOLAR SYSTEM to keep energy bill down during peak seasons! Protected land behind the property where no one can ever build! Custom built back awning to shield the back patio from Texas summers! Kitchen features a massive granite topped island with newly replaced light fixtures. Open floor layout from kitchen to the living room and backyard. Huge primary bedroom with a walk in closet.
Contact an agent
Home facts
- Year built:2017
- Subdivision & Development:Stonewater Ph 2
- Listing ID #:3954514
- Updated:September 19, 2026 at 01:11 PM
Rooms and interior
- Bedrooms:4
- Total bathrooms:2
- Full bathrooms:2
- Flooring:Carpet, Vinyl
- Kitchen Description:Dishwasher, Disposal, Electric Range, Microwave, Refrigerator
- Living area:2,047 sq. ft.
Heating and cooling
- Cooling:Central, Electric
- Heating:Central, Electric
- Central air:Yes
Structure and exterior
- Roof:Composition
- Year built:2017
- Building area:2,047 sq. ft.
- Lot area:0.15 Acres
- Lot Features:Back Yard, Cul-De-Sac, Curbs, Front Yard, Trees-Small (Under 20 Ft)
- Construction Materials:Masonry Partial
- Foundation Description:Slab
Schools
- High school:Manor
- Elementary school:ShadowGlen
Utilities
- Water:Public
- Sewer:Public Sewer
Finances and disclosures
- Price:$323,000
- Price per sq. ft.:$157.79
- Tax amount:$7,308 (2025)
Features and amenities
- Appliances:Dishwasher, Disposal, Dryer, Electric Range, Electric Water Heater, Microwave, Refrigerator, Washer
- Laundry features:Dryer, Washer
- Amenities:Pantry, Storage
Parking
- Total parking spaces:4
- Parking description:Attached, Door-Single, Garage Door Opener, Garage Faces Front
- Garage:Yes
- Garage spaces:2
New listings near 11820 Jamie Dr
- New
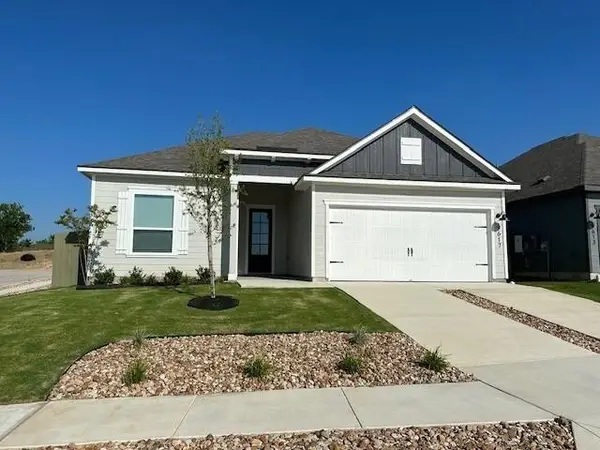 $329,900Active3 beds 2 baths1,403 sq. ft.
9617 Gladsome Path, Manor, TX 78653
MLS# 4392730Listed by: LGI HOMES - New
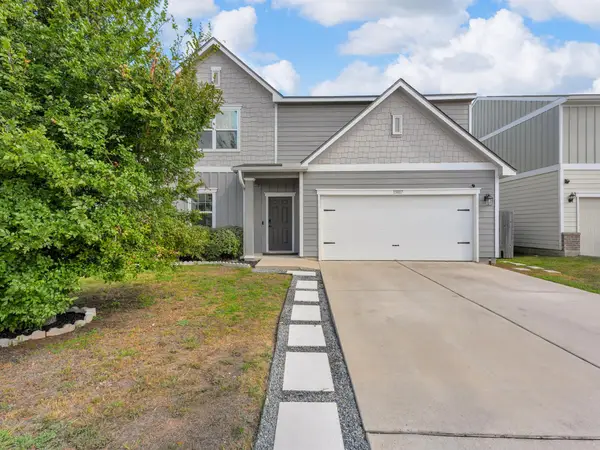 $280,000Active4 beds 3 baths2,196 sq. ft.
13817 Mark Christopher Way, Manor, TX 78653
MLS# 6071546Listed by: EXP REALTY, LLC - New
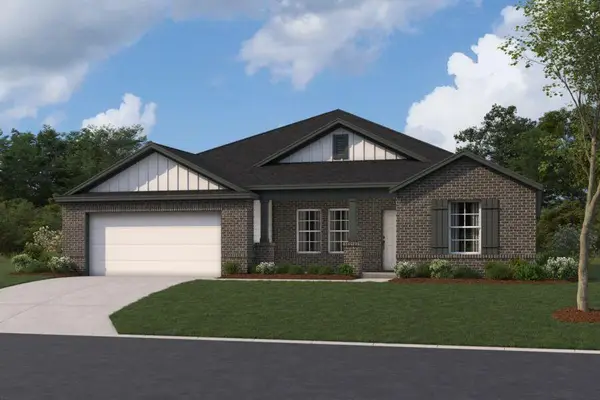 $434,990Active5 beds 3 baths2,856 sq. ft.
13409 Van Hollen Rd, Manor, TX 78653
MLS# 6284383Listed by: M/I HOMES REALTY - Open Sat, 11am to 1pmNew
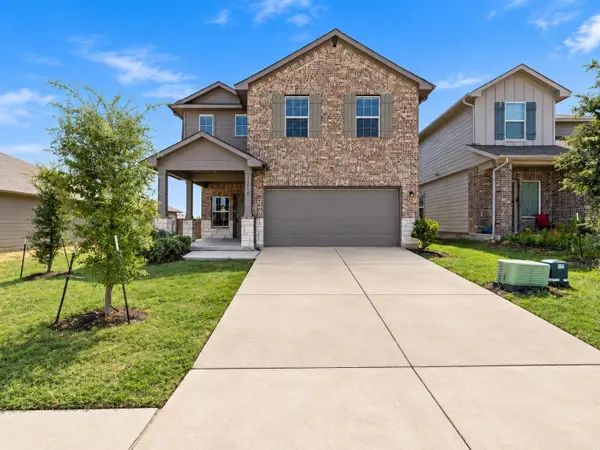 $315,000Active4 beds 3 baths2,381 sq. ft.
15011 Tuff Rd, Manor, TX 78653
MLS# 4205002Listed by: COMPASS RE TEXAS, LLC - Open Sat, 11am to 2pmNew
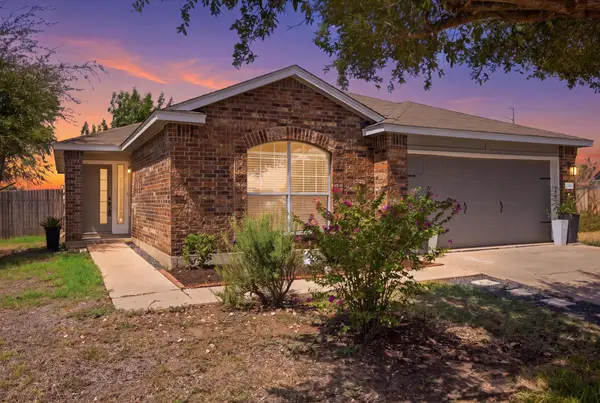 $279,000Active3 beds 2 baths1,469 sq. ft.
12605 George Bush Ct, Manor, TX 78653
MLS# 1128608Listed by: VENTURE PARTNERS R.E. - New
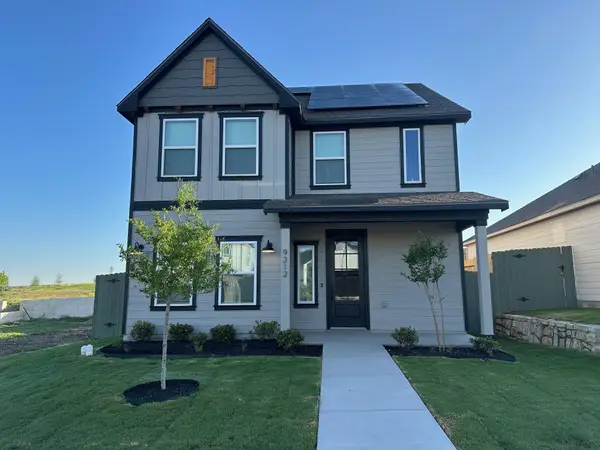 $334,900Active3 beds 3 baths1,864 sq. ft.
9312 Gladsome Path, Manor, TX 78653
MLS# 4959114Listed by: LGI HOMES - New
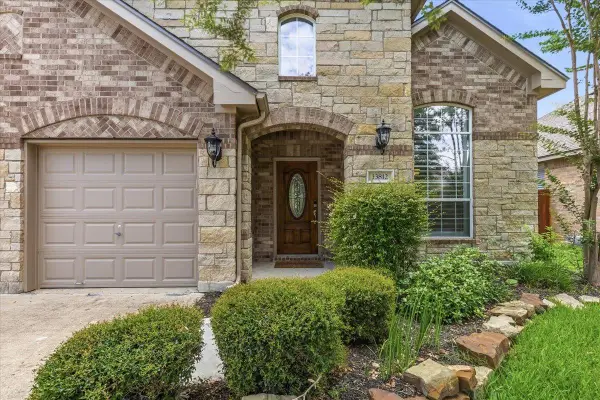 $405,000Active4 beds 3 baths2,640 sq. ft.
13812 Long Shadow Dr, Manor, TX 78653
MLS# 6498923Listed by: BRAMLETT PARTNERS - New
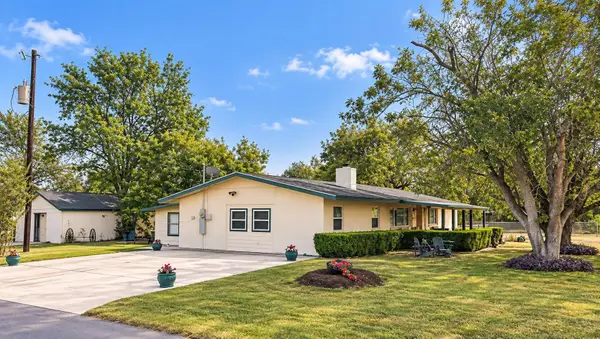 $450,000Active4 beds 2 baths2,316 sq. ft.
410 N Burnet St, Manor, TX 78653
MLS# 3988911Listed by: BERKSHIRE HATHAWAY TX REALTY - New
 $299,000Active3 beds 2 baths1,728 sq. ft.
13612 Bullhorn Acacia Pass, Manor, TX 78653
MLS# 622982Listed by: CULTIVATE REALTY INC


Protect your home and budget from life's surprises with an Assurant Home Warranty, backed by a partner that supports you through every step of homeownership. Explore Plans.
© 2026 Better Homes and Gardens Real Estate LLC. An Anywhere Real Estate company. All rights reserved. Better Homes and Gardens® Real Estate is a registered trademark owned by Meredith Operations Corporation, licensed to Better Homes and Gardens Real Estate LLC and used with permission. Better Homes and Gardens Real Estate LLC fully supports the principles of the Fair Housing Act and the Equal Opportunity Act. Listing information is deemed reliable but is not guaranteed accurate.
Each office is independently owned and operated.
Any services or products provided by third parties are not provided by, affiliated with or related to Better Homes and Gardens Real Estate LLC, or its affiliated companies.