
15113 - B Afleet Alex St, Manor, TX 78653
Local realty services provided by:Better Homes and Gardens Real Estate Hometown
Listed by: christopher marti
Office: keller williams city-view
MLS#:8634250
Source:ACTRIS
Price summary
- Price:$299,000
- Price per sq. ft.:$151.55
- Monthly HOA dues:$45
About this home
The Pecan is a thoughtfully designed two-story home in Palomino in Manor, TX, offering 4 bedrooms, 2.5 bathrooms, 1,973 square feet of living space, and a 2-car garage. The first floor features an open-concept layout where the family room, dining area, and kitchen flow together, creating a welcoming space for entertaining and everyday living.
The kitchen features quartz countertops, stainless steel appliances, quality cabinetry, a spacious island, and a walk-in pantry. The main level also includes a convenient powder room and access to the covered patio. Upstairs, the private primary suite offers an ensuite bathroom with dual vanity sinks, a walk-in shower, and a walk-in closet. Secondary bedrooms provide flexibility for guests, a home office, or additional living needs, with a conveniently located laundry room nearby.
Additional features include professionally designed landscaping, a full irrigation system, double-pane windows, energy-efficient construction features, and D.R. Horton’s America’s Smart Home® package, including connected devices such as a video doorbell, smart thermostat, smart light switch, and smart lock.
Located in Palomino with convenient access to HWY 290, FM 973, Austin, Tesla, shopping, dining, and surrounding Manor-area amenities, this home offers modern comfort, functional design, and smart home convenience....
Contact an agent
Home facts
- Year built:2026
- Subdivision & Development:Palomino
- Listing ID #:8634250
- Updated:October 23, 2026 at 03:56 PM
Rooms and interior
- Bedrooms:4
- Total bathrooms:3
- Full bathrooms:2
- Half bathrooms:1
- Flooring:Carpet, Vinyl
- Kitchen Description:Built-In Range, Dishwasher, Disposal, Microwave
- Living area:1,973 sq. ft.
Heating and cooling
- Cooling:Central, Electric
- Heating:Central, Electric
- Central air:Yes
Structure and exterior
- Roof:Composition
- Year built:2026
- Building area:1,973 sq. ft.
- Lot area:0.2 Acres
- Lot Features:Curbs, Few Trees, Front Yard, Landscaped
- Construction Materials:Cement Siding
- Exterior Features:Private Entrance, Private Yard
- Foundation Description:Slab
Schools
- High school:Manor
- Elementary school:ShadowGlen
Utilities
- Water:Public
- Sewer:Public Sewer
Finances and disclosures
- Price:$299,000
- Price per sq. ft.:$151.55
- Tax amount:$21 (2026)
Features and amenities
- Appliances:Built-In Range, Dishwasher, Disposal, Microwave
- Amenities:Pantry
- Smart home:Yes
Parking
- Total parking spaces:2
- Parking description:Garage, Garage Door Opener
- Garage:Yes
- Garage spaces:2
New listings near 15113 - B Afleet Alex St
- New
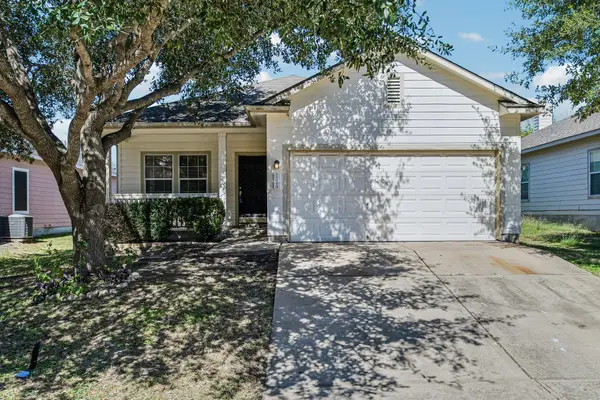 $238,000Active3 beds 2 baths1,246 sq. ft.
11404 Morgans Point St, Manor, TX 78653
MLS# 2157470Listed by: COMPASS RE TEXAS, LLC - New
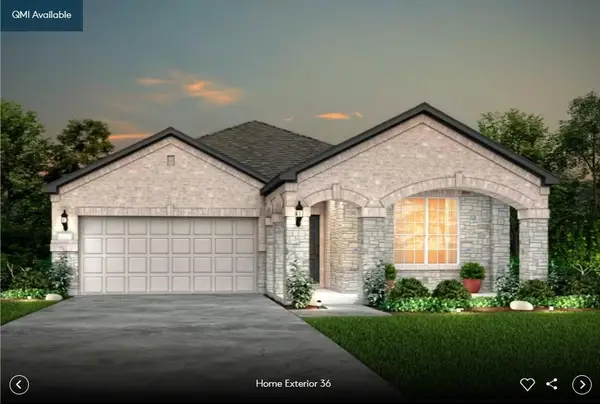 $395,530Active4 beds 2 baths1,954 sq. ft.
13312 Cuchillo Path, Manor, TX 78653
MLS# 9020874Listed by: ERA EXPERTS - New
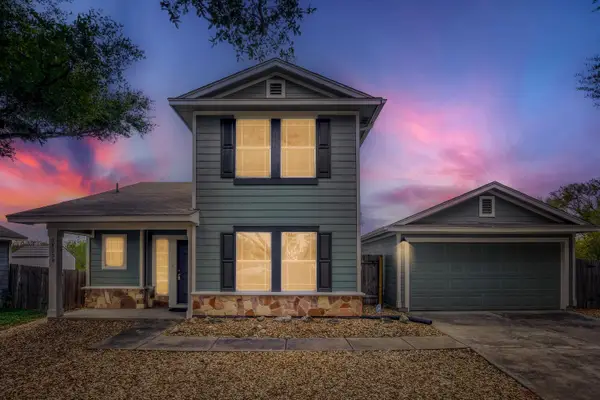 $235,000Active3 beds 3 baths1,332 sq. ft.
18228 Flat Head Dr, Manor, TX 78653
MLS# 1981605Listed by: CHRISTIES INTL REAL ESTATE LONE STAR - New
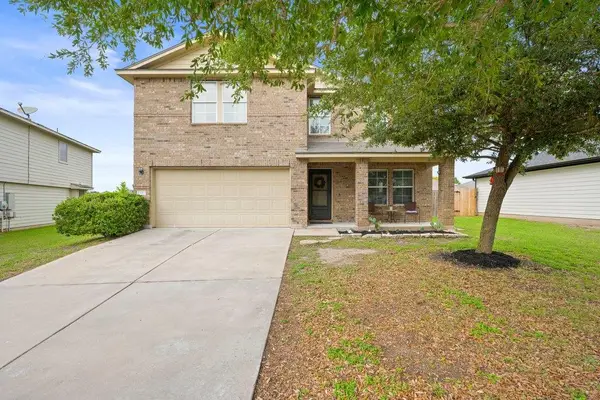 $295,000Active3 beds 3 baths1,845 sq. ft.
13212 High Sierra St, Manor, TX 78653
MLS# 6514918Listed by: LPT REALTY LLC - ASCEND GROUP - New
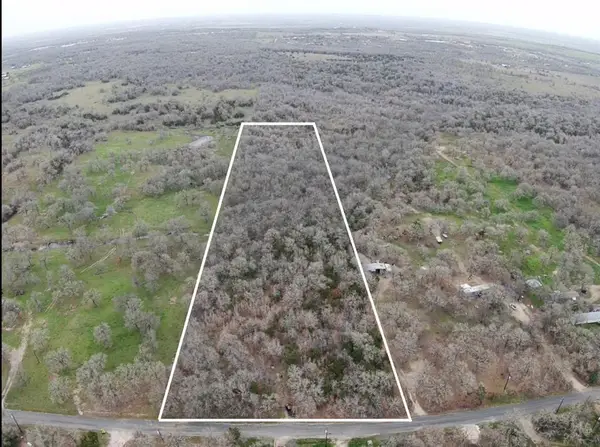 $700,000Active8 Acres
20600 Trappers Trl, Manor, TX 78653
MLS# 3451616Listed by: TEXAS ALLY REAL ESTATE GROUP - New
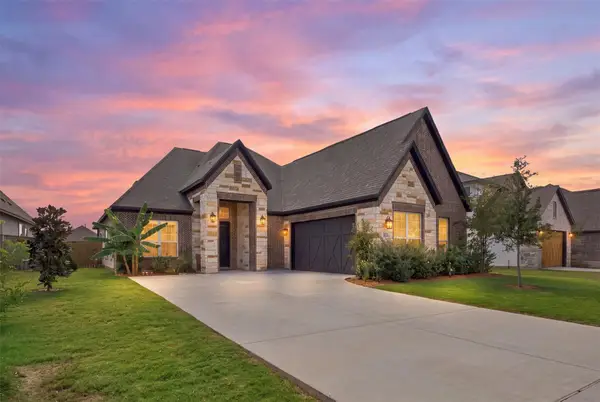 $499,900Active3 beds 3 baths2,454 sq. ft.
17413 Autumn Falls Dr, Manor, TX 78653
MLS# 6105404Listed by: EXP REALTY, LLC - Open Sun, 2 to 4pmNew
 $339,000Active3 beds 2 baths2,119 sq. ft.
13424 Breezy Meadow Ln, Manor, TX 78653
MLS# 2864625Listed by: EXP REALTY, LLC - New
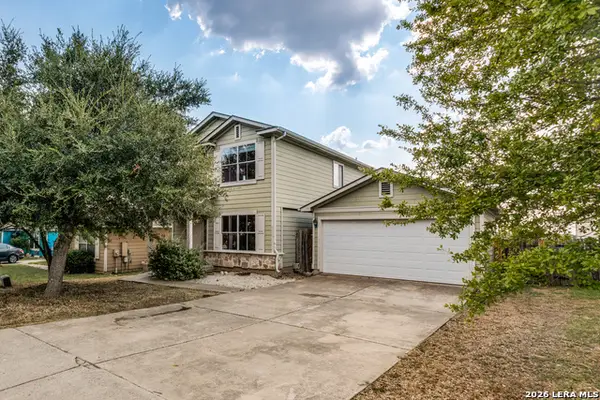 $220,000Active3 beds 3 baths1,422 sq. ft.
11812 Lima, Manor, TX 78653
MLS# 2024935Listed by: REAL BROKER, LLC - New
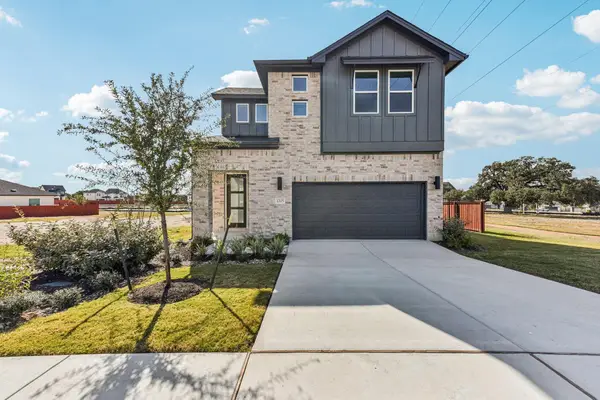 $409,999Active4 beds 4 baths2,385 sq. ft.
11208 Koko Cayuse Trl, Manor, TX 78653
MLS# 4091953Listed by: OUTLAW REALTY  $400,801Pending4 beds 3 baths1,790 sq. ft.
13520 Cuchillo Path, Manor, TX 78653
MLS# 2764550Listed by: ERA EXPERTS


Protect your home and budget from life's surprises with an Assurant Home Warranty, backed by a partner that supports you through every step of homeownership. Explore Plans.
© 2026 Better Homes and Gardens Real Estate LLC. An Anywhere Real Estate company. All rights reserved. Better Homes and Gardens® Real Estate is a registered trademark owned by Meredith Operations Corporation, licensed to Better Homes and Gardens Real Estate LLC and used with permission. Better Homes and Gardens Real Estate LLC fully supports the principles of the Fair Housing Act and the Equal Opportunity Act. Listing information is deemed reliable but is not guaranteed accurate.
Each office is independently owned and operated.
Any services or products provided by third parties are not provided by, affiliated with or related to Better Homes and Gardens Real Estate LLC, or its affiliated companies.