
15201 Peach Rise Dr, Manor, TX 78653
Local realty services provided by:Better Homes and Gardens Real Estate Winans
Listed by: chaquia thomas
Office: drb group realty, llc.
MLS#:3872120
Source:ACTRIS
15201 Peach Rise Dr,Manor, TX 78653
$469,990
- 4 Beds
- 3 Baths
- 3,050 sq. ft.
- Single family
- Active
Price summary
- Price:$469,990
- Price per sq. ft.:$154.1
- Monthly HOA dues:$51.08
About this home
THE CLOSEST PREMIER BUILDER TO MANOR CROSSING SHOPPING CENTER FROM THE $300S
Elegant, spacious, and endlessly adaptable, The Rosewood delivers comfort for every chapter of life. Step through a grand two-story foyer into an open and inviting living space designed for both connection and comfort. At the heart of the home, a chef inspired kitchen features a generous island, designer pantry, and casual dining area that flows effortlessly into a spacious family room filled with natural light. The private owner’s suite offers a serene retreat with a spa inspired bath and an expansive dressing closet designed for everyday luxury. A bright dining room near the entry provides versatility and can easily transition into a home office, creating the ideal setting for remote work or personal projects. Upstairs, you’ll find three bedrooms with ample closet space and a large game room that serves as the perfect backdrop for movie nights or family gatherings. Personalize your home to suit your lifestyle with thoughtful design choices, including the addition of a fifth bedroom, extra bathroom, or a media room for entertainment. Whether you’re hosting friends or enjoying quiet evenings at home, The Rosewood combines timeless elegance with modern functionality in a space that adapts beautifully to the way you live....
Contact an agent
Home facts
- Year built:2026
- Subdivision & Development:Newhaven
- Listing ID #:3872120
- Updated:September 25, 2026 at 03:16 PM
Rooms and interior
- Bedrooms:4
- Total bathrooms:3
- Full bathrooms:2
- Half bathrooms:1
- Kitchen Description:Dishwasher, ENERGY STAR Qualified Dishwasher, Free-Standing Range, Microwave, Self Cleaning Oven
- Living area:3,050 sq. ft.
Heating and cooling
- Cooling:Central
- Heating:Central
- Central air:Yes
Structure and exterior
- Roof:Composition
- Year built:2026
- Building area:3,050 sq. ft.
- Lot area:0.14 Acres
- Construction Materials:Masonry Partial
- Foundation Description:Slab
Schools
- High school:Manor
- Elementary school:ShadowGlen
Finances and disclosures
- Price:$469,990
- Price per sq. ft.:$154.1
Features and amenities
- Appliances:Dishwasher, ENERGY STAR Qualified Dishwasher, Free-Standing Range, Microwave, See Remarks, Self Cleaning Oven
- Amenities:Pantry
Parking
- Total parking spaces:4
- Parking description:Attached
- Garage:Yes
- Garage spaces:2
New listings near 15201 Peach Rise Dr
- Open Sat, 11am to 1pmNew
 $255,000Active3 beds 2 baths1,660 sq. ft.
20009 Grover Cleveland Way, Manor, TX 78653
MLS# 3030753Listed by: BRAMLETT PARTNERS - Open Sat, 11am to 12pmNew
 $525,000Active3 beds 3 baths2,459 sq. ft.
17305 Autumn Falls Dr, Manor, TX 78653
MLS# 4460940Listed by: LPT REALTY LLC - ASCEND GROUP - New
 $349,000Active3 beds 2 baths1,876 sq. ft.
11321 American Mustang Loop, Manor, TX 78653
MLS# 9948677Listed by: CENTRAL AUSTIN REAL ESTATE - New
 $1,100,000Active3 beds 2 baths1,103 sq. ft.
20311 Ed Acklin Rd, Manor, TX 78653
MLS# 6448669Listed by: COMPASS RE TEXAS, LLC - Open Sat, 10am to 4pmNew
 $279,000Active3 beds 2 baths1,480 sq. ft.
19412 Great Falls Dr, Manor, TX 78653
MLS# 4477992Listed by: LPT REALTY, LLC - New
 $399,990Active4 beds 3 baths2,484 sq. ft.
20204 Heinrich Lane, Manor, TX 78653
MLS# 625822Listed by: REALTY TEXAS LLC - New
 $199,000Active4 beds 2 baths1,611 sq. ft.
11408 Hereford St, Manor, TX 78653
MLS# 3377821Listed by: CONGRESS REALTY, INC. - New
 $238,750Active3 beds 2 baths1,481 sq. ft.
11810 Pyrite Rd, Manor, TX 78653
MLS# 9364692Listed by: SPYGLASS REALTY - New
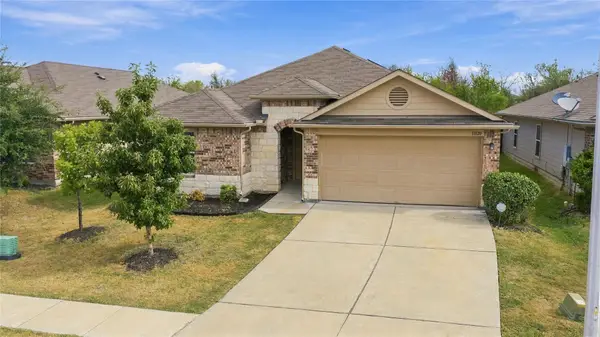 $323,000Active4 beds 2 baths2,047 sq. ft.
11820 Jamie Dr, Manor, TX 78653
MLS# 3954514Listed by: FRIEDMAN REAL ESTATE, INC. 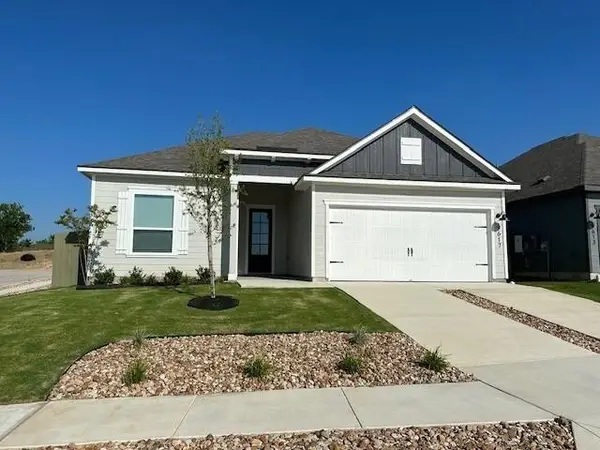 $329,900Pending3 beds 2 baths1,403 sq. ft.
9617 Gladsome Path, Manor, TX 78653
MLS# 4392730Listed by: LGI HOMES


Protect your home and budget from life's surprises with an Assurant Home Warranty, backed by a partner that supports you through every step of homeownership. Explore Plans.
© 2026 Better Homes and Gardens Real Estate LLC. An Anywhere Real Estate company. All rights reserved. Better Homes and Gardens® Real Estate is a registered trademark owned by Meredith Operations Corporation, licensed to Better Homes and Gardens Real Estate LLC and used with permission. Better Homes and Gardens Real Estate LLC fully supports the principles of the Fair Housing Act and the Equal Opportunity Act. Listing information is deemed reliable but is not guaranteed accurate.
Each office is independently owned and operated.
Any services or products provided by third parties are not provided by, affiliated with or related to Better Homes and Gardens Real Estate LLC, or its affiliated companies.