
20416 Gillbrand Rd, Manor, TX 78653
Local realty services provided by:Better Homes and Gardens Real Estate Winans
Listed by: chaquia thomas
Office: drb group realty, llc.
MLS#:5097759
Source:ACTRIS
20416 Gillbrand Rd,Manor, TX 78653
$359,990
- 4 Beds
- 2 Baths
- 2,080 sq. ft.
- Single family
- Active
Price summary
- Price:$359,990
- Price per sq. ft.:$173.07
- Monthly HOA dues:$50
About this home
Enjoy peaceful country views from this beautifully designed 2,080 sq. ft. home featuring 4 bedrooms, 2 bathrooms, and a spacious game room. Situated on a generous 7,815 sq. ft. homesite with approximately 59 feet of backyard space, this home backs to farmland for added privacy and scenic views. The open-concept kitchen features popular soft brown cabinetry, upgraded quartz countertops with subtle veining, stainless steel appliances, and a single-bowl stainless steel sink. Natural wood-look luxury vinyl plank flooring extends through the main living areas and game room, with ceramic tile in the bathrooms. The primary bathroom offers oversized near-white 12" x 24" tile floors, a mud-set walk-in shower with a built-in bench seat, and dual vanities. Exterior highlights include warm earth-tone brick, lush landscaping, full-yard sod, irrigation, full gutters, an extended covered patio with a gas stub, and a pre-plumbed water softener loop in the garage.
*Photos may not be of actual home. Photos may be of similar home/floorplan if home is under construction....
Contact an agent
Home facts
- Year built:2026
- Subdivision & Development:Carillon
- Listing ID #:5097759
- Updated:September 25, 2026 at 03:16 PM
Rooms and interior
- Bedrooms:4
- Total bathrooms:2
- Full bathrooms:2
- Flooring:Carpet, Tile, Vinyl
- Kitchen Description:Dishwasher, Disposal, Free-Standing Range, Microwave, Stainless Steel Appliance(s)
- Living area:2,080 sq. ft.
Heating and cooling
- Cooling:Central
- Heating:Central, Natural Gas
- Central air:Yes
Structure and exterior
- Roof:Composition, Shingle
- Year built:2026
- Building area:2,080 sq. ft.
- Lot area:0.18 Acres
- Lot Features:Back Yard, Front Yard, Landscaped
- Construction Materials:Masonry Partial
- Exterior Features:Gutters Full
- Foundation Description:Slab
Schools
- High school:Elgin
- Elementary school:Neidig
Utilities
- Water:Public
- Sewer:Public Sewer
Finances and disclosures
- Price:$359,990
- Price per sq. ft.:$173.07
Features and amenities
- Appliances:Dishwasher, Disposal, Free-Standing Range, Microwave, Stainless Steel Appliance(s)
- Amenities:Pantry
Parking
- Total parking spaces:4
- Parking description:Attached, Garage Door Opener
- Garage:Yes
- Garage spaces:2
New listings near 20416 Gillbrand Rd
- Open Sat, 11am to 1pmNew
 $255,000Active3 beds 2 baths1,660 sq. ft.
20009 Grover Cleveland Way, Manor, TX 78653
MLS# 3030753Listed by: BRAMLETT PARTNERS - Open Sat, 11am to 12pmNew
 $525,000Active3 beds 3 baths2,459 sq. ft.
17305 Autumn Falls Dr, Manor, TX 78653
MLS# 4460940Listed by: LPT REALTY LLC - ASCEND GROUP - New
 $349,000Active3 beds 2 baths1,876 sq. ft.
11321 American Mustang Loop, Manor, TX 78653
MLS# 9948677Listed by: CENTRAL AUSTIN REAL ESTATE - New
 $1,100,000Active3 beds 2 baths1,103 sq. ft.
20311 Ed Acklin Rd, Manor, TX 78653
MLS# 6448669Listed by: COMPASS RE TEXAS, LLC - Open Sat, 10am to 4pmNew
 $279,000Active3 beds 2 baths1,480 sq. ft.
19412 Great Falls Dr, Manor, TX 78653
MLS# 4477992Listed by: LPT REALTY, LLC - New
 $399,990Active4 beds 3 baths2,484 sq. ft.
20204 Heinrich Lane, Manor, TX 78653
MLS# 625822Listed by: REALTY TEXAS LLC - New
 $199,000Active4 beds 2 baths1,611 sq. ft.
11408 Hereford St, Manor, TX 78653
MLS# 3377821Listed by: CONGRESS REALTY, INC. - New
 $238,750Active3 beds 2 baths1,481 sq. ft.
11810 Pyrite Rd, Manor, TX 78653
MLS# 9364692Listed by: SPYGLASS REALTY - New
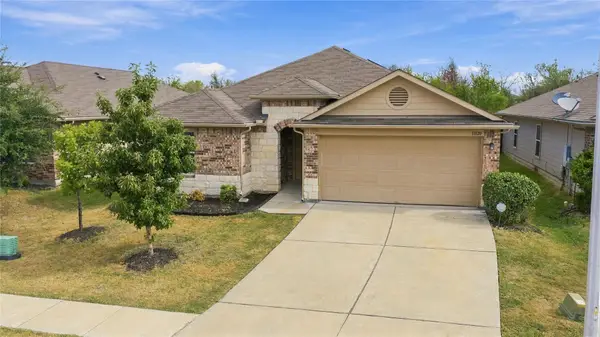 $323,000Active4 beds 2 baths2,047 sq. ft.
11820 Jamie Dr, Manor, TX 78653
MLS# 3954514Listed by: FRIEDMAN REAL ESTATE, INC. 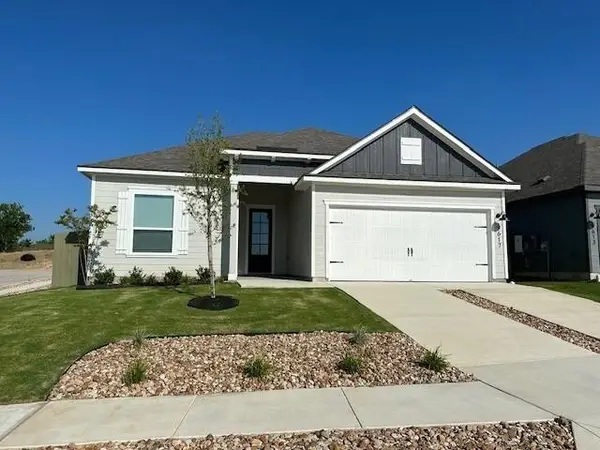 $329,900Pending3 beds 2 baths1,403 sq. ft.
9617 Gladsome Path, Manor, TX 78653
MLS# 4392730Listed by: LGI HOMES


Protect your home and budget from life's surprises with an Assurant Home Warranty, backed by a partner that supports you through every step of homeownership. Explore Plans.
© 2026 Better Homes and Gardens Real Estate LLC. An Anywhere Real Estate company. All rights reserved. Better Homes and Gardens® Real Estate is a registered trademark owned by Meredith Operations Corporation, licensed to Better Homes and Gardens Real Estate LLC and used with permission. Better Homes and Gardens Real Estate LLC fully supports the principles of the Fair Housing Act and the Equal Opportunity Act. Listing information is deemed reliable but is not guaranteed accurate.
Each office is independently owned and operated.
Any services or products provided by third parties are not provided by, affiliated with or related to Better Homes and Gardens Real Estate LLC, or its affiliated companies.