
20601 Stelfox St, Manor, TX 78653
Local realty services provided by:Better Homes and Gardens Real Estate Hometown
Listed by: dawn bennett
Office: womack real estate llc.
MLS#:5298433
Source:ACTRIS
20601 Stelfox St,Manor, TX 78653
$398,000
- 5 Beds
- 4 Baths
- 3,046 sq. ft.
- Single family
- Active
Price summary
- Price:$398,000
- Price per sq. ft.:$130.66
- Monthly HOA dues:$50
About this home
RARE MULTIGENERATIONAL FLOOR PLAN WITH PRIVATE IN-LAW SUITE + HUGE CORNER LOT! Seller will consider contributing toward an interest rate buy down with an acceptable offer.
This spacious 3,046 sq. ft. home offers 5 bedrooms, 3.5 baths and TWO primary suites. The first-floor in-law suite features its own private sitting room, bedroom and full bath—ideal for parents, extended family, adult children or guests who want their own space and privacy.
The open-concept main living area flows into a spacious kitchen with a center island, butler's pantry, coffee bar and pot filler. Upstairs, a large loft provides another flexible living space along with the second primary suite and additional bedrooms.
Recent 2026 updates include fresh interior paint, new carpet, updated lighting and an updated primary bath with quartz countertops and frameless shower door. Outside, enjoy a huge corner lot with an expansive backyard and covered patio, providing plenty of room for entertaining, pets, play or simply enjoying the extra outdoor space. Community pool, walking trails and playground are nearby.
Over 3,000 sq. ft., a rare in-law suite, huge corner lot and flexible multigenerational layout make this home stand out. Schedule your showing today!...
Contact an agent
Home facts
- Year built:2023
- Subdivision & Development:Manor Heights Ph 2 Sec 1A
- Listing ID #:5298433
- Updated:September 25, 2026 at 03:16 PM
Rooms and interior
- Bedrooms:5
- Total bathrooms:4
- Full bathrooms:3
- Half bathrooms:1
- Flooring:Carpet, Tile, Vinyl
- Kitchen Description:Dishwasher, Disposal, Gas Range
- Living area:3,046 sq. ft.
Heating and cooling
- Heating:Natural Gas
- Central air:Yes
Structure and exterior
- Roof:Shingle
- Year built:2023
- Building area:3,046 sq. ft.
- Lot area:0.24 Acres
- Lot Features:Back Yard, Corner Lot, Sprinkler - Automatic
- Construction Materials:Board & Batten Siding, HardiPlank Type, Stone
- Exterior Features:Gutters Full, Private Yard
- Foundation Description:Slab
Schools
- High school:Manor
- Elementary school:Presidential Meadows
Utilities
- Water:Public
- Sewer:Public Sewer
Finances and disclosures
- Price:$398,000
- Price per sq. ft.:$130.66
- Tax amount:$12,238 (2026)
Features and amenities
- Appliances:Dishwasher, Disposal, Gas Range, RNGHD, Tankless Water Heater
- Amenities:Pantry
Parking
- Total parking spaces:4
- Parking description:Attached, Garage, Garage Door Opener
- Garage:Yes
- Garage spaces:2
New listings near 20601 Stelfox St
- Open Sat, 11am to 1pmNew
 $255,000Active3 beds 2 baths1,660 sq. ft.
20009 Grover Cleveland Way, Manor, TX 78653
MLS# 3030753Listed by: BRAMLETT PARTNERS - Open Sat, 11am to 12pmNew
 $525,000Active3 beds 3 baths2,459 sq. ft.
17305 Autumn Falls Dr, Manor, TX 78653
MLS# 4460940Listed by: LPT REALTY LLC - ASCEND GROUP - New
 $349,000Active3 beds 2 baths1,876 sq. ft.
11321 American Mustang Loop, Manor, TX 78653
MLS# 9948677Listed by: CENTRAL AUSTIN REAL ESTATE - New
 $1,100,000Active3 beds 2 baths1,103 sq. ft.
20311 Ed Acklin Rd, Manor, TX 78653
MLS# 6448669Listed by: COMPASS RE TEXAS, LLC - Open Sat, 10am to 4pmNew
 $279,000Active3 beds 2 baths1,480 sq. ft.
19412 Great Falls Dr, Manor, TX 78653
MLS# 4477992Listed by: LPT REALTY, LLC - New
 $399,990Active4 beds 3 baths2,484 sq. ft.
20204 Heinrich Lane, Manor, TX 78653
MLS# 625822Listed by: REALTY TEXAS LLC - New
 $199,000Active4 beds 2 baths1,611 sq. ft.
11408 Hereford St, Manor, TX 78653
MLS# 3377821Listed by: CONGRESS REALTY, INC. - New
 $238,750Active3 beds 2 baths1,481 sq. ft.
11810 Pyrite Rd, Manor, TX 78653
MLS# 9364692Listed by: SPYGLASS REALTY - New
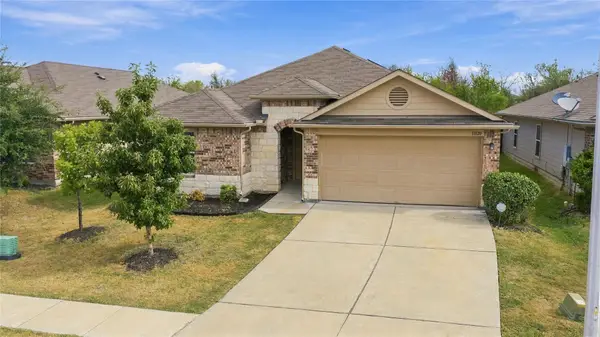 $323,000Active4 beds 2 baths2,047 sq. ft.
11820 Jamie Dr, Manor, TX 78653
MLS# 3954514Listed by: FRIEDMAN REAL ESTATE, INC. 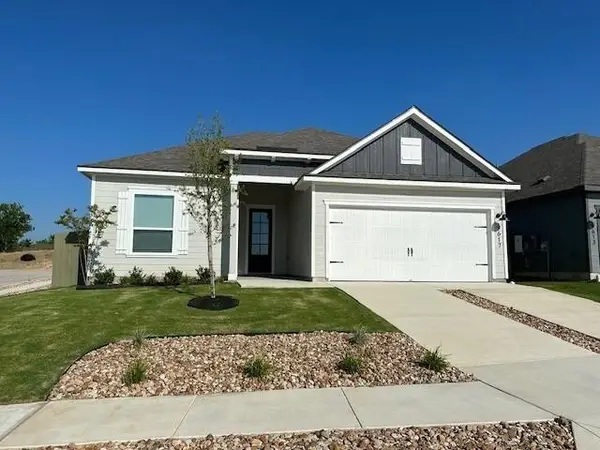 $329,900Pending3 beds 2 baths1,403 sq. ft.
9617 Gladsome Path, Manor, TX 78653
MLS# 4392730Listed by: LGI HOMES


Protect your home and budget from life's surprises with an Assurant Home Warranty, backed by a partner that supports you through every step of homeownership. Explore Plans.
© 2026 Better Homes and Gardens Real Estate LLC. An Anywhere Real Estate company. All rights reserved. Better Homes and Gardens® Real Estate is a registered trademark owned by Meredith Operations Corporation, licensed to Better Homes and Gardens Real Estate LLC and used with permission. Better Homes and Gardens Real Estate LLC fully supports the principles of the Fair Housing Act and the Equal Opportunity Act. Listing information is deemed reliable but is not guaranteed accurate.
Each office is independently owned and operated.
Any services or products provided by third parties are not provided by, affiliated with or related to Better Homes and Gardens Real Estate LLC, or its affiliated companies.