
4712 Pell Rd, Manor, TX 78653
Local realty services provided by:Better Homes and Gardens Real Estate Hometown
Listed by: tanya kerr, daniel valdez
Office: kwls - t. kerr property group
MLS#:4230486
Source:ACTRIS
Price summary
- Price:$399,900
- Price per sq. ft.:$177.34
- Monthly HOA dues:$60
About this home
Built in 2024, this energy-efficient, Green Home Certified property in the EastVillage neighborhood offers 4 bedrooms, 3 full baths, & a flex space. Designed for year-round comfort & reduced energy usage, the home features upgraded insulation, thicker windows, an installed electric-vehicle charger, & Ecobee smart thermostats on both floors. Inside, the open floor plan is filled with natural light & complemented by wood-look luxury vinyl plank flooring. The living room flows seamlessly into the dining area & kitchen, perfect for everyday living & entertaining. The kitchen features quartz countertops, stylish light blue cabinetry with pullout drawers, a hexagon tile backsplash, stainless steel appliances, & a pantry. A main-level bedroom offers the flexibility to serve as a private guest room or home office, while a full bath completes the first floor. Upstairs, you will find a spacious flex area that can be used as a second living room, game room, or media space. The primary bedroom includes an ensuite bath with a dual vanity, soaking tub, separate shower, & a walk-in closet with built-ins. Two additional bedrooms provide plenty of flexibility for guests & share a full bath. Outside, the fenced backyard features a covered patio. The property also offers thoughtful improvements, including full-yard irrigation, drip irrigation for the flower beds, a French-drain system for improved drainage, two mature climbing rose bushes, & freshly mulched landscaping. A robotic lawn-mower boundary system is already installed, making it easy for the next owner to add a compatible mower or purchase the seller’s existing unit. Enjoy a neighborhood pool & park, plus a planned walking trail connecting to EastVillage Shopping Center, featuring a grocery store, restaurants, Starbucks, & stage that hosts lively regular community events. Conveniently located near Samsung Austin Semiconductor, shopping, dining, & recreation, the home also offers easy access to TX 130, I-35, & US 290....
Contact an agent
Home facts
- Year built:2024
- Subdivision & Development:Eastvillage Single Family Ph V
- Listing ID #:4230486
- Updated:September 25, 2026 at 03:16 PM
Rooms and interior
- Bedrooms:4
- Total bathrooms:3
- Full bathrooms:3
- Flooring:Carpet, Vinyl
- Kitchen Description:Cooktop, Dishwasher, Disposal, Exhaust Fan, Microwave, Oven, Range, Stainless Steel Appliance(s)
- Living area:2,255 sq. ft.
Heating and cooling
- Cooling:Central
- Heating:Central
- Central air:Yes
Structure and exterior
- Roof:Shingle
- Year built:2024
- Building area:2,255 sq. ft.
- Lot area:0.11 Acres
- Lot Features:Back Yard, Curbs, Front Yard, Landscaped, Native Plants, Sprinkler - Automatic
- Construction Materials:Brick, HardiPlank Type, Stone
- Exterior Features:Private Yard
- Foundation Description:Slab
Schools
- High school:Manor
- Elementary school:Pioneer Crossing
Utilities
- Water:Public
- Sewer:Public Sewer
Finances and disclosures
- Price:$399,900
- Price per sq. ft.:$177.34
- Tax amount:$9,112 (2026)
Features and amenities
- Appliances:Cooktop, Dishwasher, Disposal, Electric Water Heater, Exhaust Fan, Microwave, Oven, Range, Stainless Steel Appliance(s)
- Amenities:Chandelier, Pantry
Parking
- Total parking spaces:4
- Parking description:Attached, Door-Single, Driveway, Garage, Garage Door Opener, Garage Faces Front
- Garage:Yes
- Garage spaces:2
New listings near 4712 Pell Rd
- Open Sat, 11am to 1pmNew
 $255,000Active3 beds 2 baths1,660 sq. ft.
20009 Grover Cleveland Way, Manor, TX 78653
MLS# 3030753Listed by: BRAMLETT PARTNERS - Open Sat, 11am to 12pmNew
 $525,000Active3 beds 3 baths2,459 sq. ft.
17305 Autumn Falls Dr, Manor, TX 78653
MLS# 4460940Listed by: LPT REALTY LLC - ASCEND GROUP - New
 $349,000Active3 beds 2 baths1,876 sq. ft.
11321 American Mustang Loop, Manor, TX 78653
MLS# 9948677Listed by: CENTRAL AUSTIN REAL ESTATE - New
 $1,100,000Active3 beds 2 baths1,103 sq. ft.
20311 Ed Acklin Rd, Manor, TX 78653
MLS# 6448669Listed by: COMPASS RE TEXAS, LLC - Open Sat, 10am to 4pmNew
 $279,000Active3 beds 2 baths1,480 sq. ft.
19412 Great Falls Dr, Manor, TX 78653
MLS# 4477992Listed by: LPT REALTY, LLC - New
 $399,990Active4 beds 3 baths2,484 sq. ft.
20204 Heinrich Lane, Manor, TX 78653
MLS# 625822Listed by: REALTY TEXAS LLC - New
 $199,000Active4 beds 2 baths1,611 sq. ft.
11408 Hereford St, Manor, TX 78653
MLS# 3377821Listed by: CONGRESS REALTY, INC. - New
 $238,750Active3 beds 2 baths1,481 sq. ft.
11810 Pyrite Rd, Manor, TX 78653
MLS# 9364692Listed by: SPYGLASS REALTY - New
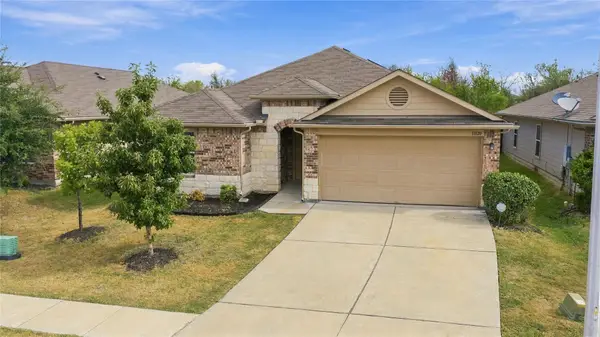 $323,000Active4 beds 2 baths2,047 sq. ft.
11820 Jamie Dr, Manor, TX 78653
MLS# 3954514Listed by: FRIEDMAN REAL ESTATE, INC. 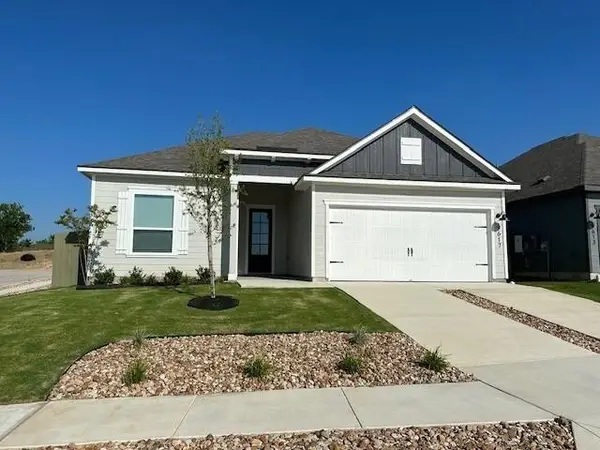 $329,900Pending3 beds 2 baths1,403 sq. ft.
9617 Gladsome Path, Manor, TX 78653
MLS# 4392730Listed by: LGI HOMES


Protect your home and budget from life's surprises with an Assurant Home Warranty, backed by a partner that supports you through every step of homeownership. Explore Plans.
© 2026 Better Homes and Gardens Real Estate LLC. An Anywhere Real Estate company. All rights reserved. Better Homes and Gardens® Real Estate is a registered trademark owned by Meredith Operations Corporation, licensed to Better Homes and Gardens Real Estate LLC and used with permission. Better Homes and Gardens Real Estate LLC fully supports the principles of the Fair Housing Act and the Equal Opportunity Act. Listing information is deemed reliable but is not guaranteed accurate.
Each office is independently owned and operated.
Any services or products provided by third parties are not provided by, affiliated with or related to Better Homes and Gardens Real Estate LLC, or its affiliated companies.