
1019 Walnut Falls Circle, Mansfield, TX 76063
Local realty services provided by:Better Homes and Gardens Real Estate Rhodes Realty
Listed by: jennifer thompson
Office: dynamic real estate group
MLS#:21325077
Source:GDAR
Price summary
- Price:$1,040,000
- Price per sq. ft.:$227.52
- Monthly HOA dues:$40
About this home
Welcome to luxury living in the prestigious gated community of Fairways of Walnut Creek. Perfectly positioned along the #8 fairway of the Oak Course at Walnut Creek Country Club, this exceptional custom home offers timeless elegance, quality craftsmanship, and resort-style amenities. Built by renowned Silver Nail Builders, every detail reflects superior design and attention to detail.
Inside, you'll find soaring ceilings, grand columns, rich architectural finishes, and walls of windows that fill the home with natural light while showcasing spectacular golf course views. The chef's kitchen is designed for both everyday living and entertaining, featuring abundant workspace and seamless flow into the spacious living and dining areas. Grab a bottle of wine from the wine cellar and enjoy the view overlooking the backyard and course from the expansive wet bar. The oversized primary suite is a private retreat on the main level, complete with a luxurious bath and an adjoining flex room ideal for a home gym, sitting room, or private office. Upstairs, you'll find additional living spaces including bedrooms, media room, and generous storage throughout.
Step outside to your own private resort where entertaining comes naturally. The backyard oasis features a sparkling pool, private pool bath, outdoor kitchen, expansive covered patios, and breathtaking views of the fairway. A dedicated golf cart garage with direct access to the course completes this one-of-a-kind property. This is more than a home—it's an extraordinary lifestyle in one of Mansfield's most sought-after communities....
Contact an agent
Home facts
- Year built:2000
- Subdivision & Development:Fairways Of Walnut Creek The
- Listing ID #:21325077
- Added:89 day(s) ago
- Updated:October 07, 2026 at 12:20 PM
Rooms and interior
- Bedrooms:4
- Total bathrooms:5
- Full bathrooms:3
- Half bathrooms:2
- Flooring:Carpet, Ceramic Tile, Wood
- Kitchen Description:Built In Gas Range, Built In Refrigerator, Convection Oven, Dishwasher, Disposal, Electric Oven, Gas Cooktop, Ice Maker, Microwave, Refrigerator, Some Commercial Grade, Trash Compactor, Vented Exhaust Fan, Warming Drawer
- Living area:4,571 sq. ft.
Heating and cooling
- Cooling:Ceiling Fans, Central Air, Electric
- Heating:Central, Natural Gas
- Central air:Yes
Structure and exterior
- Roof:Composition
- Year built:2000
- Building area:4,571 sq. ft.
- Lot area:0.31 Acres
- Lot Features:Interior Lot, Landscaped, On Golf Course, Sprinkler System, Subdivision
- Architectural Style:Traditional
- Construction Materials:Brick
- Foundation Description:Slab
- Levels:2 Story
Schools
- High school:Mansfield
- Middle school:Worley,Orr
- Elementary school:Brown
Finances and disclosures
- Price:$1,040,000
- Price per sq. ft.:$227.52
- Tax amount:$20,016
Features and amenities
- Appliances:Built In Gas Range, Built In Refrigerator, Convection Oven, Dishwasher, Disposal, Electric Oven, Gas Cooktop, Gas Water Heater, Ice Maker, Microwave, Plumbed For Gas, Range, Refrigerator, Some Commercial Grade, Some Gas Appliances, Trash Compactor, Vented Exhaust Fan, Warming Drawer
- Amenities:Bay Windows, Carbon Monoxide Detectors, Fire Alarm, Gated Community, Security Gate, Security System, Smoke Detectors, Window Coverings
- Pool features:Fenced
Parking
- Garage:Yes
- Garage spaces:2
 Information provided, in part, by North Texas Real Estate Information Systems, Inc. Last Updated October 7, 2026 Listings with the NTREIS logo are listed by brokerages other than Better Homes and Gardens Real Estate Rhodes Realty.
New listings near 1019 Walnut Falls Circle
- New
 $499,900Active4 beds 4 baths3,591 sq. ft.
4203 Wildbriar Lane, Mansfield, TX 76063
MLS# 21402443Listed by: TAH TEXAS SERVICES - New
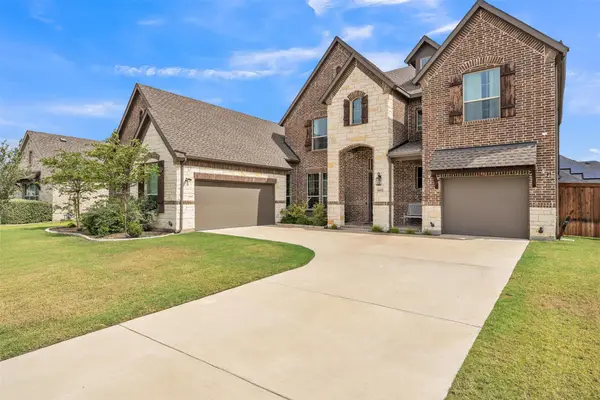 $684,975Active5 beds 5 baths3,746 sq. ft.
1802 Southpointe Xing, Mansfield, TX 76063
MLS# 21402815Listed by: COLDWELL BANKER REALTY - New
 $349,999Active4 beds 2 baths1,980 sq. ft.
1606 Cancun Drive, Mansfield, TX 76063
MLS# 21404236Listed by: GREGORIO REAL ESTATE COMPANY - New
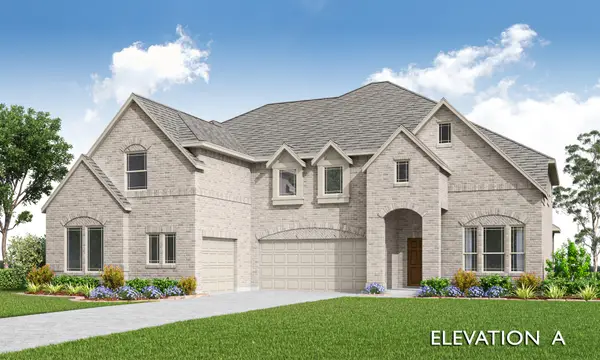 $789,923Active5 beds 5 baths4,238 sq. ft.
2301 Prosper Way, Mansfield, TX 76063
MLS# 21397701Listed by: VISIONS REALTY & INVESTMENTS - New
 $616,604Active3 beds 3 baths2,795 sq. ft.
2004 Portrush Lane, Mansfield, TX 76084
MLS# 21404056Listed by: HOMESUSA.COM - New
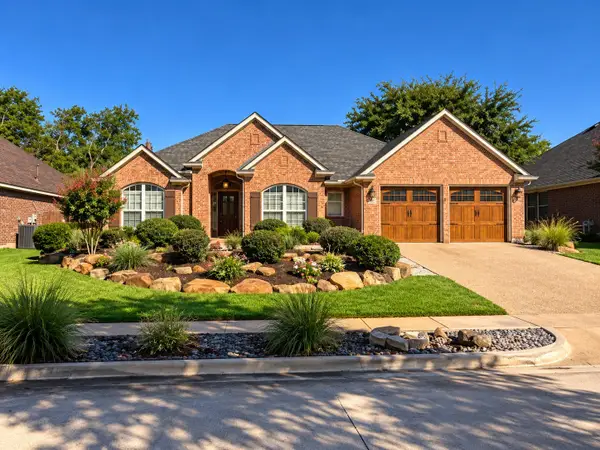 $390,000Active3 beds 2 baths2,262 sq. ft.
2301 Laura Elizabeth Trail, Mansfield, TX 76063
MLS# 21395260Listed by: DAVEY GOOSMANN REALTY - New
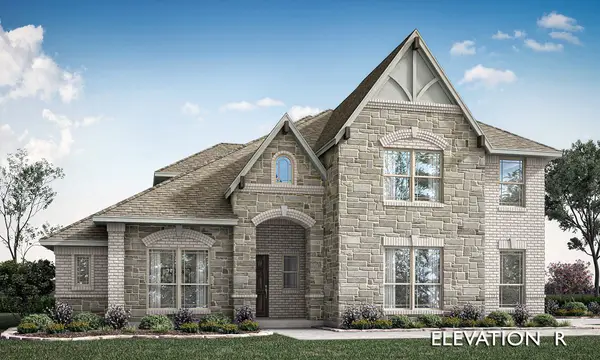 $759,209Active4 beds 3 baths3,439 sq. ft.
2400 Knapp Trail, Mansfield, TX 76063
MLS# 21398211Listed by: VISIONS REALTY & INVESTMENTS - New
 $679,990Active4 beds 4 baths3,141 sq. ft.
2109 Redding Drive, Mansfield, TX 76084
MLS# 21403564Listed by: HOMESUSA.COM - New
 $829,000Active4 beds 3 baths3,815 sq. ft.
2283 N Holland Road, Mansfield, TX 76063
MLS# 21400492Listed by: MARK SPAIN REAL ESTATE - New
 $474,900Active3 beds 2 baths2,332 sq. ft.
1919 Birch Street, Mansfield, TX 76063
MLS# 21402767Listed by: LEAGUE REAL ESTATE


Protect your home and budget from life's surprises with an Assurant Home Warranty, backed by a partner that supports you through every step of homeownership. Explore Plans.
© 2026 Better Homes and Gardens Real Estate LLC. An Anywhere Real Estate company. All rights reserved. Better Homes and Gardens® Real Estate is a registered trademark owned by Meredith Operations Corporation, licensed to Better Homes and Gardens Real Estate LLC and used with permission. Better Homes and Gardens Real Estate LLC fully supports the principles of the Fair Housing Act and the Equal Opportunity Act. Listing information is deemed reliable but is not guaranteed accurate.
Each office is independently owned and operated.
Any services or products provided by third parties are not provided by, affiliated with or related to Better Homes and Gardens Real Estate LLC, or its affiliated companies.