
2301 Prosper Way, Mansfield, TX 76063
Local realty services provided by:Better Homes and Gardens Real Estate Senter, REALTORS(R)
Listed by: marsha ashlock
Office: visions realty & investments
MLS#:21397701
Source:GDAR
Price summary
- Price:$789,923
- Price per sq. ft.:$186.39
- Monthly HOA dues:$54.17
About this home
NEW! NEVER LIVED IN. Estimated completion Dec. 2026. Discover the exceptional Lily IV floor plan by Bloomfield Homes—a beautifully designed 2-story home offering 5 bedrooms, 4.5 baths, a study, media room, game room, and 3-car garage. Situated on an oversized corner lot, this thoughtfully designed home combines impressive scale, elegant finishes, and inviting spaces, all perfect for everyday living and entertaining, alike. Nail-down wood flooring flows through the first-floor common areas, while glass French doors give the study an elegant, private feel. At the heart of the home, the spacious family room makes a statement with a towering fireplace with gas logs and a wall of windows overlooking the covered patio and expansive backyard. The kitchen is equally impressive, featuring Professional Series appliances, a 5-burner gas cooktop, double ovens, a large island, custom cabinetry, a wood vent hood, and an oversized walk-in pantry designed to make everyday living and entertaining effortless. The first-floor primary suite provides a peaceful retreat with dual vanities, a large shower with a seat, a separate soaking tub, a generous walk-in closet, and a separate linen closet. Upstairs, the entertainment possibilities continue with a large media room and game room, along with three additional bedrooms, including a private in-law suite. Outside, the oversized corner lot is enhanced by full sod, a complete sprinkler system, and gutters. Window blinds and numerous additional features add to the home's move-in-ready appeal. This is a home designed to feel special from the moment you walk through the door. Visit the Bloomfield Homes model in Rockwood to experience the Lily IV for yourself today!...
Contact an agent
Home facts
- Year built:2026
- Subdivision & Development:Rockwood
- Listing ID #:21397701
- Added:1 day(s) ago
- Updated:October 07, 2026 at 12:21 PM
Rooms and interior
- Bedrooms:5
- Total bathrooms:5
- Full bathrooms:4
- Half bathrooms:1
- Flooring:Carpet, Tile, Wood
- Kitchen Description:Dishwasher, Disposal, Double Oven, Electric Oven, Gas Cooktop, Microwave, Vented Exhaust Fan
- Living area:4,238 sq. ft.
Heating and cooling
- Cooling:Central Air, Gas
- Heating:Central, Fireplaces, Natural Gas
- Central air:Yes
Structure and exterior
- Roof:Composition
- Year built:2026
- Building area:4,238 sq. ft.
- Lot area:0.28 Acres
- Lot Features:Corner Lot, Few Trees, Landscaped, Lawn, Sprinkler System, Subdivision
- Architectural Style:Traditional
- Construction Materials:Brick
- Foundation Description:Slab
- Levels:2 Story
Schools
- High school:Legacy
- Middle school:Linda Jobe,Shepard
- Elementary school:Mary Jo Sheppard
Finances and disclosures
- Price:$789,923
- Price per sq. ft.:$186.39
Features and amenities
- Appliances:Dishwasher, Disposal, Double Oven, Electric Oven, Gas Cooktop, Gas Water Heater, Microwave, Tankless Water Heater, Vented Exhaust Fan
- Amenities:Carbon Monoxide Detectors, Smoke Detectors
Parking
- Garage:Yes
- Garage spaces:3
 Information provided, in part, by North Texas Real Estate Information Systems, Inc. Last Updated October 7, 2026 Listings with the NTREIS logo are listed by brokerages other than Better Homes and Gardens Real Estate Senter, REALTORS(R).
New listings near 2301 Prosper Way
- New
 $499,900Active4 beds 4 baths3,591 sq. ft.
4203 Wildbriar Lane, Mansfield, TX 76063
MLS# 21402443Listed by: TAH TEXAS SERVICES - New
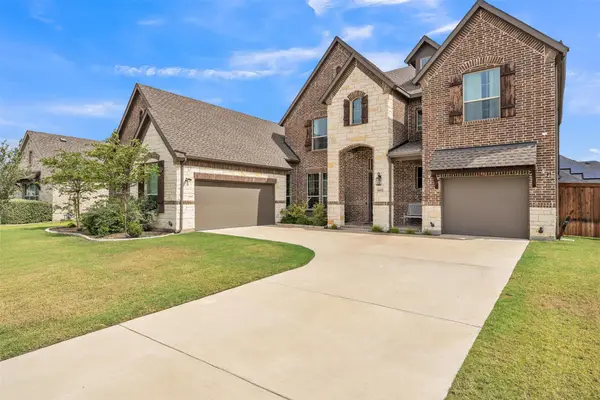 $684,975Active5 beds 5 baths3,746 sq. ft.
1802 Southpointe Xing, Mansfield, TX 76063
MLS# 21402815Listed by: COLDWELL BANKER REALTY - New
 $349,999Active4 beds 2 baths1,980 sq. ft.
1606 Cancun Drive, Mansfield, TX 76063
MLS# 21404236Listed by: GREGORIO REAL ESTATE COMPANY - New
 $616,604Active3 beds 3 baths2,795 sq. ft.
2004 Portrush Lane, Mansfield, TX 76084
MLS# 21404056Listed by: HOMESUSA.COM - New
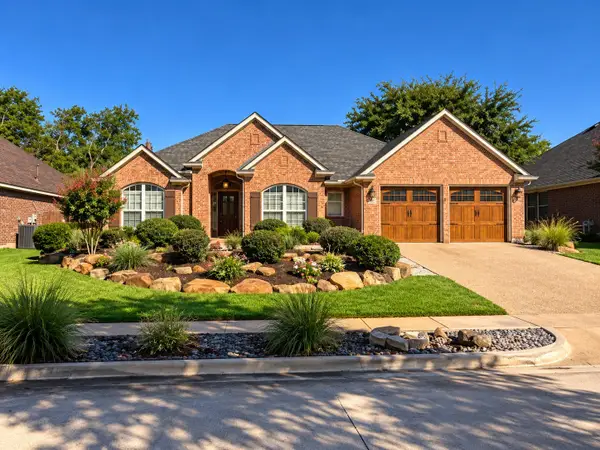 $390,000Active3 beds 2 baths2,262 sq. ft.
2301 Laura Elizabeth Trail, Mansfield, TX 76063
MLS# 21395260Listed by: DAVEY GOOSMANN REALTY - New
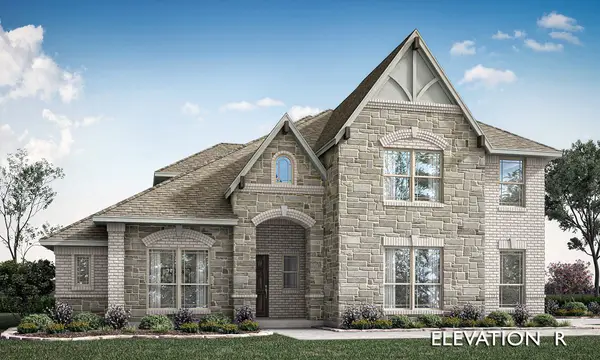 $759,209Active4 beds 3 baths3,439 sq. ft.
2400 Knapp Trail, Mansfield, TX 76063
MLS# 21398211Listed by: VISIONS REALTY & INVESTMENTS - New
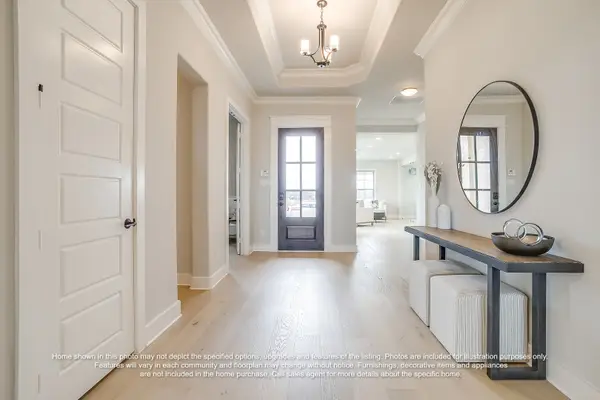 $679,990Active4 beds 4 baths3,141 sq. ft.
2109 Redding Drive, Mansfield, TX 76084
MLS# 21403564Listed by: HOMESUSA.COM - New
 $829,000Active4 beds 3 baths3,815 sq. ft.
2283 N Holland Road, Mansfield, TX 76063
MLS# 21400492Listed by: MARK SPAIN REAL ESTATE - New
 $474,900Active3 beds 2 baths2,332 sq. ft.
1919 Birch Street, Mansfield, TX 76063
MLS# 21402767Listed by: LEAGUE REAL ESTATE


Protect your home and budget from life's surprises with an Assurant Home Warranty, backed by a partner that supports you through every step of homeownership. Explore Plans.
© 2026 Better Homes and Gardens Real Estate LLC. An Anywhere Real Estate company. All rights reserved. Better Homes and Gardens® Real Estate is a registered trademark owned by Meredith Operations Corporation, licensed to Better Homes and Gardens Real Estate LLC and used with permission. Better Homes and Gardens Real Estate LLC fully supports the principles of the Fair Housing Act and the Equal Opportunity Act. Listing information is deemed reliable but is not guaranteed accurate.
Each office is independently owned and operated.
Any services or products provided by third parties are not provided by, affiliated with or related to Better Homes and Gardens Real Estate LLC, or its affiliated companies.