
1123 Shady Oak Trail, Mansfield, TX 76063
Local realty services provided by:Better Homes and Gardens Real Estate Senter, REALTORS(R)
Upcoming open houses
- Sat, Oct 1012:00 pm - 02:00 pm
Listed by: michelle pina
Office: rendon realty, llc.
MLS#:21363686
Source:GDAR
Price summary
- Price:$398,000
- Price per sq. ft.:$165.9
About this home
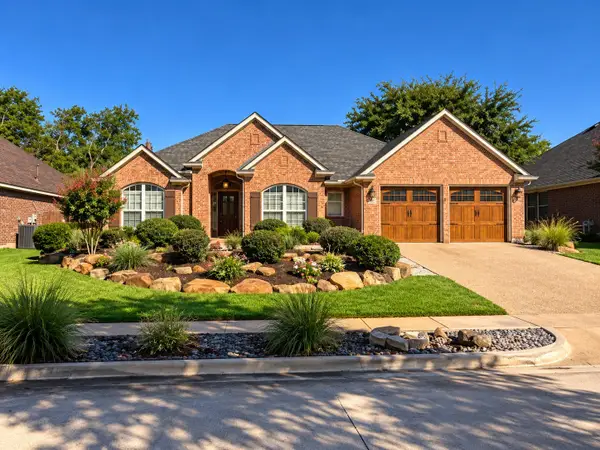
Welcome to this beautiful 3-bedroom, 2.5-bath home nestled in an established neighborhood surrounded by mature, beautiful trees. This spacious property offers plenty of room both inside and out, including a 2-car garage and a unique U-shaped driveway providing ample parking.
Inside, you'll find a huge living room featuring a beautiful built-in bookcase, creating a warm and inviting space for relaxing or entertaining. The home also boasts a large, temperature-controlled sunroom — a versatile space that can be enjoyed year-round as a sitting area, or hobby room, or additional entertaining space. Roof was replaced 2026, and all windows have double panels.
With its generous living spaces, mature landscaping, convenient garage and driveway, and desirable established neighborhood, this home offers a wonderful combination of comfort, space, and character.
Contact an agent
Home facts
- Year built:1985
- Subdivision & Development:Nelmwood Estates
- Listing ID #:21363686
- Added:49 day(s) ago
- Updated:October 07, 2026 at 09:55 PM
Rooms and interior
- Bedrooms:3
- Total bathrooms:3
- Full bathrooms:2
- Half bathrooms:1
- Kitchen Description:Dishwasher, Disposal, Electric Cooktop
- Living area:2,399 sq. ft.
Structure and exterior
- Year built:1985
- Building area:2,399 sq. ft.
- Lot area:0.26 Acres
- Levels:1 Story
Schools
- High school:Legacy
- Middle school:Linda Jobe
- Elementary school:Nancy Neal
Finances and disclosures
- Price:$398,000
- Price per sq. ft.:$165.9
- Tax amount:$7,162
Features and amenities
- Appliances:Dishwasher, Disposal, Electric Cooktop
Parking
- Garage:Yes
- Garage spaces:2
 Information provided, in part, by North Texas Real Estate Information Systems, Inc. Last Updated October 7, 2026 Listings with the NTREIS logo are listed by brokerages other than Better Homes and Gardens Real Estate Senter, REALTORS(R).
New listings near 1123 Shady Oak Trail
- New
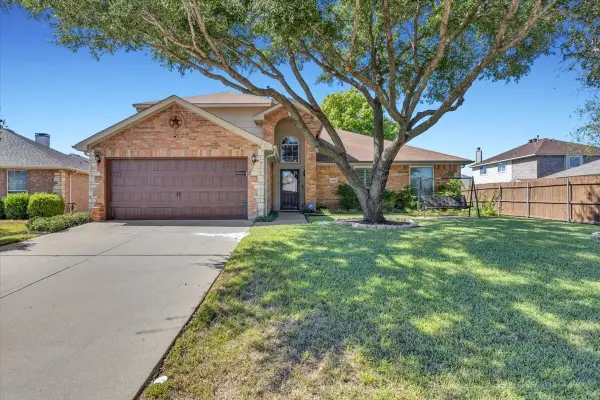 $450,000Active4 beds 3 baths2,445 sq. ft.
4600 Valleyview Drive, Mansfield, TX 76063
MLS# 21396815Listed by: CENTURY 21 MIDDLETON - New
 $452,000Active4 beds 2 baths2,270 sq. ft.
912 Bailey Lane, Mansfield, TX 76063
MLS# 21405214Listed by: LEAGUE REAL ESTATE - New
 $410,000Active4 beds 2 baths1,965 sq. ft.
2516 Linwood Drive, Mansfield, TX 76084
MLS# 21406035Listed by: SELLSTATE METRO REALTY - New
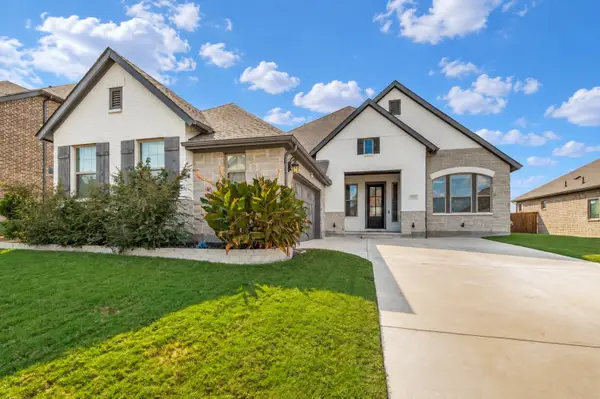 $499,999Active4 beds 3 baths2,548 sq. ft.
1304 Brandenburg Street, Mansfield, TX 76063
MLS# 21403326Listed by: BROKERS INC REAL ESTATE GROUP - New
 $499,900Active4 beds 4 baths3,591 sq. ft.
4203 Wildbriar Lane, Mansfield, TX 76063
MLS# 21402443Listed by: TAH TEXAS SERVICES - New
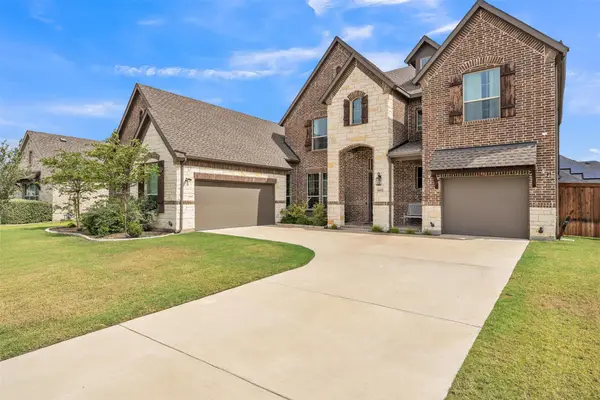 $684,975Active5 beds 5 baths3,746 sq. ft.
1802 Southpointe Xing, Mansfield, TX 76063
MLS# 21402815Listed by: COLDWELL BANKER REALTY - New
 $349,999Active4 beds 2 baths1,980 sq. ft.
1606 Cancun Drive, Mansfield, TX 76063
MLS# 21404236Listed by: GREGORIO REAL ESTATE COMPANY - New
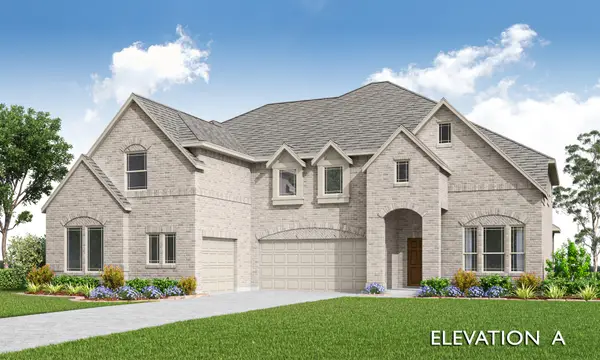 $789,923Active5 beds 5 baths4,238 sq. ft.
2301 Prosper Way, Mansfield, TX 76063
MLS# 21397701Listed by: VISIONS REALTY & INVESTMENTS - New
 $649,990Active3 beds 3 baths2,795 sq. ft.
2004 Portrush Lane, Mansfield, TX 76084
MLS# 21404056Listed by: HOMESUSA.COM - New
 $390,000Active3 beds 2 baths2,262 sq. ft.
2301 Laura Elizabeth Trail, Mansfield, TX 76063
MLS# 21395260Listed by: DAVEY GOOSMANN REALTY


Protect your home and budget from life's surprises with an Assurant Home Warranty, backed by a partner that supports you through every step of homeownership. Explore Plans.
© 2026 Better Homes and Gardens Real Estate LLC. An Anywhere Real Estate company. All rights reserved. Better Homes and Gardens® Real Estate is a registered trademark owned by Meredith Operations Corporation, licensed to Better Homes and Gardens Real Estate LLC and used with permission. Better Homes and Gardens Real Estate LLC fully supports the principles of the Fair Housing Act and the Equal Opportunity Act. Listing information is deemed reliable but is not guaranteed accurate.
Each office is independently owned and operated.
Any services or products provided by third parties are not provided by, affiliated with or related to Better Homes and Gardens Real Estate LLC, or its affiliated companies.