
134 Scottish Way, Mansfield, TX 76063
Local realty services provided by:Better Homes and Gardens Real Estate Winans
Listed by: martin anore, lucy ogundare
Office: martnik realty & associate llc.
MLS#:21416953
Source:GDAR
Price summary
- Price:$580,000
- Price per sq. ft.:$172.82
- Monthly HOA dues:$54.17
About this home
Welcome to the stunning Sinclaire floor plan by Normandy Homes, thoughtfully designed to blend elegance, functionality, and modern comfort. Upon entry, soaring ceilings create an impressive first impression, complemented by a dedicated home office ideal for working remotely or managing daily tasks. The spacious, open-concept kitchen and living area provide an inviting setting for everyday living and entertaining. The private primary suite offers a relaxing retreat, complete with two walk-in closets for exceptional storage and organization. A secondary bedroom is conveniently located on the first floor, while two additional bedrooms upstairs provide flexibility for family or guests. Enjoy movie nights and entertainment in the upstairs media room. With its versatile layout, well-designed living spaces, and stylish appeal, the Sinclaire offers the perfect balance of comfort and sophistication.
Contact an agent
Home facts
- Year built:2024
- Subdivision & Development:Watson Branch
- Listing ID #:21416953
- Added:1 day(s) ago
- Updated:October 21, 2026 at 02:03 PM
Rooms and interior
- Bedrooms:4
- Total bathrooms:4
- Full bathrooms:4
- Flooring:Carpet, Ceramic Tile, Luxury Vinyl Plank
- Kitchen Description:Built In Gas Range, Dishwasher, Disposal, Electric Oven, Gas Cooktop, Microwave, Vented Exhaust Fan
- Living area:3,356 sq. ft.
Heating and cooling
- Cooling:Ceiling Fans, Central Air
- Heating:Central, Natural Gas
- Central air:Yes
Structure and exterior
- Roof:Composition
- Year built:2024
- Building area:3,356 sq. ft.
- Lot area:0.13 Acres
- Lot Features:Interior Lot, Landscaped, Sprinkler System, Subdivision
- Architectural Style:Traditional
- Construction Materials:Brick, Radiant Barrier, Wood Siding
- Foundation Description:Slab
- Levels:2 Story
Schools
- High school:Legacy
- Middle school:Linda Jobe
- Elementary school:Ponder
Finances and disclosures
- Price:$580,000
- Price per sq. ft.:$172.82
Features and amenities
- Appliances:Built In Gas Range, Dishwasher, Disposal, Electric Oven, Gas Cooktop, Gas Water Heater, Microwave, Tankless Water Heater, Vented Exhaust Fan
- Amenities:Carbon Monoxide Detectors, Security System, Smoke Detectors, Window Coverings, Wireless
Parking
- Garage:Yes
- Garage spaces:2
 Information provided, in part, by North Texas Real Estate Information Systems, Inc. Last Updated October 21, 2026 Listings with the NTREIS logo are listed by brokerages other than Better Homes and Gardens Real Estate Winans.
New listings near 134 Scottish Way
- New
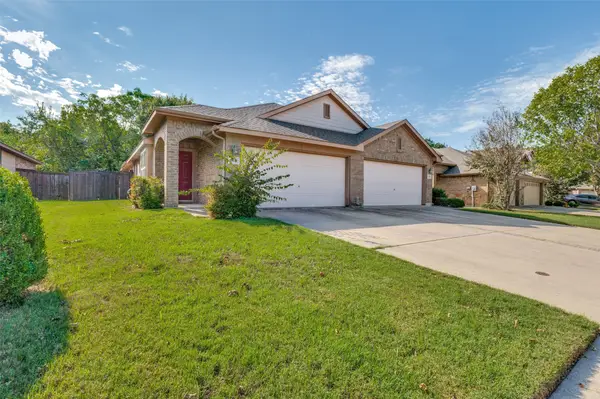 $260,000Active2 beds 2 baths1,225 sq. ft.
1433 Ravenwood Drive, Mansfield, TX 76063
MLS# 21412246Listed by: DAVID GRIFFIN & COMPANY - New
 $353,000Active5 beds 3 baths2,858 sq. ft.
1423 New Haven Drive, Mansfield, TX 76063
MLS# 21416436Listed by: OPENDOOR BROKERAGE, LLC - New
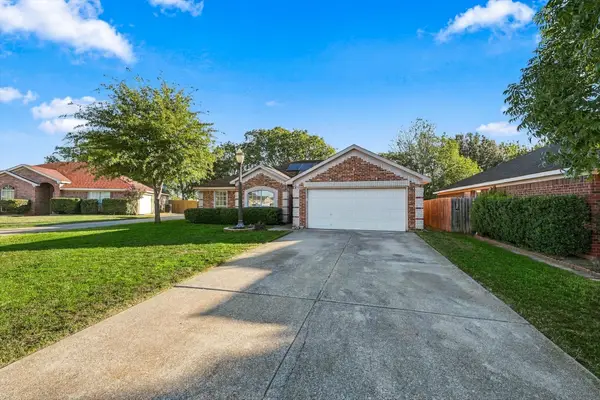 $289,000Active3 beds 2 baths1,670 sq. ft.
1722 Tonya May Lane, Mansfield, TX 76063
MLS# 21413521Listed by: KELLER WILLIAMS FRISCO STARS - New
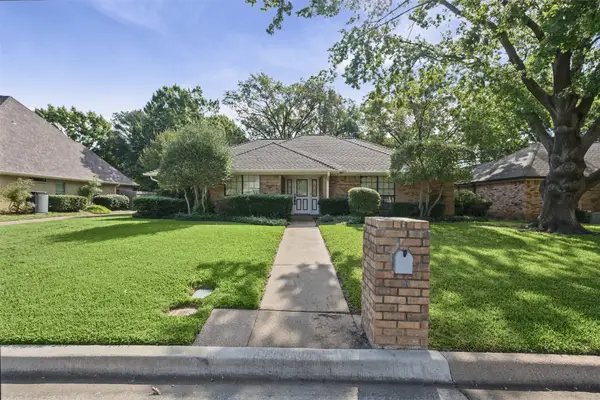 $375,000Active3 beds 4 baths2,056 sq. ft.
1128 Clubhouse Drive, Mansfield, TX 76063
MLS# 21415370Listed by: PEAK POINT REAL ESTATE - New
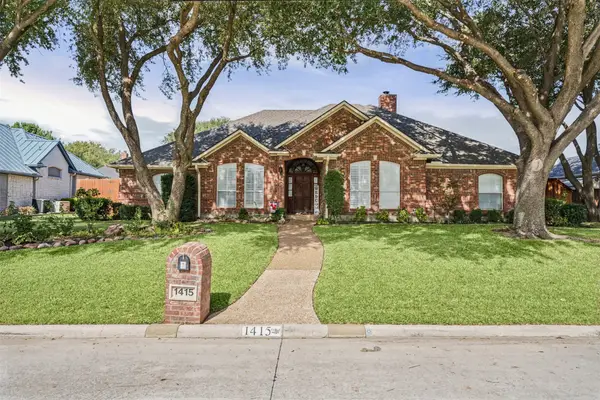 $490,000Active4 beds 3 baths2,442 sq. ft.
1415 Fairhaven Drive, Mansfield, TX 76063
MLS# 21416222Listed by: PEAK POINT REAL ESTATE - New
 $889,450Active5 beds 5 baths4,252 sq. ft.
2310 Meek Woods Lane, Mansfield, TX 76063
MLS# 21416376Listed by: VISIONS REALTY & INVESTMENTS - New
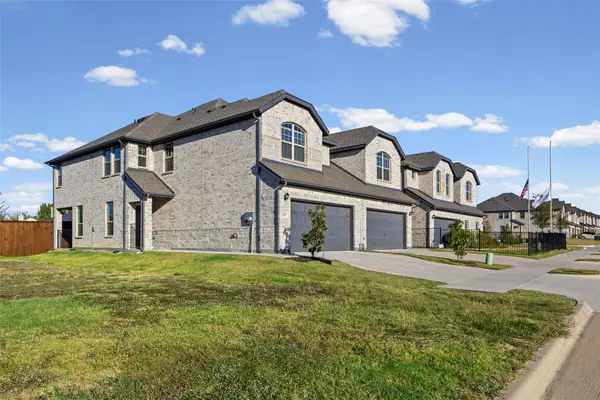 $375,000Active3 beds 3 baths1,957 sq. ft.
519 Sandiford Court, Mansfield, TX 76063
MLS# 21414383Listed by: TWENTY-TWO REALTY - New
 $589,990Active4 beds 3 baths2,519 sq. ft.
2003 Ainsley Drive, Mansfield, TX 76084
MLS# 21415477Listed by: VISIONS REALTY & INVESTMENTS - New
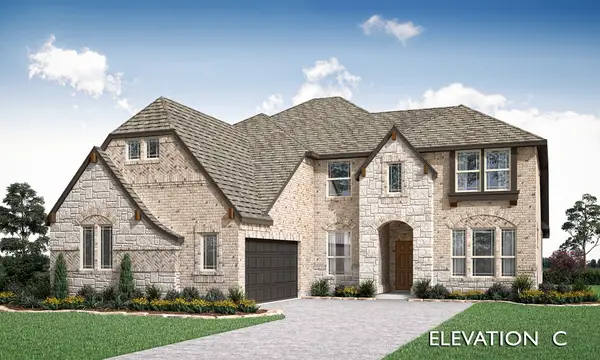 $735,990Active4 beds 4 baths3,479 sq. ft.
2110 Ainsley Drive, Mansfield, TX 76084
MLS# 21415508Listed by: VISIONS REALTY & INVESTMENTS


Protect your home and budget from life's surprises with an Assurant Home Warranty, backed by a partner that supports you through every step of homeownership. Explore Plans.
© 2026 Better Homes and Gardens Real Estate LLC. An Anywhere Real Estate company. All rights reserved. Better Homes and Gardens® Real Estate is a registered trademark owned by Meredith Operations Corporation, licensed to Better Homes and Gardens Real Estate LLC and used with permission. Better Homes and Gardens Real Estate LLC fully supports the principles of the Fair Housing Act and the Equal Opportunity Act. Listing information is deemed reliable but is not guaranteed accurate.
Each office is independently owned and operated.
Any services or products provided by third parties are not provided by, affiliated with or related to Better Homes and Gardens Real Estate LLC, or its affiliated companies.