
1433 Ravenwood Drive, Mansfield, TX 76063
Local realty services provided by:Better Homes and Gardens Real Estate Rhodes Realty
Listed by: lori ericsson
Office: david griffin & company
MLS#:21412246
Source:GDAR
Price summary
- Price:$260,000
- Price per sq. ft.:$212.24
- Monthly HOA dues:$205
About this home
Welcome to 1433 Ravenswood Drive, where convenience, low-maintenance living, and exceptional value come together! This charming single-story, 2-bedroom, 2-bath half-duplex offers an inviting open floor plan designed for comfortable everyday living. The functional layout makes excellent use of space, while the 2-car garage provides added convenience and storage. Enjoy a backyard adjacent to peaceful greenbelt, offering a pleasant setting to relax and unwind. Priced to allow room for your personal touches, this home presents an excellent opportunity to express your own style and make it truly yours. Why pay a premium for someone else's decorating choices when you can create a space that reflects your own taste?
Conveniently located in Mansfield with access to shopping, dining, and major roadways, this property offers a wonderful combination of location, functionality, and potential. Whether you're looking to downsize, simplify your lifestyle, or make a smart investment, this home deserves a closer look! The HOA fee includes front yard maintenance, homeowners insurance, and management fees, helping simplify homeownership and reduce some of the responsibilities of property upkeep. As an added bonus, the washer, dryer, and refrigerator are all included with the sale!...
Contact an agent
Home facts
- Year built:2009
- Subdivision & Development:Woodland Estates
- Listing ID #:21412246
- Added:1 day(s) ago
- Updated:October 21, 2026 at 02:03 PM
Rooms and interior
- Bedrooms:2
- Total bathrooms:2
- Full bathrooms:2
- Flooring:Carpet, Ceramic Tile
- Kitchen Description:Dishwasher, Disposal, Electric Range, Microwave, Refrigerator
- Living area:1,225 sq. ft.
Heating and cooling
- Cooling:Ceiling Fans, Central Air
- Heating:Central
- Central air:Yes
Structure and exterior
- Roof:Composition
- Year built:2009
- Building area:1,225 sq. ft.
- Lot area:0.1 Acres
- Lot Features:Few Trees, Greenbelt, Interior Lot
- Architectural Style:Traditional
- Construction Materials:Brick
- Foundation Description:Slab
- Levels:1 Story
Schools
- High school:Legacy
- Middle school:Linda Jobe
- Elementary school:Nancy Neal
Finances and disclosures
- Price:$260,000
- Price per sq. ft.:$212.24
- Tax amount:$5,979
Features and amenities
- Appliances:Dishwasher, Disposal, Dryer, Electric Range, Microwave, Refrigerator, Washer
- Laundry features:Dryer, Washer
- Amenities:Window Coverings
Parking
- Garage:Yes
- Garage spaces:2
 Information provided, in part, by North Texas Real Estate Information Systems, Inc. Last Updated October 21, 2026 Listings with the NTREIS logo are listed by brokerages other than Better Homes and Gardens Real Estate Rhodes Realty.
New listings near 1433 Ravenwood Drive
- New
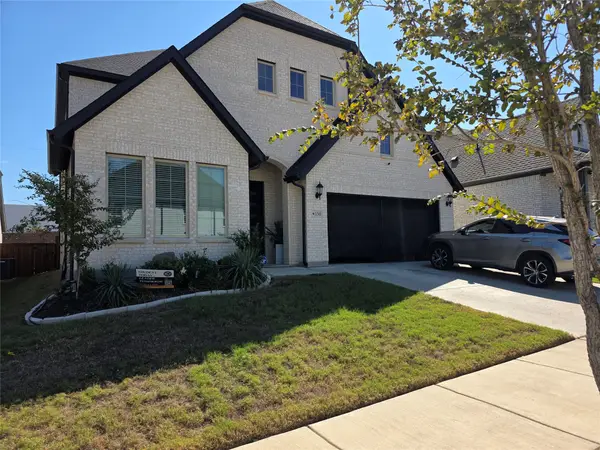 $580,000Active4 beds 4 baths3,356 sq. ft.
134 Scottish Way, Mansfield, TX 76063
MLS# 21416953Listed by: MARTNIK REALTY & ASSOCIATE LLC - New
 $353,000Active5 beds 3 baths2,858 sq. ft.
1423 New Haven Drive, Mansfield, TX 76063
MLS# 21416436Listed by: OPENDOOR BROKERAGE, LLC - New
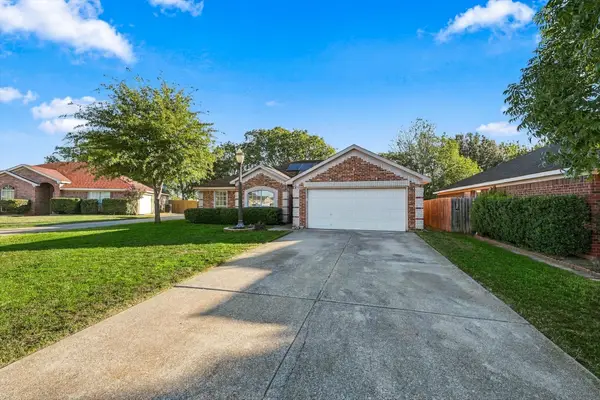 $289,000Active3 beds 2 baths1,670 sq. ft.
1722 Tonya May Lane, Mansfield, TX 76063
MLS# 21413521Listed by: KELLER WILLIAMS FRISCO STARS - New
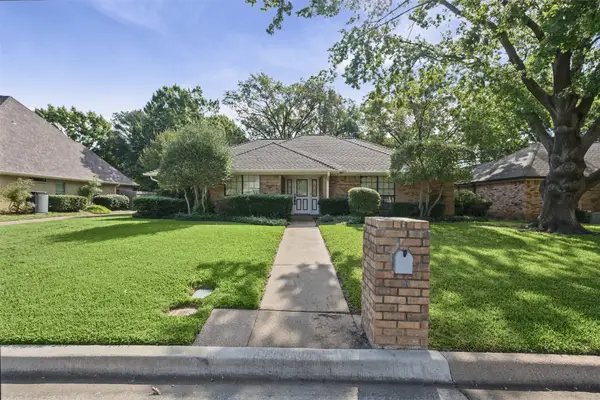 $375,000Active3 beds 4 baths2,056 sq. ft.
1128 Clubhouse Drive, Mansfield, TX 76063
MLS# 21415370Listed by: PEAK POINT REAL ESTATE - New
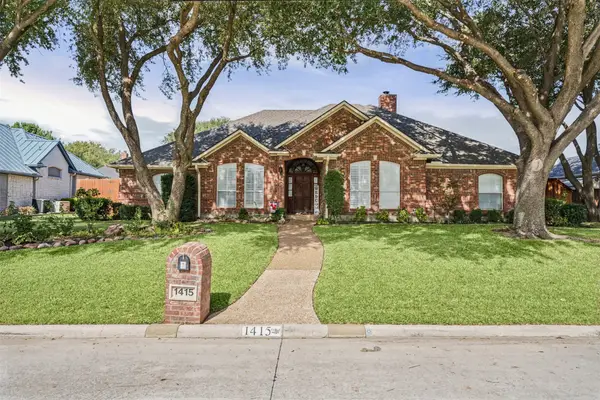 $490,000Active4 beds 3 baths2,442 sq. ft.
1415 Fairhaven Drive, Mansfield, TX 76063
MLS# 21416222Listed by: PEAK POINT REAL ESTATE - New
 $889,450Active5 beds 5 baths4,252 sq. ft.
2310 Meek Woods Lane, Mansfield, TX 76063
MLS# 21416376Listed by: VISIONS REALTY & INVESTMENTS - New
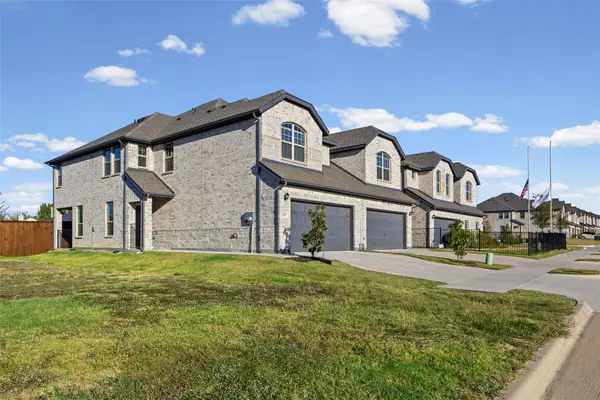 $375,000Active3 beds 3 baths1,957 sq. ft.
519 Sandiford Court, Mansfield, TX 76063
MLS# 21414383Listed by: TWENTY-TWO REALTY - New
 $589,990Active4 beds 3 baths2,519 sq. ft.
2003 Ainsley Drive, Mansfield, TX 76084
MLS# 21415477Listed by: VISIONS REALTY & INVESTMENTS - New
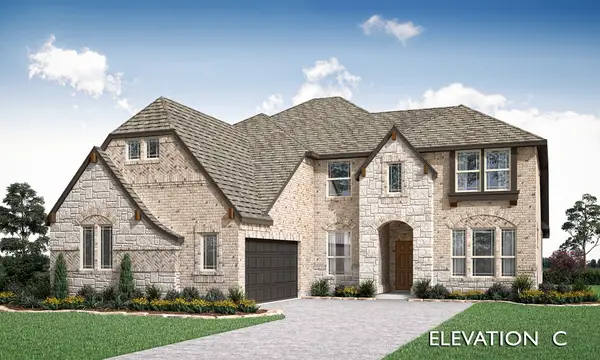 $735,990Active4 beds 4 baths3,479 sq. ft.
2110 Ainsley Drive, Mansfield, TX 76084
MLS# 21415508Listed by: VISIONS REALTY & INVESTMENTS


Protect your home and budget from life's surprises with an Assurant Home Warranty, backed by a partner that supports you through every step of homeownership. Explore Plans.
© 2026 Better Homes and Gardens Real Estate LLC. An Anywhere Real Estate company. All rights reserved. Better Homes and Gardens® Real Estate is a registered trademark owned by Meredith Operations Corporation, licensed to Better Homes and Gardens Real Estate LLC and used with permission. Better Homes and Gardens Real Estate LLC fully supports the principles of the Fair Housing Act and the Equal Opportunity Act. Listing information is deemed reliable but is not guaranteed accurate.
Each office is independently owned and operated.
Any services or products provided by third parties are not provided by, affiliated with or related to Better Homes and Gardens Real Estate LLC, or its affiliated companies.