
2316 Christopher Road, Mansfield, TX 76063
Local realty services provided by:Better Homes and Gardens Real Estate Edwards & Associates
Listed by: marsha ashlock
Office: visions realty & investments
MLS#:21435564
Source:GDAR
Price summary
- Price:$739,442
- Price per sq. ft.:$215.58
- Monthly HOA dues:$54.17
About this home
NEW! NEVER LIVED IN. Estimated completion February 2027. This Bloomfield Homes Magnolia II floorplan is perfect for family life and entertaining alike. The home features 4 bedrooms, 3.5 baths, 3-car garage, media room, dining room, study, game room, and a huge covered patio. Luxurious hardwood flooring flows from the entry throughout all first-floor common areas. The gourmet kitchen opens to the family room, and is complete with custom cabinets, quartz counter tops, a wood vent hood, pot & pan drawers, buffet cabinets, and Professional Series appliances including double ovens and a 5-burner gas cooktop. The family room is anchored by a ceiling-high rock fireplace with gas logs, and boasts large windows overlooking the spacious covered patio and large backyard. The primary suite includes dual vanities, a soaking tub with separate shower, and a huge walk-in closet. The upper floor includes a game room, large media room with surround sound wiring, a guest suite with a private bath, plus two additional bedrooms that share a dual-sink bath. Additional features include full sod & sprinklers, gutters, window blinds, EV plug pre-wiring, upper cabinets and custom mud bench in the utility, and much more. Visit Bloomfield Homes at Rockwood today to explore the Magnolia II! *Photos are a representation of finished product. Materials will vary.*...
Contact an agent
Home facts
- Year built:2026
- Subdivision & Development:Rockwood
- Listing ID #:21435564
- Added:8 day(s) ago
- Updated:November 22, 2026 at 01:27 PM
Rooms and interior
- Bedrooms:4
- Total bathrooms:4
- Full bathrooms:3
- Half bathrooms:1
- Flooring:Carpet, Tile, Wood
- Kitchen Description:Dishwasher, Disposal, Double Oven, Electric Oven, Gas Cooktop, Microwave, Vented Exhaust Fan
- Living area:3,430 sq. ft.
Heating and cooling
- Cooling:Ceiling Fans, Central Air, Gas
- Heating:Central, Fireplaces, Natural Gas
- Central air:Yes
Structure and exterior
- Roof:Composition
- Year built:2026
- Building area:3,430 sq. ft.
- Lot area:0.28 Acres
- Lot Features:Few Trees, Interior Lot, Landscaped, Lawn, Sprinkler System, Subdivision
- Architectural Style:Traditional
- Construction Materials:Brick
- Foundation Description:Slab
- Levels:2 Story
Schools
- High school:Legacy
- Middle school:Linda Jobe,Shepard
- Elementary school:Mary Jo Sheppard
Finances and disclosures
- Price:$739,442
- Price per sq. ft.:$215.58
Features and amenities
- Appliances:Dishwasher, Disposal, Double Oven, Electric Oven, Gas Cooktop, Gas Water Heater, Microwave, Tankless Water Heater, Vented Exhaust Fan
- Amenities:Carbon Monoxide Detectors, Smoke Detectors, Window Coverings
Parking
- Garage:Yes
- Garage spaces:3
 Information provided, in part, by North Texas Real Estate Information Systems, Inc. Last Updated November 22, 2026 Listings with the NTREIS logo are listed by brokerages other than Better Homes and Gardens Real Estate Edwards & Associates.
New listings near 2316 Christopher Road
- New
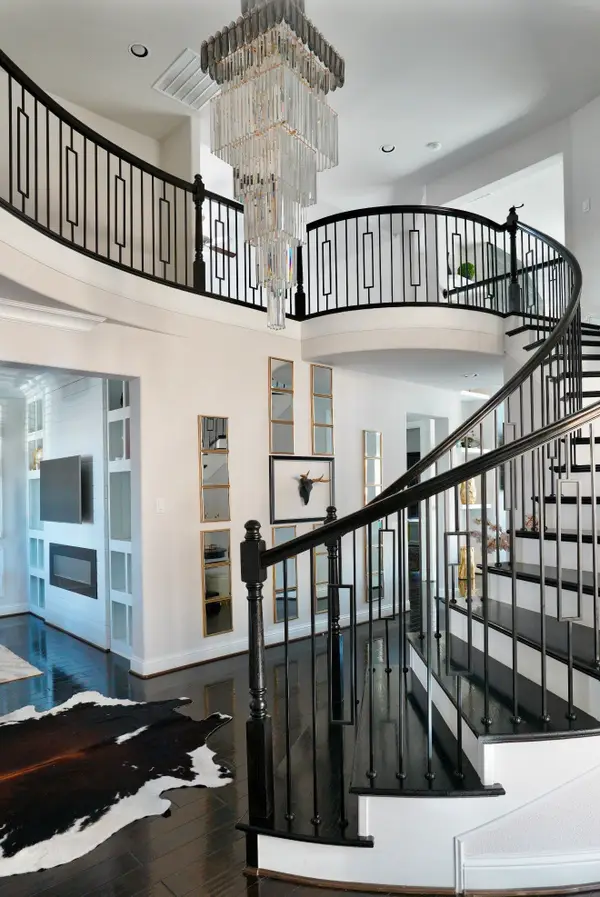 $849,999Active5 beds 4 baths4,160 sq. ft.
1710 Friedrich Drive, Mansfield, TX 76063
MLS# 21441341Listed by: WHITE ROCK REALTY - New
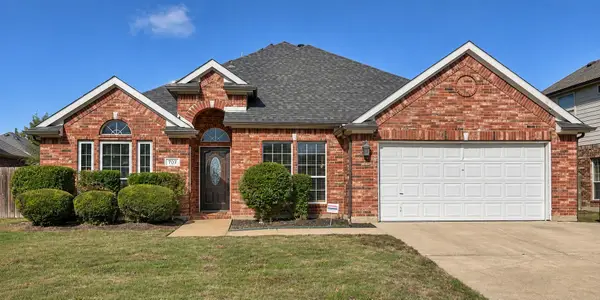 $400,000Active4 beds 2 baths2,201 sq. ft.
707 Manchester Drive, Mansfield, TX 76063
MLS# 21431425Listed by: EXP REALTY, LLC - New
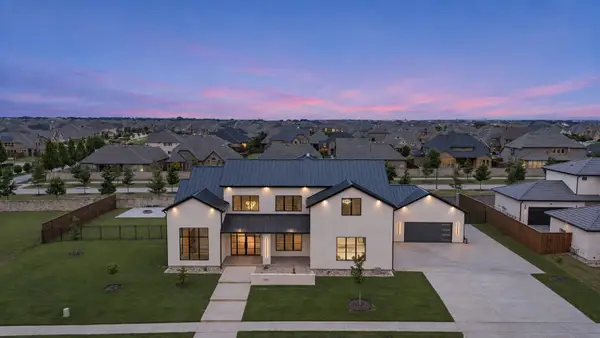 $3,650,000Active6 beds 7 baths6,335 sq. ft.
1106 Knoll Crest Drive, Mansfield, TX 76063
MLS# 21440306Listed by: KELLER WILLIAMS LONESTAR DFW - New
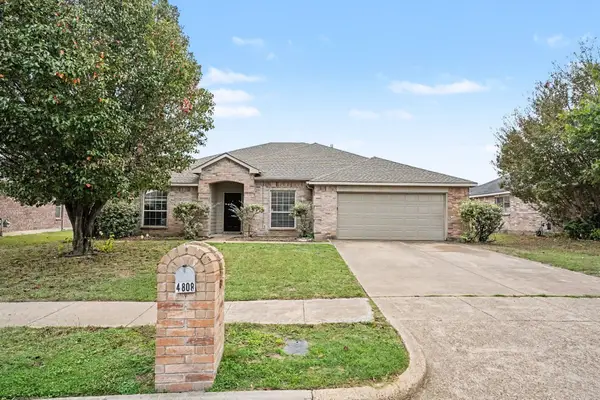 $389,900Active5 beds 2 baths2,574 sq. ft.
4808 Bluebird Lane, Mansfield, TX 76063
MLS# 21430046Listed by: ENTERA REALTY LLC - New
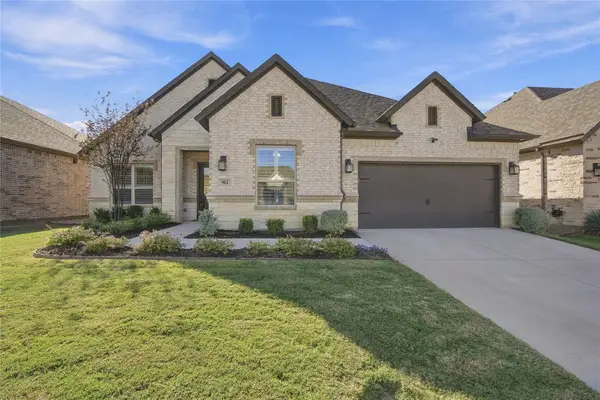 $495,500Active2 beds 2 baths1,972 sq. ft.
902 Hacienda Drive, Mansfield, TX 76063
MLS# 21440142Listed by: RE/MAX ASSOCIATES OF MANSFIELD - New
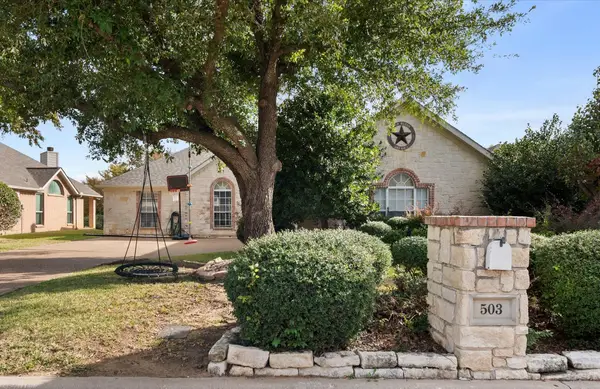 $420,000Active3 beds 2 baths2,425 sq. ft.
503 Biscayne Drive, Mansfield, TX 76063
MLS# 21439653Listed by: COLDWELL BANKER REALTY - New
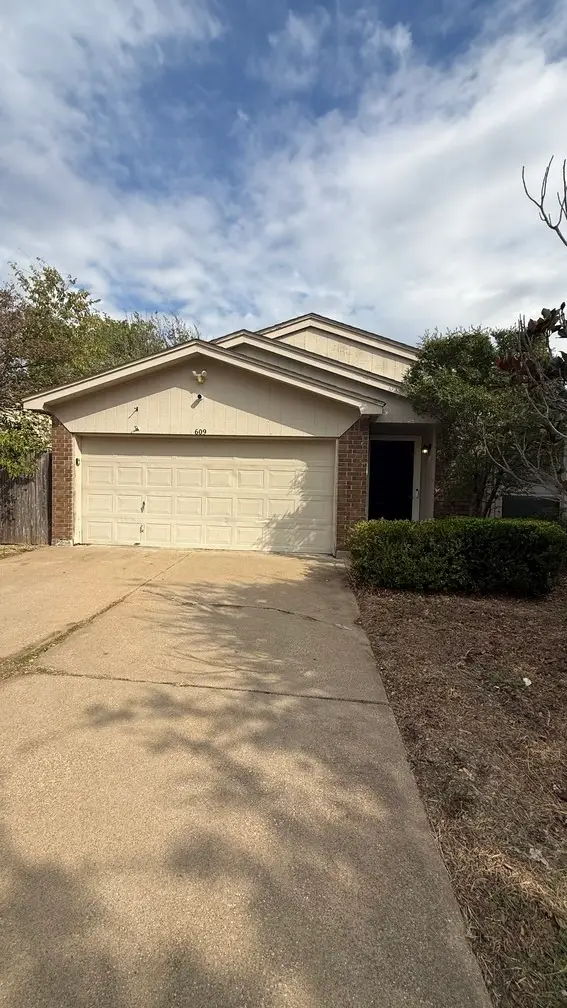 $189,000Active3 beds 2 baths1,144 sq. ft.
609 S Walnut Creek Drive, Mansfield, TX 76063
MLS# 21440275Listed by: EXP REALTY LLC - New
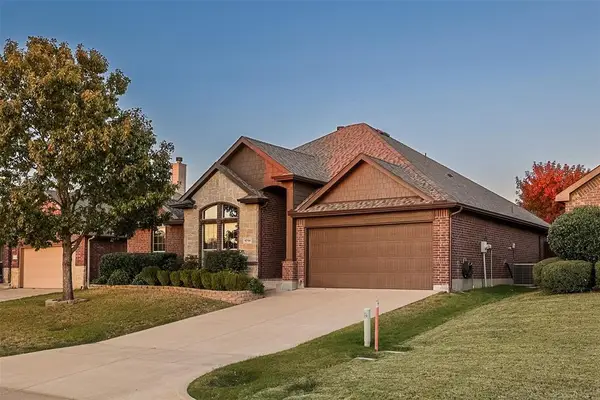 Listed by BHGRE$354,000Active4 beds 2 baths1,961 sq. ft.
1714 Abaco Drive, Mansfield, TX 76063
MLS# 21439665Listed by: BETTER HOMES & GARDENS, WINANS - New
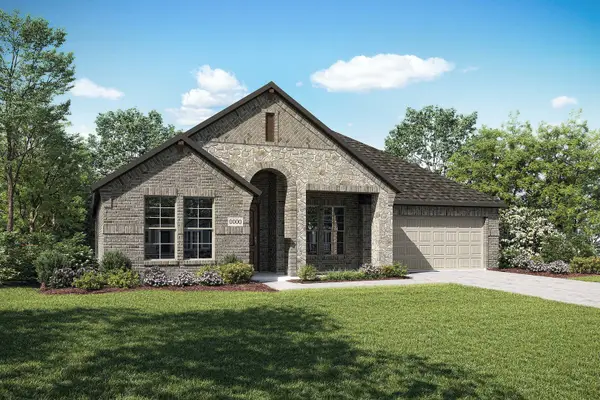 $559,999Active4 beds 3 baths3,225 sq. ft.
606 Boxwood Court, Mansfield, TX 76063
MLS# 21440193Listed by: HOMESUSA.COM - New
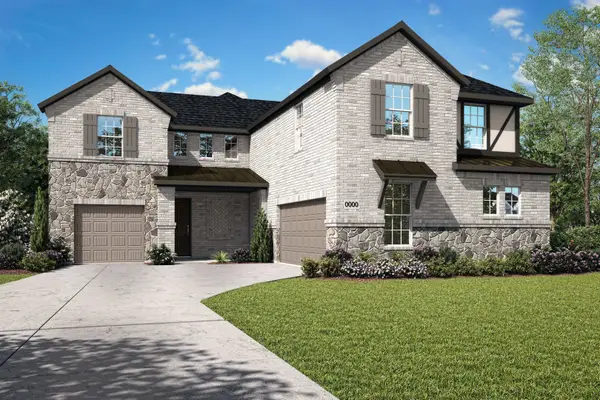 $699,999Active6 beds 4 baths3,629 sq. ft.
2711 Stowe Place, Mansfield, TX 76063
MLS# 21440199Listed by: HOMESUSA.COM


Protect your home and budget from life's surprises with an Assurant Home Warranty, backed by a partner that supports you through every step of homeownership. Explore Plans.
© 2026 Better Homes and Gardens Real Estate LLC. An Anywhere Real Estate company. All rights reserved. Better Homes and Gardens® Real Estate is a registered trademark owned by Meredith Operations Corporation, licensed to Better Homes and Gardens Real Estate LLC and used with permission. Better Homes and Gardens Real Estate LLC fully supports the principles of the Fair Housing Act and the Equal Opportunity Act. Listing information is deemed reliable but is not guaranteed accurate.
Each office is independently owned and operated.
Any services or products provided by third parties are not provided by, affiliated with or related to Better Homes and Gardens Real Estate LLC, or its affiliated companies.