
403 Clear Creek Drive, Mansfield, TX 76063
Local realty services provided by:Better Homes and Gardens Real Estate Lindsey Realty
Listed by: maggie dieter
Office: compass re texas, llc.
MLS#:21363805
Source:GDAR
Price summary
- Price:$594,000
- Price per sq. ft.:$169.86
- Monthly HOA dues:$66.67
About this home
SELLER OFFERING A 2-1 RATE BUYDOWN with a potential rate as low as 5.37% for the 1st year! Buyer qualifications, terms, & conditions apply. Contact listing agent for details. Beautifully maintained & thoughtfully updated, this home offers an impressive combination of space, functionality & comfort in the heart of Mansfield. Loved & cared for by only 2 owners, this home features 4 bedrooms, multiple living spaces, private study with French doors, an upstairs game room & media room & a spacious backyard with plenty of room to make it your own. Inside, soaring ceilings & abundant natural light create an open, inviting atmosphere. A beautiful stone fireplace anchors the main living area & flows seamlessly into the kitchen & dining area, making the layout ideal for both everyday living & entertaining. The kitchen features a large island, abundant cabinetry & counter space, SS appliances, a pot filler above the stove & pantry. The primary suite is tucked away downstairs with an ensuite bath featuring dual vanities, a soaking tub, a separate shower with dual showerheads & a walk-in closet. An additional downstairs bedroom provides flexibility for guests or multigenerational living. Upstairs, 2 additional bedrooms are complemented by a spacious game room & separate media room, creating the perfect setup for movie nights, play or additional living space. Thoughtful updates include new carpet with premium padding installed in December 2022, epoxy flooring in both garages completed in 2024 & new insulation in both attics added in 2025. Step outside to a covered patio overlooking the expansive fenced backyard with plenty of space for entertaining, play or relaxing. An attached two-car garage & a separate single-car garage provide flexibility for parking & storage. Located just minutes from Historic Downtown Mansfield, shopping, dining & entertainment, this well-loved & meticulously maintained home offers the perfect blend of everyday comfort, versatile living & convenience....
Contact an agent
Home facts
- Year built:2014
- Subdivision & Development:Cardinal Park Estates
- Listing ID #:21363805
- Added:48 day(s) ago
- Updated:October 08, 2026 at 12:11 PM
Rooms and interior
- Bedrooms:4
- Total bathrooms:4
- Full bathrooms:3
- Half bathrooms:1
- Flooring:Carpet, Ceramic Tile, Wood
- Kitchen Description:Dishwasher, Disposal, Electric Oven, Gas Cooktop, Microwave
- Living area:3,497 sq. ft.
Heating and cooling
- Cooling:Central Air, Electric
- Heating:Central, Natural Gas
- Central air:Yes
Structure and exterior
- Roof:Composition
- Year built:2014
- Building area:3,497 sq. ft.
- Lot area:0.28 Acres
- Lot Features:Few Trees, Landscaped, Lawn, Sprinkler System, Subdivision
- Architectural Style:Traditional
- Construction Materials:Brick, Stone
- Foundation Description:Slab
- Levels:2 Story
Schools
- High school:Legacy
- Middle school:Worley
- Elementary school:Ponder
Finances and disclosures
- Price:$594,000
- Price per sq. ft.:$169.86
- Tax amount:$13,635
Features and amenities
- Appliances:Dishwasher, Disposal, Electric Oven, Gas Cooktop, Gas Water Heater, Microwave, Plumbed For Gas, Some Gas Appliances
- Amenities:Smoke Detectors
Parking
- Garage:Yes
- Garage spaces:3
 Information provided, in part, by North Texas Real Estate Information Systems, Inc. Last Updated October 8, 2026 Listings with the NTREIS logo are listed by brokerages other than Better Homes and Gardens Real Estate Lindsey Realty.
New listings near 403 Clear Creek Drive
- New
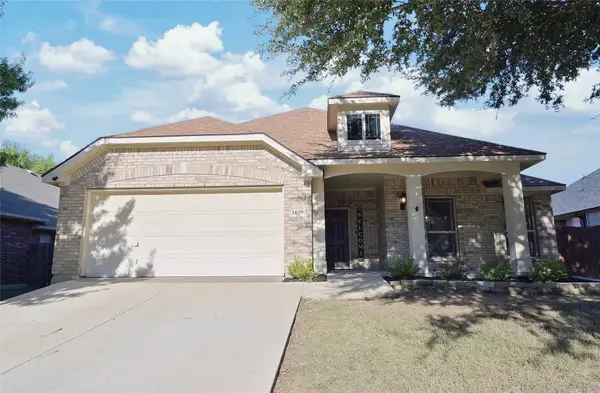 $315,000Active3 beds 2 baths1,512 sq. ft.
1409 Fox Glen Trail, Mansfield, TX 76063
MLS# 21403932Listed by: CENTURY 21 MIKE BOWMAN, INC. - New
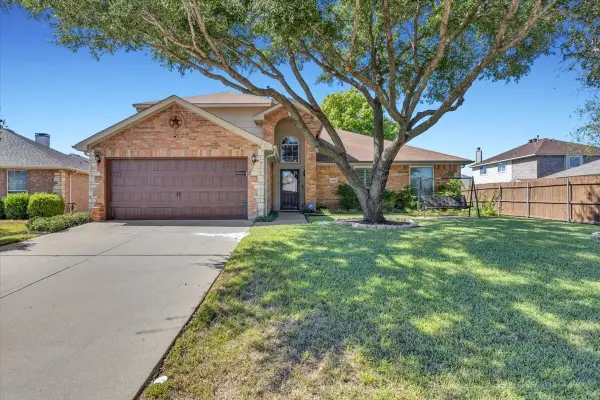 $450,000Active4 beds 3 baths2,445 sq. ft.
4600 Valleyview Drive, Mansfield, TX 76063
MLS# 21396815Listed by: CENTURY 21 MIDDLETON - New
 $452,000Active4 beds 2 baths2,270 sq. ft.
912 Bailey Lane, Mansfield, TX 76063
MLS# 21405214Listed by: LEAGUE REAL ESTATE - New
 $410,000Active4 beds 2 baths1,965 sq. ft.
2516 Linwood Drive, Mansfield, TX 76084
MLS# 21406035Listed by: SELLSTATE METRO REALTY - New
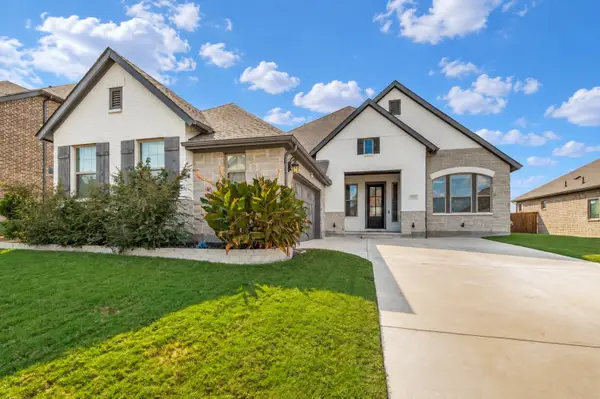 $499,999Active4 beds 3 baths2,548 sq. ft.
1304 Brandenburg Street, Mansfield, TX 76063
MLS# 21403326Listed by: BROKERS INC REAL ESTATE GROUP - New
 $499,900Active4 beds 4 baths3,591 sq. ft.
4203 Wildbriar Lane, Mansfield, TX 76063
MLS# 21402443Listed by: TAH TEXAS SERVICES - New
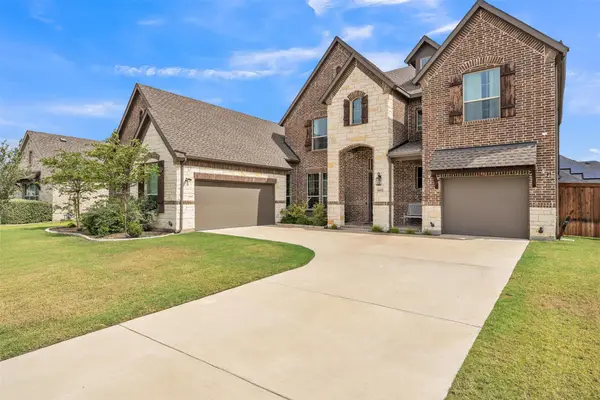 $684,975Active5 beds 5 baths3,746 sq. ft.
1802 Southpointe Xing, Mansfield, TX 76063
MLS# 21402815Listed by: COLDWELL BANKER REALTY - New
 $349,999Active4 beds 2 baths1,980 sq. ft.
1606 Cancun Drive, Mansfield, TX 76063
MLS# 21404236Listed by: GREGORIO REAL ESTATE COMPANY - New
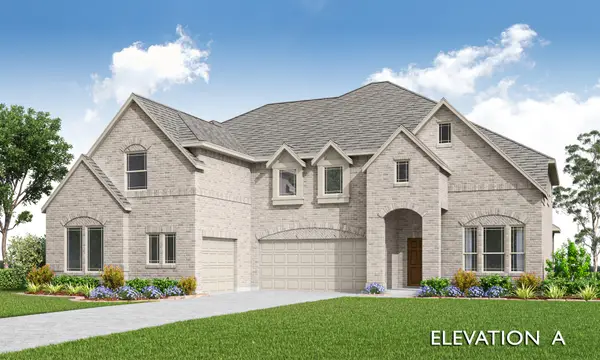 $789,923Active5 beds 5 baths4,238 sq. ft.
2301 Prosper Way, Mansfield, TX 76063
MLS# 21397701Listed by: VISIONS REALTY & INVESTMENTS - New
 $649,990Active3 beds 3 baths2,795 sq. ft.
2004 Portrush Lane, Mansfield, TX 76084
MLS# 21404056Listed by: HOMESUSA.COM


Protect your home and budget from life's surprises with an Assurant Home Warranty, backed by a partner that supports you through every step of homeownership. Explore Plans.
© 2026 Better Homes and Gardens Real Estate LLC. An Anywhere Real Estate company. All rights reserved. Better Homes and Gardens® Real Estate is a registered trademark owned by Meredith Operations Corporation, licensed to Better Homes and Gardens Real Estate LLC and used with permission. Better Homes and Gardens Real Estate LLC fully supports the principles of the Fair Housing Act and the Equal Opportunity Act. Listing information is deemed reliable but is not guaranteed accurate.
Each office is independently owned and operated.
Any services or products provided by third parties are not provided by, affiliated with or related to Better Homes and Gardens Real Estate LLC, or its affiliated companies.